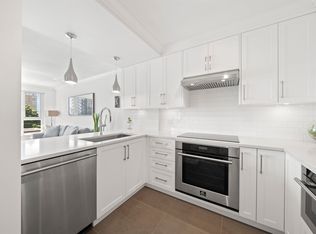
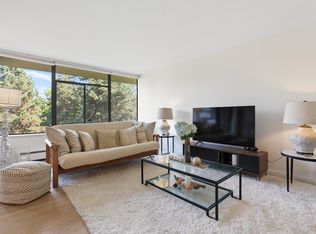
Townhome-style top-floor residence in sought-after Panorama Village. Offering nearly 1,500 sq ft of single-level living, this bright 2-bdrm/2-baths home features a private entrance, house-sized rooms, & panoramic city & harbour views. A sunny south exposure and five skylights fill the home with natural light. The updated kitchen offers quartz counters, white cabinetry, peninsula seating, built-in desk, and adjacent storage/pantry. Spacious dining and living areas centre around a cozy wood-burning fireplace and open to a full-length view deck. The primary bedroom features dual closets, deck access, and ensuite, while the second bedroom offers flexible guest or office space. Includes 2 side-by-side EV-ready parking stalls and an oversized storage locker.
For sale
C$1,098,000
2206 Folkestone Way #8, West Vancouver, BC V7S 2X7
2beds
1,490sqft
Condominium
Built in 1976
-- sqft lot
$-- Zestimate®
C$737/sqft
C$809/mo HOA
What's special
Private entranceHouse-sized roomsSunny south exposureFive skylightsUpdated kitchenQuartz countersWhite cabinetry
- 35 days |
- 66 |
- 4 |
Zillow last checked:
Listing updated:
Listed by:
Tony Rossetti,
Rossetti Realty Ltd. Brokerage
Source: Greater Vancouver REALTORS®,MLS®#: R3140083 Originating MLS®#: Greater Vancouver
Originating MLS®#: Greater VancouverFacts & features
Interior
Bedrooms & bathrooms
- Bedrooms: 2
- Bathrooms: 2
- Full bathrooms: 2
Heating
- Baseboard, Electric
Appliances
- Included: Washer/Dryer, Dishwasher, Refrigerator, Stove
- Laundry: In Unit
Features
- Windows: Window Coverings
- Basement: None
- Number of fireplaces: 1
- Fireplace features: Wood Burning
- Common walls with other units/homes: No One Above
Interior area
- Total structure area: 1,490
- Total interior livable area: 1,490 sqft
Video & virtual tour
Property
Parking
- Total spaces: 2
- Parking features: Garage Under Building, Front Access
- Has garage: Yes
Features
- Levels: One
- Stories: 1
- Exterior features: Balcony
- Has view: Yes
- View description: panoramic ocean views
- Has water view: Yes
- Water view: panoramic ocean views
Lot
- Features: Private, Recreation Nearby
Construction
Type & style
- Home type: Condo
- Architectural style: Top Floor Unit
- Property subtype: Condominium
- Attached to another structure: Yes
Condition
- Year built: 1976
Community & HOA
Community
- Features: Near Shopping
- Subdivision: Panorama Village
HOA
- Has HOA: Yes
- Amenities included: Trash, Maintenance Grounds, Management, Snow Removal
- HOA fee: C$809 monthly
Location
- Region: West Vancouver
Financial & listing details
- Price per square foot: C$737/sqft
- Annual tax amount: C$2,972
- Date on market: 6/25/2026
- Ownership: Freehold Strata
Tony Rossetti
Tony Rossetti
By pressing Contact Agent, you agree that the real estate professional identified above may call/text you about your search, which may involve use of automated means and pre-recorded/artificial voices. You don't need to consent as a condition of buying any property, goods, or services. Message/data rates may apply. You also agree to our Terms of Use. Zillow does not endorse any real estate professionals. We may share information about your recent and future site activity with your agent to help them understand what you're looking for in a home.
Price history
Price history is unavailable.
Public tax history
Tax history is unavailable.
Climate risks
Neighborhood: V7S
Nearby schools
GreatSchools rating
No schools nearby
We couldn't find any schools near this home.
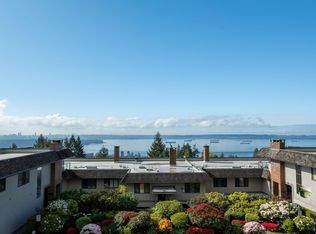
- C$1,430,0002 bd2 ba1.3k sqft2214 Folkestone Way #26, West Vancouver, BC V7S2X7For Sale
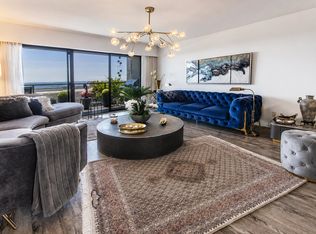
- C$6,9003 bd2 ba1.6k sqft2214 Folkestone Way #23, West Vancouver, BC V7S2X7For Rent

- C$--2 bd2 ba1.4k sqft2202 Folkestone Way, West Vancouver, BC V7S2X7Off Market
- C$--3 bd2 ba1.5k sqft2216 Folkestone Way #16, West Vancouver, BC V7S2X7Off Market

- C$7,5003 bd2 ba1.5k sqft2216 Folkestone Way #11, West Vancouver, BC V7S2X7For Rent
- C$7,5003 bd2 ba1.5k sqft2216 Folkestone Way #2, West Vancouver, BC V7S2X7For Rent
- C$7,3503 bd2 ba1.5k sqft2216 Folkestone Way #7, West Vancouver, BC V7S2X7For Rent
- C$--3 bd2 ba1.5k sqft2216 Folkestone Way #21, West Vancouver, BC V7S2X7Off Market
Similar homes
- C$1,099,0002 bd2 ba1.4k sqft1470 Pennyfarthing Dr #404, Vancouver, BC V6J 4Y2For Sale
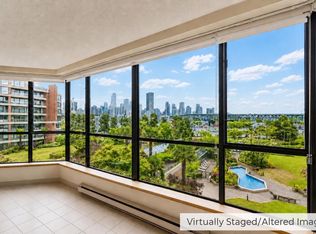 MLS ID #R3143287, Angie Tsai PREC*, Sotheby's International Realty Canada Brokerage. Greater Vancouver REALTORS®
 - C$1,088,0002 bd2 ba967 sqft1838 Nelson St #502, Vancouver, BC V6G 1N1For Sale
 MLS ID #R3144288, Kenneth Pestano, Macdonald Realty Westmar Brokerage. Greater Vancouver REALTORS®
 - C$1,088,0002 bd2 ba1.2k sqft4900 Cartier St #106, Vancouver, BC V6M 4H2For Sale
 MLS ID #R3149263, Manny Grewal PREC*, Oakwyn Realty Ltd. Brokerage. Greater Vancouver REALTORS®
 - C$1,180,0002 bd2 ba1.3k sqft2101 McMullen Ave #506, Vancouver, BC V6L 3B4For Sale
 MLS ID #R3124490, Voy Wong, Oakwyn Realty Ltd. Brokerage. Greater Vancouver REALTORS®
 - C$849,0002 bd2 ba1.1k sqft2024 Fullerton Ave #2004, North Vancouver, BC V7P 3G4For SaleMLS ID #R3139166, Sam Amiralaei PREC*, Royal Pacific Lions Gate Realty Ltd. Brokerage. Greater Vancouver REALTORS®
- C$745,0002 bd1 ba862 sqft1340 Duchess Ave #206, West Vancouver, BC V7T 1H6For SaleMLS ID #R3140927, Navid Hakimi PREC*, RE/MAX Masters Realty Brokerage. Greater Vancouver REALTORS®
- C$1,599,0002 bd2 ba1.3k sqft2090 Argyle Ave #203, West Vancouver, BC V7V 4R4For SaleMLS ID #R3096212, Courtney Sitoski, Sutton Group-West Coast Realty (Surrey/24) Brokerage. Greater Vancouver REALTORS®
- C$919,0002 bd1 ba951 sqft2028 W 3rd Ave #201, Vancouver, BC V6J 1L5For SaleMLS ID #R3149124, Susan Clayton-Carroll PREC*, RE/MAX Crest Realty Brokerage. Greater Vancouver REALTORS®
- C$1,199,0003 bd2 ba1.6k sqft5948 Nancy Greene Way, North Vancouver, BC V7R 4W1For SaleMLS ID #R3123779, Kasha Riddle PREC*, RE/MAX Crest Realty Brokerage. Greater Vancouver REALTORS®
- C$969,0003 bd2 ba1.3k sqft1518 Bowser Ave #207, North Vancouver, BC V7P 2Y3For SaleMLS ID #R3138863, Tanis Fritz PREC*, Sotheby's International Realty Canada Brokerage. Greater Vancouver REALTORS®
- C$1,178,0002 bd3 ba1.6k sqft245 W 15th St #103, North Vancouver, BC V7M 1S3For SaleMLS ID #R3131925, Leo Savino PREC*, Blackmore Real Estate Brokerage. Greater Vancouver REALTORS®
- C$1,068,0003 bd3 ba1.3k sqft9088 Halston Ct #110, Burnaby, BC V3N 0A7For SaleMLS ID #R3150886, Demetra Dikeakos PREC*, FaithWilson Christies International Real Estate Brokerage. Greater Vancouver REALTORS®
- C$699,9002 bd2 ba952 sqft308 W 2nd St #307, North Vancouver, BC V7M 1E1For SaleMLS ID #R3148787, Andrew Lasko PREC*, Oakwyn Realty Ltd. Brokerage. Greater Vancouver REALTORS®
- C$799,9002 bd2 ba1.1k sqft106 W Kings Rd #301, North Vancouver, BC V7N 2L8For SaleMLS ID #R3134085, Ryan Runte PREC*, Stonehaus Realty Corp. Brokerage. Greater Vancouver REALTORS®
- C$879,0002 bd2 ba1.1k sqft3658 Banff Ct #312, North Vancouver, BC V7H 2Z9For SaleMLS ID #R3145416, Michael Minchin, Oakwyn Realty Ltd. Brokerage. Greater Vancouver REALTORS®
- C$1,399,0003 bd3 ba2k sqft416 Keith Rd W, North Vancouver, BC V7P 3C7For SaleMLS ID #R3136971, Sal Toosi PREC*, Real Broker Brokerage. Greater Vancouver REALTORS®
- C$1,225,0003 bd2 ba1.8k sqft2329 Mountain Hwy, North Vancouver, BC V7J 2N2For SaleMLS ID #R3136629, Danielle Aguilera, eXp Realty Brokerage. Greater Vancouver REALTORS®
- C$1,088,0002 bd3 ba2.1k sqft6600 Lucas Rd #53, Richmond, BC V7C 4T1For SaleMLS ID #R3132165, Scott Walker PREC*, Sutton Group Seafair Realty Brokerage. Greater Vancouver REALTORS®
- C$949,0002 bd2 ba1.4k sqft6220 McKay Ave #2804, Burnaby, BC V5H 4M8For SaleMLS ID #R3133733, Kyle Gao, Latitude Realty Inc. Brokerage. Greater Vancouver REALTORS®
- C$1,199,0003 bd2 ba1.9k sqft1941 Charles St, Pt Moody, BC V3H 2M4For SaleMLS ID #R3121791, Annie Balanos, Team 3000 Realty Ltd. Brokerage. Greater Vancouver REALTORS®
