Located in the coveted Belle Haven neighborhood area —where opportunities are rare—this beautifully updated rambler offers nearly $250,000 in high-end upgrades and effortless one-level living on a quiet cul-de-sac. Notable improvements include a brand-new roof, a professionally reimagined kitchen, and three stunning bathrooms featuring two with heated floors as well as thoughtfully curated designer tile—this home is anything but cookie-cutter. The kitchen is a true showpiece—meticulously crafted by a culinary school graduate in collaboration with an architect, with every detail carefully considered to optimize function, flow, and aesthetics. Designed from a chef’s perspective, the layout maximizes efficiency while offering a beautiful space to create and entertain. Premium appliances were selected for their performance and innovation, including a professional-grade Viking gas cooktop, a sleek Frigidaire French-door refrigerator, and a high-end Miele dishwasher with AutoDos technology for hands-free detergent dispensing. Expansive quartz countertops, custom cabinetry, and a large prep island provide ample workspace and storage, making this kitchen as practical as it is stunning. The expansive dining room is ideally situated for both elegant dinner parties and casual meals, offering a seamless connection to the heart of the home. Just beyond, the sunroom exudes warmth and openness, with dramatic ceilings and walls of windows that flood the space with natural light—creating an inviting, airy retreat perfect for relaxing or entertaining. The home’s layout offers a perfect balance of togetherness and personal space, with all the convenience of single-level living. Three full bathrooms with 2 newly renovated!! Both feature stylish tile selections and luxurious underfloor heating—offering comfort without compromise. Outdoors, the covered front porch provides a peaceful, private perch to enjoy the birdsong and breeze, while the fully fenced backyard is a serene escape. Flagstone paths wrap around the home, leading to a shaded patio perfect for summer dining and a fire pit area for cozy evenings! Additional highlights include a rare oversized two-car garage, two pull-down attic spaces for extra storage, and generous closet space throughout the home. Ideally situated on a quiet street with easy access to commuter routes, the property is also just a short bike ride from the scenic Potomac Heritage National Trail. Just minutes away, the fully renovated Mount Vernon Rec Center reopens soon—offering two NHL-size ice rinks, a beach-entry indoor pool, a two-story fitness center, and more. Located in a historic and prestigious neighborhood along the Potomac River, this home enjoys a timeless setting known for its elegant architecture, strong sense of community, and unbeatable access to Old Town, D.C., the Metro, and major highways.
Sold for $1,250,000
Street View
$1,250,000
2206 Fordham Dr, Alexandria, VA 22307
4beds
2,645sqft
Single Family Residence
Built in 1952
10,188 Square Feet Lot
$1,278,600 Zestimate®
$473/sqft
$4,574 Estimated rent
Home value
$1,278,600
$1.20M - $1.37M
$4,574/mo
Zestimate® history
Owner options
List your home for rent
$4,574/mo
Rent Zestimate®
Find your next renter with Zillow Rental Manager. Plus, with online applications, you can quickly screen prospective tenants – for free.
$4,574/mo
Rent Zestimate®
Refinance and save
$7,833/mo
Est. payment
Refinancing to a lower rate could help reduce your monthly payments and save thousands over the life of the loan.
$7,833/mo
Est. payment
Explore your selling options
Work with a Zillow partner agent
Leverage their expertise and Zillow's premium Showcase listings to get your home seen by more buyers.
Get startedList with your own agent
Get your home in front of millions of buyers by listing it on Zillow.
Learn how to do itSell it yourself
Take full control of how buyers see your home on Zillow by listing For Sale by Owner (FSBO).
List your homeWhat's special
Single-level livingFully fenced backyardCulinary school graduateBrand-new roofOversized two-car garageFlagstone pathsShaded patio
Zillow last checked:
Listing updated:
Listed by:
Ash Morsi 571-839-1630,
Keller Williams Realty,
Listing Team: The Morsi Group
Bought with:
Mr. Gayle T Bailey II, SP200201333
Keller Williams Realty
Source: Bright MLS,MLS#: VAFX2243820
Facts & features
Interior
Bedrooms & bathrooms
- Bedrooms: 4
- Bathrooms: 3
- Full bathrooms: 3
- Main level bathrooms: 3
- Main level bedrooms: 4
Rooms
- Room types: Living Room, Dining Room, Primary Bedroom, Bedroom 2, Bedroom 3, Bedroom 4, Kitchen, Family Room, Primary Bathroom, Full Bath
Primary bedroom
- Level: Main
Bedroom 2
- Level: Main
Bedroom 3
- Level: Main
Bedroom 4
- Level: Main
Primary bathroom
- Level: Main
Dining room
- Level: Main
Family room
- Level: Main
Other
- Level: Main
Kitchen
- Level: Main
Living room
- Level: Main
Heating
- Heat Pump, Natural Gas
Cooling
- Central Air, Electric
Appliances
- Included: Microwave, Built-In Range, Dishwasher, Disposal, Dryer, Washer, Water Heater, Gas Water Heater, Electric Water Heater
- Laundry: Main Level
Features
- Ceiling Fan(s), Dining Area, Kitchen - Gourmet, Primary Bath(s)
- Flooring: Wood
- Windows: Window Treatments
- Has basement: No
- Number of fireplaces: 1
Interior area
- Total structure area: 2,645
- Total interior livable area: 2,645 sqft
- Finished area above ground: 2,645
- Finished area below ground: 0
Property
Parking
- Total spaces: 2
- Parking features: Garage Faces Front, Inside Entrance, Attached, Driveway
- Attached garage spaces: 2
- Has uncovered spaces: Yes
Accessibility
- Accessibility features: Other
Features
- Levels: One
- Stories: 1
- Patio & porch: Porch
- Exterior features: Extensive Hardscape
- Pool features: None
Lot
- Size: 10,188 Square Feet
- Features: Landscaped, No Thru Street
Details
- Additional structures: Above Grade, Below Grade
- Parcel number: 0833 18A 0004A
- Zoning: 140
- Special conditions: Standard
Construction
Type & style
- Home type: SingleFamily
- Architectural style: Ranch/Rambler
- Property subtype: Single Family Residence
Materials
- Brick, Cement Siding
- Foundation: Slab
Condition
- Excellent
- New construction: No
- Year built: 1952
Utilities & green energy
- Sewer: Public Sewer
- Water: Public
Community & HOA
Community
- Subdivision: Fordham Village
HOA
- Has HOA: No
Location
- Region: Alexandria
Financial & listing details
- Price per square foot: $473/sqft
- Tax assessed value: $1,050,350
- Annual tax amount: $12,168
- Date on market: 6/4/2025
- Listing agreement: Exclusive Right To Sell
- Ownership: Fee Simple
Price history
| Date | Event | Price |
|---|---|---|
| 7/1/2025 | Sold | $1,250,000$473/sqft |
Source:  Bright MLS #VAFX2243820 Report a problem Bright MLS #VAFX2243820 Report a problem | ||
| 6/11/2025 | Pending sale | $1,250,000$473/sqft |
Source: Bright MLS #VAFX2243820 Report a problem | ||
| 6/4/2025 | Listed for sale | $1,250,000+22.4%$473/sqft |
Source: Bright MLS #VAFX2243820 Report a problem | ||
| 5/2/2023 | Sold | $1,021,000+2.6%$386/sqft |
Source: Bright MLS #VAFX2119002 Report a problem | ||
| 4/12/2023 | Pending sale | $995,000$376/sqft |
Source: Bright MLS #VAFX2119002 Report a problem | ||
| 4/3/2023 | Contingent | $995,000$376/sqft |
Source: Bright MLS #VAFX2119002 Report a problem | ||
| 3/31/2023 | Listed for sale | $995,000+17.1%$376/sqft |
Source: Bright MLS #VAFX2119002 Report a problem | ||
| 6/19/2006 | Sold | $850,000+85.2%$321/sqft |
Source: Public Record Report a problem | ||
| 8/6/2003 | Sold | $459,000+34.5%$174/sqft |
Source: Public Record Report a problem | ||
| 6/29/2001 | Sold | $341,240+33.8%$129/sqft |
Source: Public Record Report a problem | ||
| 8/27/1998 | Sold | $255,000-1.4%$96/sqft |
Source: Public Record Report a problem | ||
| 11/25/1996 | Sold | $258,500$98/sqft |
Source: Public Record Report a problem | ||
Public tax history
| Year | Property taxes | Tax assessment |
|---|---|---|
| 2025 | $12,752 +7.9% | $1,050,350 +8% |
| 2024 | $11,817 +6.2% | $972,150 +3.2% |
| 2023 | $11,125 +3.9% | $942,440 +5.4% |
| 2022 | $10,704 | $894,570 +30.1% |
| 2021 | -- | $687,430 -1.1% |
| 2020 | $8,592 +6.9% | $694,760 +7.4% |
| 2019 | $8,041 -6.9% | $646,860 -7.6% |
| 2018 | $8,634 +1.9% | $699,950 |
| 2017 | $8,471 +0.2% | $699,950 |
| 2016 | $8,454 -14% | $699,950 -17.6% |
| 2015 | $9,826 +7.9% | $849,560 +8% |
| 2014 | $9,103 | $786,560 -4.9% |
| 2013 | -- | $827,480 +4.4% |
| 2012 | -- | $792,450 +4% |
| 2011 | -- | $761,660 -4% |
| 2010 | -- | $793,440 +5% |
| 2009 | -- | $755,940 +0.4% |
| 2008 | -- | $752,850 -1.3% |
| 2007 | -- | $762,430 +116.3% |
| 2003 | -- | $352,545 +18.7% |
| 2002 | -- | $297,005 +10.2% |
| 2001 | -- | $269,610 |
Find assessor info on the county website
Neighborhood: 22307
Nearby homes
- $967,7004 bd3 ba2.4k sqft2208 Fordham Dr, Alexandria, VA 22307Off Market
- $1,109,9003 bd3 ba2.2k sqft2204 Fordham Dr, Alexandria, VA 22307Off Market
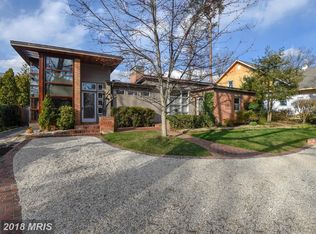
- $2,011,5005 bd7 ba5.4k sqft2201 Windsor Rd, Alexandria, VA 22307Off Market
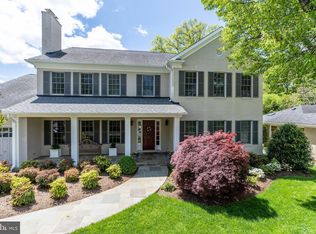
- $1,525,2005 bd5 ba2.9k sqft2109 Windsor Rd, Alexandria, VA 22307Off Market
- $1,026,4003 bd3 ba3.1k sqft2203 Windsor Rd, Alexandria, VA 22307Off Market
- $1,070,6004 bd3 ba2.6k sqft2210 Fordham Dr, Alexandria, VA 22307Off Market
- $1,362,1005 bd5 ba3k sqft2202 Fordham Dr, Alexandria, VA 22307Off Market
- $1,183,5004 bd4 ba2.4k sqft2207 Fordham Dr, Alexandria, VA 22307Off Market
Nearby schools
GreatSchools rating
- 6/10Belle View Elementary SchoolGrades: PK-6Distance: 0.6 mi
- 5/10Sandburg Middle SchoolGrades: 7-8Distance: 3.5 mi
- 4/10West Potomac High SchoolGrades: 9-12Distance: 0.5 mi
Schools provided by the listing agent
- Elementary: Belle View
- Middle: Sandburg
- High: West Potomac
- District: Fairfax County Public Schools
Source: Bright MLS. This data may not be complete. We recommend contacting the local school district to confirm school assignments for this home.
Get a cash offer in 3 minutes
Find out how much your home could sell for in as little as 3 minutes with a no-obligation cash offer.
Estimated market value
$1,278,600
Get a cash offer in 3 minutes
Find out how much your home could sell for in as little as 3 minutes with a no-obligation cash offer.
Estimated market value
$1,278,600
- Virginia
- Fairfax County
- Belle Haven
- 22307
- 2206 Fordham Dr
Nearby cities
Nearby zip codes
Other Belle Haven Topics
