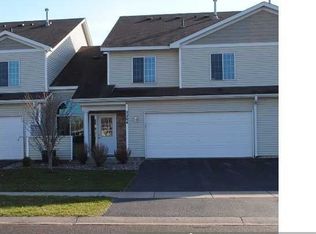
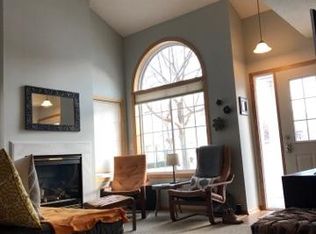
Welcome home to this immaculate, move-in ready two-story end-unit townhome! Featuring three spacious bedrooms and a full upper-level bathroom with a relaxing jetted tub, this home offers both comfort and style. The inviting living room boasts a cozy gas fireplace, while the well-appointed kitchen includes all appliances, including a convection oven. Step outside to your private patio—perfect for grilling, entertaining, or simply unwinding. The attached garage provides abundant storage space, making this home as practical as it is welcoming.
Active with contingency
$290,000
2206 Foxglove Way, Hudson, WI 54016
3beds
1,645sqft
(TH) Side x Side
Built in 1999
2,134 Square Feet Lot
$290,600 Zestimate®
$176/sqft
$260/mo HOA
What's special
- 16 days |
- 803 |
- 37 |
Likely to sell faster than
Zillow last checked:
Listing updated:
Listed by:
Sally Fischer 608-406-0293,
EXP Realty, LLC
Source: NorthstarMLS as distributed by MLS GRID,MLS#: 7083071
Facts & features
Interior
Bedrooms & bathrooms
- Bedrooms: 3
- Bathrooms: 2
- Full bathrooms: 1
- 1/2 bathrooms: 1
Bedroom
- Level: Upper
- Area: 180 Square Feet
- Dimensions: 15 x 12
Bedroom 2
- Level: Upper
- Area: 168 Square Feet
- Dimensions: 14 x 12
Bedroom 3
- Level: Upper
- Area: 195 Square Feet
- Dimensions: 15 x 13
Dining room
- Level: Main
- Area: 195 Square Feet
- Dimensions: 15 x 13
Kitchen
- Level: Main
- Area: 99 Square Feet
- Dimensions: 11 x 9
Laundry
- Level: Upper
- Area: 36 Square Feet
- Dimensions: 6 x 6
Living room
- Level: Main
- Area: 210 Square Feet
- Dimensions: 15 x 14
Patio
- Level: Main
- Area: 64 Square Feet
- Dimensions: 8 x 8
Walk in closet
- Level: Upper
- Area: 63 Square Feet
- Dimensions: 9 x 7
Heating
- Forced Air
Cooling
- Central Air
Appliances
- Included: Dishwasher, Dryer, Microwave, Range, Refrigerator, Washer, Water Softener Owned
- Laundry: Laundry Room, Upper Level
Features
- Basement: None
- Number of fireplaces: 1
- Fireplace features: Gas, Living Room
Interior area
- Total structure area: 1,645
- Total interior livable area: 1,645 sqft
- Finished area above ground: 1,645
- Finished area below ground: 0
Video & virtual tour
Property
Parking
- Total spaces: 2
- Parking features: Attached
- Attached garage spaces: 2
Accessibility
- Accessibility features: None
Features
- Levels: Two
- Stories: 2
- Patio & porch: Patio
- Fencing: None
Lot
- Size: 2,134 Square Feet
Details
- Foundation area: 900
- Parcel number: 236199002004
- Zoning description: Residential-Single Family
Construction
Type & style
- Home type: Townhouse
- Property subtype: (TH) Side x Side
- Attached to another structure: Yes
Condition
- New construction: No
- Year built: 1999
Utilities & green energy
- Gas: Natural Gas
- Sewer: City Sewer/Connected
- Water: City Water/Connected
Community & HOA
Community
- Subdivision: Bieneman Farm Twnhms
HOA
- Has HOA: Yes
- Services included: Hazard Insurance, Lawn Care, Maintenance Grounds, Parking, Professional Mgmt, Sanitation, Shared Amenities, Snow Removal
- HOA fee: $260 monthly
- HOA name: MJF and Associates
- HOA phone: 612-819-0133
Location
- Region: Hudson
Financial & listing details
- Price per square foot: $176/sqft
- Tax assessed value: $276,700
- Annual tax amount: $4,011
- Date on market: 8/4/2026
Estimated market value
$290,600
$276,000 - $305,000
$1,980/mo
Price history
| Date | Event | Price |
|---|---|---|
| 8/6/2026 | Listed for sale | $290,000+28.3%$176/sqft |
Source:  NorthstarMLS as distributed by MLS GRID #7083071 Report a problem NorthstarMLS as distributed by MLS GRID #7083071 Report a problem | ||
| 9/8/2023 | Listing removed | -- |
Source: Zillow Rentals Report a problem | ||
| 8/29/2023 | Listed for rent | $1,900$1/sqft |
Source: Zillow Rentals Report a problem | ||
| 11/24/2020 | Sold | $226,000+2.7%$137/sqft |
Source: Public Record Report a problem | ||
| 10/13/2020 | Listed for sale | $220,000+4.8%$134/sqft |
Source: Riverbend Realty Group, LLC #1547803 Report a problem | ||
| 4/27/2020 | Sold | $210,000-4.5%$128/sqft |
Source: NorthstarMLS as distributed by MLS GRID #5501305 Report a problem | ||
| 4/17/2020 | Pending sale | $220,000$134/sqft |
Source: Keller Williams Premier Realty #5501305 Report a problem | ||
| 3/9/2020 | Listed for sale | $220,000+30.6%$134/sqft |
Source: Keller Williams Premier Realty #5501305 Report a problem | ||
| 4/13/2016 | Sold | $168,500-0.8%$102/sqft |
Source: NorthstarMLS as distributed by MLS GRID #4679423 Report a problem | ||
| 2/16/2016 | Listed for sale | $169,900$103/sqft |
Source: Property Executives Realty #4679423 Report a problem | ||
Public tax history
| Year | Property taxes | Tax assessment |
|---|---|---|
| 2025 | $4,095 -1.7% | $273,800 +33.4% |
| 2024 | $4,165 +6.8% | $205,200 |
| 2023 | $3,899 +20.9% | $205,200 |
| 2022 | $3,224 +7.7% | $205,200 |
| 2021 | $2,993 -3.1% | $205,200 |
| 2020 | $3,090 -15.2% | $205,200 +31.5% |
| 2019 | $3,644 +6.1% | $156,100 |
| 2018 | $3,435 +19.5% | $156,100 |
| 2017 | $2,874 +5.1% | $156,100 |
| 2016 | $2,734 +6.6% | $156,100 |
| 2015 | $2,565 +1.9% | $156,100 |
| 2014 | $2,516 -3.6% | $156,100 |
| 2013 | $2,610 +0% | $156,100 |
| 2012 | $2,610 +4.9% | $156,100 |
| 2011 | $2,487 +5.3% | $156,100 -8.3% |
| 2010 | $2,362 -0.9% | $170,200 |
| 2009 | $2,383 +4.9% | $170,200 |
| 2008 | $2,270 -4.6% | $170,200 |
| 2007 | $2,379 +4.2% | $170,200 |
| 2006 | $2,283 -21.2% | $170,200 +24.1% |
| 2005 | $2,898 | $137,100 |
| 2004 | -- | $137,100 |
| 2002 | -- | $137,100 |
| 2001 | $3,028 +13.6% | $137,100 |
| 2000 | $2,665 | $137,100 |
Find assessor info on the county website
Monthly payment
Est. payment
Payment breakdown
Explore the cost of this home by adjusting the details. Changes won't be saved.Climate risks
Neighborhood: 54016
Nearby schools
GreatSchools rating
- 8/10River Crest Elementary SchoolGrades: PK-5Distance: 0.8 mi
- 5/10Hudson Middle SchoolGrades: 6-8Distance: 2.4 mi
- 9/10Hudson High SchoolGrades: 9-12Distance: 2.1 mi
- $277,1002 bd2 ba1.5k sqft2204 Foxglove Way, Hudson, WI 54016Off Market
- $292,4003 bd2 ba1.6k sqft2207 Salvia Ln, Hudson, WI 54016Off Market
- $267,8002 bd1 ba-- sqft2205 Salvia Ln, Hudson, WI 54016Off Market
- $301,7002 bd2 ba1.6k sqft2210 Foxglove Way, Hudson, WI 54016Off Market
- $284,500-- bd1 ba1.5k sqft2202 Foxglove Way, Hudson, WI 54016Off Market
- $285,5002 bd1 ba1.6k sqft2211 Salvia Ln, Hudson, WI 54016Off Market
- $261,4002 bd1 ba1.5k sqft2203 Salvia Ln, Hudson, WI 54016Off Market
- $262,1002 bd1 ba1.6k sqft2212 Foxglove Way, Hudson, WI 54016Off Market
A local agent can set up tours, give advice and negotiate with sellers.
Similar homes
- $250,0002 bd2 ba1.4k sqft2335 Oakridge Cir, Hudson, WI 54016For Sale

 MLS ID #7122515, Jon C Olson, Century 21 Affiliated*. NorthstarMLS as distributed by MLS GRID
 - $275,0003 bd2 ba1.6k sqft1204 Timber Way, Stillwater, MN 55082For Sale
 MLS ID #7061632, Kelly Yoon, Redfin Corporation. NorthstarMLS as distributed by MLS GRID
 - $284,9003 bd2 ba1.6k sqft2085 Saint Johns Ct, Woodbury, MN 55129For Sale
 MLS ID #7121572, The Monson and Larson Group, RE/MAX Results. NorthstarMLS as distributed by MLS GRID
 - $294,9003 bd3 ba1.5k sqft1072 Henslow Ave N, Oakdale, MN 55128For Sale
 MLS ID #7112036, Barry M Leaon, Pederson Realty Inc. NorthstarMLS as distributed by MLS GRID
 - $299,9002 bd2 ba1.8k sqft11021 Oak Grove Cir Unit C, Woodbury, MN 55129For SaleMLS ID #7120826, Michele E. Johnson, Summerlyn Realty. NorthstarMLS as distributed by MLS GRID
- $275,0003 bd3 ba1.7k sqft1289 County Road D Cir E #A, Maplewood, MN 55109For SaleMLS ID #7126377, James Sanchez, GRI, White Bear Lake Realty. NorthstarMLS as distributed by MLS GRID
- $309,9003 bd3 ba1.7k sqft3232 Oak View Dr, Woodbury, MN 55129For SaleMLS ID #7090809, Jorge Gualpa, Pemberton RE. NorthstarMLS as distributed by MLS GRID
- $249,9002 bd2 ba1.3k sqft625 Mariner Way #87, Saint Paul, MN 55129For SaleMLS ID #7118056, Jacqueline Garofalo, LaBelle Real Estate Group Inc. NorthstarMLS as distributed by MLS GRID
- $300,0003 bd2 ba1.7k sqft3176 Juniper Ln APT E, Saint Paul, MN 55125For SaleMLS ID #7092240, Scott K Belcher, Coldwell Banker Realty - Lakes. NorthstarMLS as distributed by MLS GRID
- $275,0003 bd3 ba1.7k sqft6775 Gretchen Ln N, Oakdale, MN 55128For SaleMLS ID #7115096, Tina Fox, Pemberton RE. NorthstarMLS as distributed by MLS GRID
- $265,0003 bd2 ba1.4k sqft9205 Dartford Rd, Woodbury, MN 55125For SaleMLS ID #7070463, Cortney Marie Hren Rosenberg, Lakes Sotheby's International Realty. NorthstarMLS as distributed by MLS GRID
- $255,0002 bd2 ba1.2k sqft8663 Quarry Ridge Ln Unit F, Woodbury, MN 55125For SaleMLS ID #7116079, German Malkovich, LPT Realty, LLC. NorthstarMLS as distributed by MLS GRID
- $252,0002 bd2 ba1.3k sqft3536 Genevieve Ave N, Oakdale, MN 55128For SaleMLS ID #7124656, Tammi L. Roach, Real Broker, LLC. NorthstarMLS as distributed by MLS GRID
- $284,9003 bd3 ba1.5k sqft833 Glen Ter, Newport, MN 55055For SaleMLS ID #7108236, Michele J. Alm, eXp Realty. NorthstarMLS as distributed by MLS GRID
- $279,0003 bd2 ba1.4k sqft2002 Mesabi Ave E, Maplewood, MN 55109For SaleMLS ID #7119826, Peng Zhang, Bridge Realty, LLC. NorthstarMLS as distributed by MLS GRID
- $274,9002 bd2 ba1.8k sqft401 Hickory Ln N, Oakdale, MN 55128For SaleMLS ID #7105969, Steven Tuan-Kiet Cao, RE/MAX Results. NorthstarMLS as distributed by MLS GRID
- $270,0002 bd2 ba1.4k sqft7019 49th St N, Oakdale, MN 55128For SaleMLS ID #7124596, Cenia A Badillo, Coldwell Banker Realty - Lakes. NorthstarMLS as distributed by MLS GRID
- $289,0003 bd3 ba1.5k sqft1246 Chateau Ave #409, Maplewood, MN 55109For SaleMLS ID #7104783, Autumn Stamson, Engel & Volkers Lake Minnetonka. NorthstarMLS as distributed by MLS GRID
- $214,9003 bd2 ba1.2k sqft2023 Parkside Dr, Saint Paul, MN 55119For SaleMLS ID #7130159, Ta Fang, Creative Results. NorthstarMLS as distributed by MLS GRID
- $265,0002 bd2 ba1.6k sqft2310 Eagle Trace Ln, Woodbury, MN 55129For SaleMLS ID #7049654, Warren Wessel, GRI, Keller Williams Premier Realty. NorthstarMLS as distributed by MLS GRID
