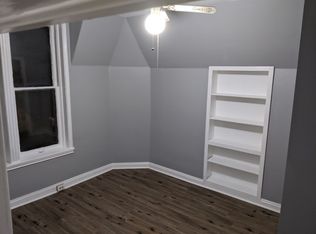
Spacious 4-Bedroom, 3-Bath Home with Income Potential and Prime Location Near the Parkway! This beautifully maintained 4-bedroom, 3-bath home is perfectly situated near the Parkway walking trails, offering easy access to some of St. Joe’s best outdoor spots, including Eagles Baseball Field, Corby Pond, and the dog park. The main level features a bright, open kitchen with abundant cabinet space, a large pantry, and a generous island with sink — ideal for cooking, entertaining, and family gatherings. The lower level provides excellent flexibility and can serve as a mother-in-law suite or income-generating rental. It includes its own entrance, full kitchen, two bedrooms, and a bathroom, and was previously rented for $850 per month. A large two-car garage offers extra storage with built-in cabinets, while the fenced backyard features a sprawling composite deck perfect for relaxing or entertaining. For added convenience, an elevator stair lift provides easy access from the ground level to the main floor. Offering comfort, versatility, and a great location, this home is ready to welcome its next owner.
Sold
Price Unknown
2206 Goff Ave, Saint Joseph, MO 64505
4beds
2,290sqft
Single Family Residence
Built in 2001
0.29 Acres Lot
$258,900 Zestimate®
$--/sqft
$2,128 Estimated rent
Home value
$258,900
Estimated sales range
Not available
$2,128/mo
Zestimate® history
Owner options
List your home for rent
$2,128/mo
Rent Zestimate®
Find your next renter with Zillow Rental Manager. Plus, with online applications, you can quickly screen prospective tenants – for free.
$2,128/mo
Rent Zestimate®
Refinance and save
Refinancing to a lower rate could help reduce your monthly payments and save thousands over the life of the loan.
Explore your selling options
Work with a Zillow partner agent
Leverage their expertise and Zillow's premium Showcase listings to get your home seen by more buyers.
Get startedList with your own agent
Get your home in front of millions of buyers by listing it on Zillow.
Learn how to do itSell it yourself
Take full control of how buyers see your home on Zillow by listing For Sale by Owner (FSBO).
List your homeWhat's special
Fenced backyardSprawling composite deckBright open kitchenFull kitchenLarge pantryAbundant cabinet spaceGenerous island with sink
Zillow last checked:
Listing updated:
Listed by:
AgentRoc Group,
Keller Williams KC North,
Raquel HOPPER 816-390-3964,
Keller Williams KC North
Bought with:
Chuck Davis Real Estate Group
RE/MAX PROFESSIONALS
Source: Heartland MLS as distributed by MLS GRID,MLS#: 2585325
Facts & features
Interior
Bedrooms & bathrooms
- Bedrooms: 4
- Bathrooms: 3
- Full bathrooms: 3
Primary bedroom
- Features: Carpet, Walk-In Closet(s)
- Level: Main
- Dimensions: 13.5 x 14.5
Bedroom 2
- Features: Built-in Features, Carpet, Ceiling Fan(s), Walk-In Closet(s)
- Level: Main
- Dimensions: 11 x 30
Bedroom 3
- Features: Carpet, Ceiling Fan(s)
- Level: Basement
- Dimensions: 11.5 x 12
Bedroom 4
- Features: Carpet, Ceiling Fan(s)
- Level: Basement
- Dimensions: 11.5 x 11.5
Primary bathroom
- Features: Double Vanity, Shower Over Tub
- Level: Main
- Dimensions: 15.5 x 8
Bathroom 1
- Features: Built-in Features, Carpet, Shower Over Tub
- Level: Main
- Dimensions: 11.5 x 5
Kitchen
- Features: Built-in Features, Kitchen Island, Luxury Vinyl, Pantry
- Level: Main
- Dimensions: 18.5 x 14
Kitchen 2nd
- Features: Laminate Counters, Luxury Vinyl
- Level: Basement
- Dimensions: 28 x 15
Laundry
- Features: Vinyl
- Level: Main
- Dimensions: 10 x 6.5
Living room
- Features: Carpet, Ceiling Fan(s), Fireplace
- Level: Main
- Dimensions: 14.5 x 18.5
Heating
- Electric
Cooling
- Electric
Appliances
- Included: Dishwasher, Microwave, Refrigerator
- Laundry: Laundry Room, Main Level
Features
- Flooring: Carpet, Vinyl
- Basement: Basement BR,Finished,Full,Interior Entry
- Number of fireplaces: 2
- Fireplace features: Electric, Living Room, Other
Interior area
- Total structure area: 2,290
- Total interior livable area: 2,290 sqft
- Finished area above ground: 1,460
- Finished area below ground: 830
Property
Parking
- Total spaces: 2
- Parking features: Attached, Garage Door Opener, Garage Faces Front
- Attached garage spaces: 2
Accessibility
- Accessibility features: Stair Lift
Features
- Patio & porch: Deck
- Fencing: Privacy,Wood
Lot
- Size: 0.29 Acres
- Dimensions: 100 x 125
Details
- Additional structures: Income Unit
- Parcel number: 062.004001000087.000
Construction
Type & style
- Home type: SingleFamily
- Property subtype: Single Family Residence
Materials
- Frame, Wood Siding
- Roof: Composition
Condition
- Year built: 2001
Utilities & green energy
- Sewer: Public Sewer
- Water: Public
Community & HOA
Community
- Subdivision: Other
HOA
- Has HOA: No
Location
- Region: Saint Joseph
Financial & listing details
- Tax assessed value: $114,900
- Annual tax amount: $1,907
- Date on market: 11/7/2025
- Listing terms: Cash,Conventional,FHA,VA Loan
- Ownership: Private
- Road surface type: Paved
Price history
| Date | Event | Price |
|---|---|---|
| 12/8/2025 | Sold | -- |
Source:  Heartland MLS as distributed by MLS GRID #2585325 Report a problem Heartland MLS as distributed by MLS GRID #2585325 Report a problem | ||
| 11/11/2025 | Pending sale | $249,500$109/sqft |
Source: Heartland MLS as distributed by MLS GRID #2585325 Report a problem | ||
| 11/7/2025 | Listed for sale | $249,500$109/sqft |
Source: Heartland MLS as distributed by MLS GRID #2585325 Report a problem | ||
| 1/17/2021 | Listing removed | -- |
Source: Owner Report a problem | ||
| 10/13/2018 | Listing removed | $700 |
Source: Owner Report a problem | ||
| 10/10/2018 | Listed for rent | $700 |
Source: Owner Report a problem | ||
Public tax history
| Year | Property taxes | Tax assessment |
|---|---|---|
| 2024 | $1,574 +9% | $21,830 |
| 2023 | $1,444 -0.7% | $21,830 |
| 2022 | $1,454 -0.4% | $21,830 |
| 2021 | $1,460 +0.6% | $21,830 |
| 2020 | $1,451 +14.5% | $21,830 |
| 2018 | $1,267 | $21,830 |
| 2017 | $1,267 +1.1% | $21,830 |
| 2015 | $1,253 -8.9% | $21,830 |
| 2014 | $1,375 +0.9% | $21,830 |
| 2012 | $1,362 +11.8% | $21,830 |
| 2011 | $1,219 | $21,830 |
| 2010 | $1,219 | $21,830 |
Find assessor info on the county website
Neighborhood: 64505
Nearby homes
- $--1 bd1 ba-- sqft2202 Goff Ave #1, Saint Joseph, MO 64505Off Market

- $--1 bd1 ba-- sqft2202 Goff Ave #4, Saint Joseph, MO 64505Off Market
- $--1 bd1 ba650 sqft2202 Goff Ave APT 5, Saint Joseph, MO 64505Off Market

- $302,7005 bd5 ba4.7k sqft2202 Goff Ave, Saint Joseph, MO 64505Off Market

- $--3 bd2 ba2.7k sqft2302 Goff Ave, Saint Joseph, MO 64505Sold
- $--3 bd2 ba1.2k sqft2205 W Circle Dr, Saint Joseph, MO 64505Sold
- $193,0003 bd1 ba1.3k sqft2203 W Circle Dr, Saint Joseph, MO 64505Off Market
- $234,8004 bd2 ba2.4k sqft2301 Goff Ave, Saint Joseph, MO 64505Off Market
Nearby schools
GreatSchools rating
- 9/10Field Elementary SchoolGrades: K-6Distance: 0.3 mi
- 5/10Bode Middle SchoolGrades: 7-8Distance: 1 mi
- 4/10Central High SchoolGrades: 9-12Distance: 1.6 mi
Get a cash offer in 3 minutes
Find out how much your home could sell for in as little as 3 minutes with a no-obligation cash offer.
Estimated market value
$258,900
Get a cash offer in 3 minutes
Find out how much your home could sell for in as little as 3 minutes with a no-obligation cash offer.
Estimated market value
$258,900
- Missouri
- Buchanan County
- Saint Joseph
- 64505
- 2206 Goff Ave
Nearby cities
Nearby zip codes
Other Saint Joseph Topics
