Within the GATED COMMUNITY of Magdalene Reserve, hidden beneath a Sprawling Canopy of Trees, lies a BEAUTIFULLY RENOVATED home tucked away in a Private CUL-DE-SAC. This Exclusive Enclave of approximately 50 homes is a True Hidden Gem—so PRIVATE that few even know it exists. Offering an unparalleled sense of Seclusion and Tranquility, it remains one of the most Desirable Neighborhoods in the area. The location is ideal for healthcare workers since it is minutes from AdventHealth, BayCare and the VA and minutes away from I275 if you work at Tampa General Hospital. Inside, this Meticulously upgraded home is a showcase of HIGH-END RENOVATIONS and THOUGHTFUL DESIGN. The Soaring Vaulted ceilings with fans enhance the OPEN and AIRY feel, while PLANTATION SHUTTERS add a touch of Timeless Elegance. At the heart of the home, the Stunning Kitchen is a masterpiece—completely transformed with luxurious QUARTZ Countertops, a Sleek Subway Tile Backsplash, and custom Soft-Close Cabinetry. A deep FARMHOUSE SINK, Moen faucets, and a state-of-the-art REVERSE OSMOSIS Filtration system elevate both style and function. The newer LG refrigerator (2022) adds the perfect finishing touch, while a spacious pantry keeps everything neatly tucked away. Beautiful PORCELAIN TILE Flooring is in the Foyer, Kitchen, Bathrooms, and Laundry Room, where additional cabinets and a laundry tub provide extra convenience. The Primary Suite is a true retreat, featuring durable LUXURY VINYL Flooring and an absolutely breathtaking SPA-LIKE ENSUITE BATH. Every inch of this space has been reimagined, from the Sleek new Cabinetry to the Custom Mirrors, Designer Lighting, and Moen fixtures. The oversized Soaking Tub invites relaxation, while the massive WALK-IN SHOWER—an absolute SHOWSTOPPER—offers the ultimate in Luxury. In addition to the Primary Suite, the first floor features a unique custom OFFICE space with built-in shelves and cabinetry. This office connects to an oversized (10 x 12) WALK-IN-CLOSET, Fully outfitted with Custom Shelving, Hanging Rods, a Shoe Rack, and ample storage. If more space is needed, this area can easily be transformed into a larger office, den, or even a fourth bedroom. Upstairs, a SPACIOUS LOFT provides a versatile living area, along with two additional bedrooms and a full bath with a tub and 2 sinks. Step outside to the EXPANSIVE SCREENED LANAI, where BRICK PAVERS create a Stylish and Functional space perfect for Entertaining, Dining, Little ones playing or simply unwinding. Beyond the home’s IMPECCABLE UPGRADES, practicality meets peace of mind with a new Water Heater (2024), Samsung Washer/Dryer set (2023), two replaced HVAC systems (Downstairs 2021, Upstairs in 2023), and a LiftMaster Garage System (2022). The Oversized Garage offers plenty of room for two SUVs, ensuring convenience and ample storage. With QUICK ACCESS to Major roads, Shopping, and Dining, this home offers effortless commuting to Downtown Tampa and Tampa International Airport. If you're looking for LUXURY, PRIVACY, and EXCLUSIVITY in a Highly Sought-after Gated Community, this EXTRAORDINARY HOME is the one!
Sold for $603,000
$603,000
2206 GREEN OAKS LANE, TAMPA, FL 33612
3beds
2,622sqft
Single Family Residence
Built in 1997
6,050 Square Feet Lot
$591,700 Zestimate®
$230/sqft
$2,850 Estimated rent
Home value
$591,700
$544,000 - $645,000
$2,850/mo
Zestimate® history
Owner options
List your home for rent
$2,850/mo
Rent Zestimate®
Find your next renter with Zillow Rental Manager. Plus, with online applications, you can quickly screen prospective tenants – for free.
$2,850/mo
Rent Zestimate®
Refinance and save
$4,422/mo
Est. payment
Refinancing to a lower rate could help reduce your monthly payments and save thousands over the life of the loan.
$4,422/mo
Est. payment
Explore your selling options
Work with a Zillow partner agent
Leverage their expertise and Zillow's premium Showcase listings to get your home seen by more buyers.
Get startedList with your own agent
Get your home in front of millions of buyers by listing it on Zillow.
Learn how to do itSell it yourself
Take full control of how buyers see your home on Zillow by listing For Sale by Owner (FSBO).
List your homeWhat's special
Beautifully renovated homeExpansive screened lanaiSpacious loftCustom office spaceQuartz countertopsSprawling canopy of treesBrick pavers
Zillow last checked:
Listing updated:
Listed by:
Cynthia Filippi 813-784-1634,
BHHS FLORIDA PROPERTIES GROUP 813-907-8200,
Jackie Montana 813-784-1540,
BHHS FLORIDA PROPERTIES GROUP
Bought with:
Janis Perfetto, 3412902
KEY LIME REAL ESTATE INC
Source: Stellar MLS,MLS#: TB8363414 Originating MLS: Suncoast Tampa
Originating MLS: Suncoast Tampa
Facts & features
Interior
Bedrooms & bathrooms
- Bedrooms: 3
- Bathrooms: 3
- Full bathrooms: 3
Rooms
- Room types: Family Room, Utility Room, Loft
Primary bedroom
- Features: Dual Sinks, En Suite Bathroom, Walk-In Closet(s)
- Level: First
- Area: 210 Square Feet
- Dimensions: 14x15
Bedroom 2
- Features: Built-in Closet
- Level: Second
- Area: 120 Square Feet
- Dimensions: 10x12
Bedroom 3
- Features: Built-in Closet
- Level: Second
- Area: 154 Square Feet
- Dimensions: 11x14
Balcony porch lanai
- Features: No Closet
- Level: First
Dining room
- Level: First
- Area: 143 Square Feet
- Dimensions: 11x13
Family room
- Level: First
- Area: 224 Square Feet
- Dimensions: 14x16
Kitchen
- Features: Breakfast Bar, Stone Counters
- Level: First
- Area: 168 Square Feet
- Dimensions: 12x14
Living room
- Level: First
- Area: 286 Square Feet
- Dimensions: 13x22
Loft
- Level: Second
Heating
- Electric
Cooling
- Central Air
Appliances
- Included: Dishwasher, Disposal, Dryer, Electric Water Heater, Microwave, Range, Refrigerator, Washer
- Laundry: Inside, Laundry Room
Features
- Ceiling Fan(s), High Ceilings, Kitchen/Family Room Combo, Living Room/Dining Room Combo, Open Floorplan, Primary Bedroom Main Floor, Solid Wood Cabinets
- Flooring: Carpet, Ceramic Tile, Hardwood
- Windows: Shutters
- Has fireplace: No
Interior area
- Total structure area: 3,282
- Total interior livable area: 2,622 sqft
Property
Parking
- Total spaces: 2
- Parking features: Garage Door Opener
- Attached garage spaces: 2
Features
- Levels: Two
- Stories: 2
- Patio & porch: Covered, Patio, Screened
- Exterior features: Irrigation System, Private Mailbox, Sidewalk
Lot
- Size: 6,050 Square Feet
- Dimensions: 55 x 110
- Features: Cul-De-Sac, Sidewalk
- Residential vegetation: Mature Landscaping, Oak Trees, Trees/Landscaped
Details
- Parcel number: U11281810200000000012.0
- Zoning: PD
- Special conditions: None
Construction
Type & style
- Home type: SingleFamily
- Architectural style: Florida
- Property subtype: Single Family Residence
Materials
- Block, Stucco, Wood Frame (FSC Certified)
- Foundation: Slab
- Roof: Shingle
Condition
- New construction: No
- Year built: 1997
Utilities & green energy
- Sewer: Public Sewer
- Water: None
- Utilities for property: BB/HS Internet Available, Cable Available, Electricity Connected, Sewer Connected, Street Lights, Underground Utilities, Water Connected
Community & HOA
Community
- Security: Gated Community, Smoke Detector(s)
- Pet fee: $0 monthly
- Subdivision: MAGDALENE RESERVE 2
HOA
- Has HOA: Yes
- Amenities included: Gated
- Services included: Private Road
- HOA fee: $250 monthly
- HOA name: Rizzetta & Company
- HOA phone: 813-994-1001
Location
- Region: Tampa
Financial & listing details
- Price per square foot: $230/sqft
- Tax assessed value: $513,897
- Annual tax amount: $5,715
- Date on market: 3/25/2025
- Cumulative days on market: 106 days
- Listing terms: Cash,Conventional,VA Loan
- Ownership: Fee Simple
- Total actual rent: 0
- Electric utility on property: Yes
- Road surface type: Paved, Asphalt
Price history
| Date | Event | Price |
|---|---|---|
| 8/7/2025 | Sold | $603,000-1.1%$230/sqft |
Source:  Stellar MLS #TB8363414 Report a problem Stellar MLS #TB8363414 Report a problem | ||
| 7/10/2025 | Pending sale | $610,000$233/sqft |
Source: Stellar MLS #TB8363414 Report a problem | ||
| 6/18/2025 | Price change | $610,000-1.6%$233/sqft |
Source: Stellar MLS #TB8363414 Report a problem | ||
| 6/4/2025 | Price change | $620,000-0.8%$236/sqft |
Source: Stellar MLS #TB8363414 Report a problem | ||
| 5/8/2025 | Price change | $625,000-1.2%$238/sqft |
Source: Stellar MLS #TB8363414 Report a problem | ||
| 4/21/2025 | Price change | $632,900-1.1%$241/sqft |
Source: Stellar MLS #TB8363414 Report a problem | ||
| 3/25/2025 | Listed for sale | $639,900+64.1%$244/sqft |
Source: Stellar MLS #TB8363414 Report a problem | ||
| 12/2/2019 | Sold | $390,000-1.5%$149/sqft |
Source: Stellar MLS #T3201007 Report a problem | ||
| 10/29/2019 | Pending sale | $396,000$151/sqft |
Source: Coldwell Banker Residential Real Estate - South Tampa #T3201007 Report a problem | ||
| 10/17/2019 | Price change | $396,000-0.8%$151/sqft |
Source: Coldwell Banker Residential Real Estate - South Tampa #T3201007 Report a problem | ||
| 9/27/2019 | Listed for sale | $399,000+40%$152/sqft |
Source: COLDWELL BANKER RESIDENTIAL #T3201007 Report a problem | ||
| 7/21/2014 | Sold | $285,000-8.1%$109/sqft |
Source: Public Record Report a problem | ||
| 5/14/2014 | Price change | $310,000-4.6%$118/sqft |
Source: Coldwell Banker Residential Real Estate - North Tampa #T2627192 Report a problem | ||
| 4/30/2014 | Listed for sale | $325,000+8.3%$124/sqft |
Source: Coldwell Banker Residential Real Estate - North Tampa #T2627192 Report a problem | ||
| 10/7/2003 | Sold | $300,000+36.4%$114/sqft |
Source: Public Record Report a problem | ||
| 5/7/2001 | Sold | $220,000+15.2%$84/sqft |
Source: Public Record Report a problem | ||
| 1/30/1998 | Sold | $191,000$73/sqft |
Source: Public Record Report a problem | ||
Public tax history
| Year | Property taxes | Tax assessment |
|---|---|---|
| 2025 | $6,207 +8.6% | $349,143 +2.9% |
| 2024 | $5,715 +3.6% | $339,303 +3% |
| 2023 | $5,518 +4.2% | $329,420 +3% |
| 2022 | $5,295 +1.1% | $319,825 +3% |
| 2021 | $5,240 +2% | $310,510 +1.4% |
| 2020 | $5,138 +15.2% | $306,223 +13.7% |
| 2019 | $4,461 | $269,329 +1.9% |
| 2018 | $4,461 +1.3% | $264,307 -2.6% |
| 2017 | $4,403 +1.3% | $271,478 +7.1% |
| 2016 | $4,346 +0.8% | $253,547 +0.7% |
| 2015 | $4,312 +10.3% | $251,785 +5.8% |
| 2014 | $3,908 | $237,979 +5.9% |
| 2013 | $3,908 +0.3% | $224,710 +1.7% |
| 2012 | $3,895 -5.3% | $220,954 -4.5% |
| 2011 | $4,115 -13.4% | $231,374 -12.6% |
| 2010 | $4,750 +2.6% | $264,608 +2.7% |
| 2009 | $4,630 -9.9% | $257,651 -8.7% |
| 2008 | $5,139 -1.1% | $282,339 +3.2% |
| 2007 | $5,196 -5.7% | $273,535 +2.5% |
| 2006 | $5,512 -0.1% | $266,863 +3% |
| 2005 | $5,517 | $259,090 +3% |
| 2004 | -- | $251,544 +11.4% |
| 2003 | -- | $225,801 +7.3% |
| 2002 | -- | $210,528 +14.8% |
| 2001 | -- | $183,439 -1.2% |
| 2000 | $3,859 | $185,750 |
Find assessor info on the county website
Neighborhood: 33612
Nearby homes
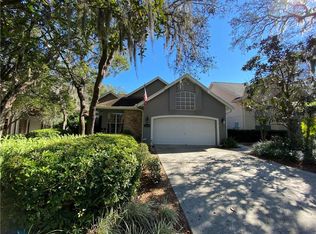
- $504,9003 bd2 ba1.7k sqft2204 Green Oaks Ln, Tampa, FL 33612Off Market
- $412,9003 bd2 ba1.6k sqft2023 N Village Ave, Tampa, FL 33612Off Market
- $545,0003 bd3 ba2k sqft2019 N Village Ave, Tampa, FL 33612Sold
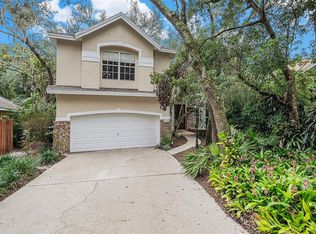
- $615,0005 bd3 ba2.9k sqft2202 Green Oaks Ln, Tampa, FL 33612Sold
- $530,7002 bd1 ba1.3k sqft2015 N Village Ave, Tampa, FL 33612Off Market
- $630,6004 bd3 ba2.3k sqft2201 Green Oaks Ln, Tampa, FL 33612Off Market
- $522,4003 bd2 ba1.8k sqft2022 N Village Ave, Tampa, FL 33612Off Market
- $713,0003 bd3 ba2.5k sqft2207 Green Oaks Ln, Tampa, FL 33612Sold
Nearby schools
GreatSchools rating
- 6/10Lake Magdalene Elementary SchoolGrades: PK-5Distance: 0.6 mi
- 6/10Hill Middle SchoolGrades: 6-8Distance: 3.7 mi
- 2/10Chamberlain High SchoolGrades: 9-12Distance: 2.3 mi
Get a cash offer in 3 minutes
Find out how much your home could sell for in as little as 3 minutes with a no-obligation cash offer.
Estimated market value
$591,700
Get a cash offer in 3 minutes
Find out how much your home could sell for in as little as 3 minutes with a no-obligation cash offer.
Estimated market value
$591,700
- Florida
- Hillsborough County
- Tampa
- 33612
- 2206 GREEN OAKS LANE
Nearby cities
Nearby neighborhoods
Nearby zip codes
Other Tampa Topics
