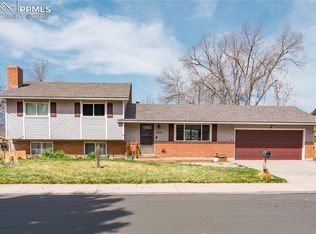
Charming Ranch-Style Home with Pikes Peak Views in Central Colorado Springs. Welcome to this well-loved, one-owner home situated in the heart of Colorado Springs! Enjoy unobstructed views of Pikes Peak right from your backyard. The beautifully manicured front yard offers curb appeal, with low-maintenance vinyl and brick siding, a durable composite shingle roof, and a welcoming front entry. There’s ample parking 2 car garage plus rocked area for out door toys. Step out back and discover a spacious, fully fenced yard with mature landscaping, a thriving rhubarb garden, a basketball hoop, and a generous concrete patio—perfect for entertaining or relaxing as you take in the mountain views. Inside, the home offers a thoughtful layout starting with a welcoming foyer and coat closet. The main living and dining areas flow seamlessly into the kitchen, which features a breakfast bar and a kitchen sink overlooking the backyard and Pikes Peak. The cozy family room is just off the kitchen and includes a wood-burning fireplace for those chilly Colorado evenings. The main level includes three bedrooms and two bathrooms, and while the colorful carpets may not suit everyone’s taste, it's believed that original hardwood floors lie beneath—just waiting to be revealed. Downstairs, the finished basement offers even more living space, including a second living area and a spacious family room with another wood-burning fireplace. You'll also find two additional bedrooms, a full bathroom, and a large laundry room with built-in shelving. The seller previously installed a perimeter drain and sump pump, offering peace of mind. Bonus Potential: The finished basement includes exterior access, making it ideal for multi-generational living, a private guest suite, or even a house-hacking opportunity for extra income. 2 bedrooms, full bath, and ample living space, this lower level offers flexibility. Don’t miss your chance to own this solid home with unbeatable mountain views and potential.
Sold for $480,000
$480,000
2206 Greenwich Cir W, Colorado Springs, CO 80909
5beds
3,254sqft
Single Family Residence
Built in 1968
10,349 Square Feet Lot
$513,100 Zestimate®
$148/sqft
$2,785 Estimated rent
Home value
$513,100
$477,000 - $549,000
$2,785/mo
Zestimate® history
Owner options
List your home for rent
$2,785/mo
Rent Zestimate®
Find your next renter with Zillow Rental Manager. Plus, with online applications, you can quickly screen prospective tenants – for free.
$2,785/mo
Rent Zestimate®
Refinance and save
$2,813/mo
Est. payment
Refinancing to a lower rate could help reduce your monthly payments and save thousands over the life of the loan.
$2,813/mo
Est. payment
Explore your selling options
Work with a Zillow partner agent
Leverage their expertise and Zillow's premium Showcase listings to get your home seen by more buyers.
Get startedList with your own agent
Get your home in front of millions of buyers by listing it on Zillow.
Learn how to do itSell it yourself
Take full control of how buyers see your home on Zillow by listing For Sale by Owner (FSBO).
List your homeWhat's special
Rhubarb gardenPikes peak viewsFinished basementMature landscapingBreakfast barVinyl and brick sidingComposite shingle roof
Zillow last checked:
Listing updated:
Listed by:
Scott Coddington 719-238-3536,
Pulse Real Estate Group LLC
Bought with:
Steve Dobson
RE/MAX Real Estate Group LLC
Source: elevateMLS,MLS#: 8801612
Facts & features
Interior
Bedrooms & bathrooms
- Bedrooms: 5
- Bathrooms: 3
- Full bathrooms: 1
- 3/4 bathrooms: 2
Primary bedroom
- Level: Main
- Area: 168 Square Feet
- Dimensions: 14 x 12
Heating
- Forced Air, Natural Gas
Cooling
- Ceiling Fan(s)
Appliances
- Included: Exhaust Fan, Oven, Range, Refrigerator
- Laundry: In Basement
Features
- Flooring: Carpet, Tile, Vinyl/Linoleum, Wood
- Basement: Full,Partially Finished
- Number of fireplaces: 2
- Fireplace features: Two
Interior area
- Total structure area: 3,254
- Total interior livable area: 3,254 sqft
- Finished area above ground: 1,652
- Finished area below ground: 1,602
Property
Parking
- Total spaces: 2
- Parking features: Attached, Garage Door Opener, Concrete Driveway, RV Access/Parking
- Attached garage spaces: 2
Features
- Patio & porch: Concrete
- Exterior features: Auto Sprinkler System
- Fencing: Back Yard
- Has view: Yes
- View description: Mountain(s), View of Pikes Peak
Lot
- Size: 10,349 Square Feet
- Features: Level, Near Fire Station, Near Park, Near Schools, Near Shopping Center, Landscaped
Details
- Parcel number: 6402204123
Construction
Type & style
- Home type: SingleFamily
- Architectural style: Ranch
- Property subtype: Single Family Residence
Materials
- Alum/Vinyl/Steel, Brick, Frame
- Foundation: Walk Out
- Roof: Composite Shingle
Condition
- Existing Home
- New construction: No
- Year built: 1968
Utilities & green energy
- Water: Municipal
- Utilities for property: Electricity Connected, Natural Gas Connected
Community & HOA
Location
- Region: Colorado Springs
Financial & listing details
- Price per square foot: $148/sqft
- Tax assessed value: $446,164
- Annual tax amount: $1,044
- Date on market: 6/10/2025
- Listing terms: Cash,Conventional,FHA,VA Loan
- Electric utility on property: Yes
Price history
| Date | Event | Price |
|---|---|---|
| 7/29/2025 | Sold | $480,000-4%$148/sqft |
Source:  elevateMLS #8801612 Report a problem elevateMLS #8801612 Report a problem | ||
| 6/29/2025 | Pending sale | $499,900$154/sqft |
Source:  REcolorado as distributed by MLS GRID #1764895 Report a problem REcolorado as distributed by MLS GRID #1764895 Report a problem | ||
| 6/29/2025 | Contingent | $499,900$154/sqft |
Source: elevateMLS #8801612 Report a problem | ||
| 6/10/2025 | Listed for sale | $499,900$154/sqft |
Source: elevateMLS #8801612 Report a problem | ||
Public tax history
| Year | Property taxes | Tax assessment |
|---|---|---|
| 2024 | $1,321 +47.2% | $29,890 |
| 2023 | $897 -7.8% | $29,890 +30.1% |
| 2022 | $973 | $22,980 -2.8% |
| 2021 | -- | $23,640 +22.9% |
| 2020 | $821 +0.5% | $19,240 |
| 2019 | $816 +17.4% | $19,240 +11.9% |
| 2018 | $695 -5.3% | $17,200 |
| 2017 | $734 +5.6% | $17,200 +10.3% |
| 2016 | $695 +53.7% | $15,600 |
| 2015 | $452 +4.1% | $15,600 +8% |
| 2014 | $434 | $14,440 |
| 2013 | -- | -- |
| 2012 | -- | $14,740 |
| 2011 | $966 | $14,740 -10% |
| 2010 | -- | $16,370 |
| 2009 | -- | $16,370 |
| 2008 | -- | $16,370 |
| 2006 | -- | $16,370 +29.9% |
| 2004 | -- | $12,600 |
| 2003 | $412 -48.1% | $12,600 -13% |
| 2002 | $795 -3.6% | $14,490 +2% |
| 2001 | $825 | $14,210 |
Find assessor info on the county website
Neighborhood: East Colorado Springs
Nearby homes
- $492,0004 bd3 ba1.6k sqft2210 Greenwich Cir W, Colorado Springs, CO 80909Off Market
- $435,0004 bd3 ba2k sqft2202 Greenwich Cir W, Colorado Springs, CO 80909Sold
- $474,9005 bd3 ba3.2k sqft2327 Zane Pl, Colorado Springs, CO 80909Off Market

- $422,0004 bd3 ba1.8k sqft2331 Zane Pl, Colorado Springs, CO 80909Off Market

- $395,2004 bd3 ba1.9k sqft2214 Greenwich Cir W, Colorado Springs, CO 80909Off Market
- $388,4003 bd2 ba1.2k sqft2205 Greenwich Cir W, Colorado Springs, CO 80909Off Market
- $421,0004 bd3 ba2k sqft2126 Greenwich Cir W, Colorado Springs, CO 80909Off Market
- $433,2004 bd2 ba2.7k sqft2209 Greenwich Cir W, Colorado Springs, CO 80909Off Market
Nearby schools
GreatSchools rating
- 7/10Madison Elementary SchoolGrades: PK-5Distance: 0.2 mi
- 5/10Sabin Middle SchoolGrades: 6-8Distance: 1.2 mi
- 1/10Mitchell High SchoolGrades: 9-12Distance: 1.1 mi
Schools provided by the listing agent
- Elementary: Madison
- Middle: Sabin
- High: Mitchell
- District: Colorado Springs 11
Source: elevateMLS. This data may not be complete. We recommend contacting the local school district to confirm school assignments for this home.
Get a cash offer in 3 minutes
Find out how much your home could sell for in as little as 3 minutes with a no-obligation cash offer.
Estimated market value
$513,100
Get a cash offer in 3 minutes
Find out how much your home could sell for in as little as 3 minutes with a no-obligation cash offer.
Estimated market value
$513,100
- Colorado
- El Paso County
- Colorado Springs
- 80909
- East Colorado Springs
- 2206 Greenwich Cir W
Nearby cities
Nearby neighborhoods
- Briargate Real estate
- Central Colorado Springs Real estate
- Cimarron Hills Real estate
- East Colorado Springs Real estate
- Northeast Colorado Springs Real estate
- Northwest Colorado Springs Real estate
- Old Colorado City Real estate
- Powers Real estate
- Southeast Colorado Springs Real estate
- Southwest Colorado Springs Real estate
Nearby zip codes
Other Colorado Springs Topics
- Apartments for Rent in 80909
- Houses for Sale in 80909
- Houses for Rent in 80909
- 80909 Real Estate
- Colorado Springs Condos
- Houses for Sale in Colorado Springs
- Newest Listings in Colorado Springs
- Colorado Springs Home Values
- Colorado Springs Real Estate Agents
- Colorado Springs Refinance
- Colorado Springs Mortgage Rates
