MOVE-IN READY RANCH ON A LARGE CORNER LOT! Looking for space, comfort, and a great outdoor setup? This charming ranch checks all the boxes featuring 3 bedrooms, 1.5 baths, hardwood floors throughout the main level, and a spacious eat-in kitchen. The bright living room boasts a beautiful large bay window that fills the space with natural light. All bedrooms offer generously sized closets. Enjoy even more living space in the basement, featuring a huge finished recreation/family room, plus a large storage room and workroom. The pool table and all appliances stay, including the freezer in kitchen. Laundry is currently located in the kitchen and there are hook-ups in the basement if preferred. Step outside to the approximately 216-square-foot screened porch, perfect for relaxing or entertaining. The property also features a one-car garage with an attached carport, an extra-large shed, and a spacious side yard. The furnace and central air were new approximately 2 years ago, and the roof was replaced in 2020. SOLD "AS IS". Don't miss the opportunity to make this spacious ranch your new home!
For sale
$165,000
2206 Halsted Rd, Rockford, IL 61103
3beds
1,356sqft
Single Family Residence
Built in 1962
10,018 Square Feet Lot
$162,800 Zestimate®
$122/sqft
$-- HOA
What's special
Large corner lotSpacious eat-in kitchenBeautiful large bay windowSpacious side yardExtra-large shedGenerously sized closets
- 23 hours
- 336
- 27
Zillow last checked:
Listing updated:
Listed by:
Mary Maxted 815-985-5538,
Keller Williams Realty Signature
Source: NorthWest Illinois Alliance of REALTORS®,MLS#: 202606034
Facts & features
Interior
Bedrooms & bathrooms
- Bedrooms: 3
- Bathrooms: 2
- Full bathrooms: 1
- 1/2 bathrooms: 1
- Main level bathrooms: 1
- Main level bedrooms: 3
Primary bedroom
- Level: Main
- Area: 130
- Dimensions: 13 x 10
Bedroom 2
- Level: Main
- Area: 120
- Dimensions: 12 x 10
Bedroom 3
- Level: Main
- Area: 90
- Dimensions: 9 x 10
Kitchen
- Level: Main
- Area: 250
- Dimensions: 25 x 10
Living room
- Level: Main
- Area: 221
- Dimensions: 17 x 13
Heating
- Forced Air, Natural Gas
Cooling
- Central Air
Appliances
- Included: Dishwasher, Dryer, Refrigerator, Stove/Cooktop, Washer, Water Softener, Gas Water Heater
- Laundry: Main Level
Features
- L.L. Finished Space
- Basement: Full,Finished
- Has fireplace: No
Interior area
- Total structure area: 1,356
- Total interior livable area: 1,356 sqft
- Finished area above ground: 1,056
- Finished area below ground: 300
Property
Parking
- Total spaces: 1
- Parking features: Carport, Detached
- Garage spaces: 1
Features
- Patio & porch: Screened
Lot
- Size: 10,018 Square Feet
- Features: City/Town
Details
- Additional structures: Shed(s)
- Parcel number: 1111101028
Construction
Type & style
- Home type: SingleFamily
- Architectural style: Ranch
- Property subtype: Single Family Residence
Materials
- Siding, Vinyl
- Roof: Shingle
Condition
- Year built: 1962
Utilities & green energy
- Electric: Circuit Breakers
- Sewer: City/Community
- Water: City/Community
Community & HOA
Community
- Subdivision: IL
Location
- Region: Rockford
Financial & listing details
- Price per square foot: $122/sqft
- Tax assessed value: $112,035
- Annual tax amount: $2,326
- Price range: $165K - $165K
- Date on market: 9/24/2026
- Ownership: Fee Simple
Estimated market value
$162,800
$155,000 - $171,000
$1,582/mo
Price history
| Date | Event | Price |
|---|---|---|
| 9/24/2026 | Listed for sale | $165,000+81.3%$122/sqft |
Source:  NorthWest Illinois Alliance of REALTORS® #202606034 Report a problem NorthWest Illinois Alliance of REALTORS® #202606034 Report a problem | ||
| 1/31/2022 | Sold | $91,000+1.1%$67/sqft |
Source: NorthWest Illinois Alliance of REALTORS® #202200095 Report a problem | ||
| 1/15/2022 | Contingent | $90,000$66/sqft |
Source:  MRED as distributed by MLS GRID #11301317 Report a problem MRED as distributed by MLS GRID #11301317 Report a problem | ||
| 1/15/2022 | Pending sale | $90,000$66/sqft |
Source: NorthWest Illinois Alliance of REALTORS® #202200095 Report a problem | ||
| 1/10/2022 | Listed for sale | $90,000$66/sqft |
Source: MRED as distributed by MLS GRID #11301317 Report a problem | ||
Public tax history
| Year | Property taxes | Tax assessment |
|---|---|---|
| 2025 | $2,326 +32.3% | $37,345 +11.4% |
| 2024 | $1,758 -8.7% | $33,514 +13.4% |
| 2023 | $1,926 +9.4% | $29,551 +11.9% |
| 2022 | $1,761 | $26,413 +9.1% |
| 2021 | -- | $24,219 +5.8% |
| 2020 | $1,069 -4% | $22,895 +4.9% |
| 2019 | $1,114 -6.1% | $21,822 +6.1% |
| 2018 | $1,186 -3.8% | $20,565 +4.5% |
| 2017 | $1,233 | $19,682 +1.9% |
| 2016 | $1,233 -1.8% | $19,313 |
| 2015 | $1,256 -1.2% | $19,313 -8.7% |
| 2014 | $1,272 -20.1% | $21,147 -32.9% |
| 2009 | $1,592 | $31,515 +2.6% |
| 2007 | -- | $30,713 +10.6% |
| 2006 | -- | $27,779 +4.7% |
| 2005 | -- | $26,520 +1.3% |
| 2004 | -- | $26,179 +9.8% |
| 2003 | -- | $23,840 +3.3% |
| 2001 | -- | $23,069 +2.7% |
| 2000 | -- | $22,466 -5.5% |
| 1999 | -- | $23,778 |
Find assessor info on the county website
Monthly payment
Est. payment
Payment breakdown
Explore the cost of this home by adjusting the details. Changes won't be saved.Climate risks
Neighborhood: 61103
Nearby schools
Schools provided by the listing agent
- Elementary: West View Elementary
- Middle: West Middle
- High: Auburn High
- District: Rockford 205
Source: NorthWest Illinois Alliance of REALTORS®. This data may not be complete. We recommend contacting the local school district to confirm school assignments for this home.
Similar homes
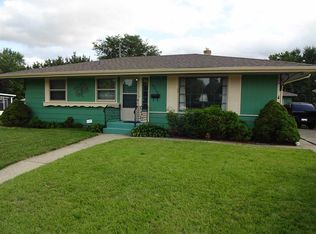
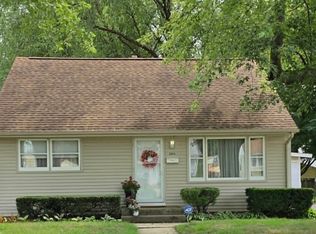
- $209,9003 bd2 ba1.3k sqft1824 Crestwood Ave, Rockford, IL 61103For Sale
 MLS ID #202605998, Lynnette Wirth. NorthWest Illinois Alliance of REALTORS®
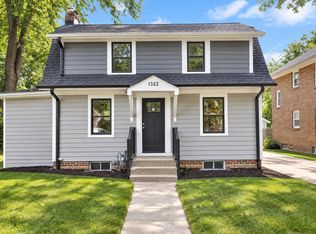
 - $145,0003 bd1 ba1.2k sqft1322 Garrison Ave, Rockford, IL 61103For Sale
 MLS ID #202605996, Olga Kampmeier. NorthWest Illinois Alliance of REALTORS®
 - $170,0003 bd2 ba1.7k sqft2422 Ridge Ave, Rockford, IL 61103For Sale
 MLS ID #202605720, Olga Kampmeier. NorthWest Illinois Alliance of REALTORS®
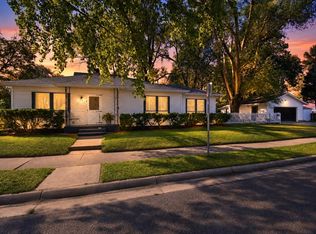
 - $165,0003 bd1 ba1k sqft2030 Huffman Blvd, Rockford, IL 61103For Sale
 MLS ID #202605666, Maria Martinez. NorthWest Illinois Alliance of REALTORS®
