Skip main navigation
Active under contract
  • $405,000

    2206 Hayfield Sq, Pflugerville, TX 78660

    4beds
    2,085sqft
    : 
    Loading
    Get pre-qualified
    Single Family Residence
    Built in 2004
    8,123 Square Feet Lot
    $-- Zestimate®
    $194/sqft
    $95/mo HOA

    What's special

    Updated light fixtures throughoutFresh interior paintHigh ceilingsFormal dining roomAbundant natural lightFlexible floorplanNew carpet
    Welcome to Falcon Pointe! This well-maintained single-story home offers a flexible floorplan with 3 bedrooms, a dedicated office with a full walk-in closet that could easily serve as a 4th bedroom, plus a formal dining room currently being utilized as an additional office space. Inside, you'll find high ceilings, abundant natural light, fresh interior paint, new carpet, and updated light fixtures throughout. Major updates have already been completed, including the roof in 2022 and HVAC system in 2026, providing peace of mind for years to come. The spacious covered back patio overlooks a private backyard with no rear neighbors, creating the perfect space to relax, entertain, or enjoy a quiet evening outdoors. Located in the highly sought-after Falcon Pointe community, residents enjoy exceptional amenities that include a 4,300 sqft amenity center, multiple pools, tennis, volleyball and basketball courts & extensive network of park and walking trails. The schools are highly rated! Just minutes from Costco, Target, H-E-B, Typhoon Texas, SH-130, SH-45, and major employers including Apple and Amazon. The Domain, Austin-Bergstrom International Airport, and downtown Austin are all within easy reach. This home offers great bones, a fantastic layout, and the opportunity to add your own cosmetic touches while enjoying a location that's hard to beat.
    34 days
    |
    243
    |
    15
    |

    Zillow last checked:

    Listing updated:

    Listed by:

    Megan Jarrard Bradshaw (512) 381-2220,

    REALTY CAPITAL CITY (512) 381-2220

    Source: Unlock MLS,MLS#: 5595798MLS Logo

      Facts & features

      Interior

      Bedrooms & bathrooms
      • Bedrooms: 4
      • Bathrooms: 2
      • Full bathrooms: 2
      • Main level bedrooms: 4
      Primary bedroom
      • Features: Ceiling Fan(s), Walk-In Closet(s)
      • Level: Main
      Primary bathroom
      • Features: Full Bath, Soaking Tub, Separate Shower, Walk-in Shower
      • Level: Main
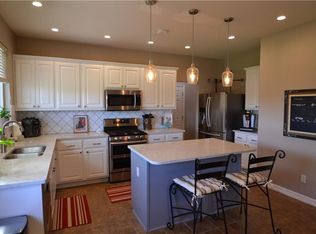
      Kitchen
      • Features: Kitchn - Breakfast Area, Eat-in Kitchen, High Ceilings, Open to Family Room, Pantry
      • Level: Main
      Heating
      • Central
      Cooling
      • Central Air
      Appliances
      • Included: Dishwasher, Microwave, Free-Standing Gas Range, Refrigerator
      Features
      • Ceiling Fan(s), High Ceilings, Electric Dryer Hookup, Eat-in Kitchen, Multiple Dining Areas, Multiple Living Areas, No Interior Steps, Open Floorplan, Pantry, Primary Bedroom on Main, Storage, Walk-In Closet(s), Washer Hookup
      • Flooring: Carpet, Tile, Wood
      • Windows: Vinyl Windows
      • Number of fireplaces: 1
      • Fireplace features: Gas, Living Room
      Interior area
      • Total interior livable area: 2,085 sqft

      Property

      Parking
      • Total spaces: 2
      • Parking features: Attached, Door-Multi, Garage, Garage Door Opener, Garage Faces Front
      • Attached garage spaces: 2
      Accessibility
      • Accessibility features: None
      Features
      • Levels: One
      • Stories: 1
      • Patio & porch: Covered, Front Porch, Patio
      • Exterior features: Gutters Full, Private Yard
      • Pool features: None
      • Fencing: Back Yard, Perimeter, Wood
      • Has view: Yes
      • View description: None
      • Waterfront features: None
      Lot
      • Size: 8,123 Square Feet
      • Features: Back to Park/Greenbelt, Back Yard, Front Yard, Near Golf Course, Trees-Medium (20 Ft - 40 Ft)
      Details
      • Additional structures: None
      • Parcel number: 02825208130000
      • Special conditions: Standard

      Construction

      Type & style
      • Home type: SingleFamily
      • Property subtype: Single Family Residence
      Materials
      • Foundation: Slab
      • Roof: Composition, Shingle
      Condition
      • Resale
      • New construction: No
      • Year built: 2004

      Utilities & green energy

      • Sewer: Public Sewer
      • Water: Public
      • Utilities for property: Electricity Available, Sewer Available, Water Available

      Community & HOA

      Community
      • Features: Clubhouse, Common Grounds, Park, Picnic Area, Planned Social Activities, Playground, Pool, Sport Court(s)/Facility, Tennis Court(s)
      • Subdivision: Falcon Pointe Sec 02
      HOA
      • Has HOA: Yes
      • Services included: Common Area Maintenance
      • HOA fee: $95 monthly
      • HOA name: Falcon Pointe
      Location
      • Region: Pflugerville

      Financial & listing details

      • Price per square foot: $194/sqft
      • Tax assessed value: $406,478
      • Annual tax amount: $5,796
      • Date on market: 6/12/2026
      • Listing terms: Cash,Conventional,FHA,VA Loan
      • Electric utility on property: Yes

        Estimated market value

        Not available

        Estimated sales range

        Not available

        Not available

        Price history

        DateEventPrice
        6/25/2026Contingent$405,000$194/sqft
        Source: Unlock MLS #5595798 Report a problem
        6/12/2026Listed for sale$405,000$194/sqft
        Source: Unlock MLS #5595798 Report a problem

        Public tax history

        YearProperty taxesTax assessment
        2025$5,796 -12.6%$406,478 +4.3%
        2024$6,630 +6.2%$389,836 +10%
        2023$6,244 -17.5%$354,396 +10%
        2022$7,567 $322,178 +10%
        2021-- $292,889 +10%
        2020$7,110 -8.9%$266,263
        2019$7,801 -1.1%$266,263 -1.7%
        2018$7,888 $270,818 +5.2%
        2017$7,888 +23.1%$257,459 +8.4%
        2016$6,407 $237,488 +7.2%
        2015$6,407 $221,561 +6.8%
        2014$6,407 $207,532 +11%
        2013-- $186,927 +9.1%
        2012-- $171,302 +0.2%
        2011-- $170,920 -1.8%
        2010-- $174,063 -8.8%
        2009-- $190,949 +4.8%
        2008-- $182,184 -3.7%
        2007-- $189,171 +12.7%
        2006-- $167,839 -7.5%
        2005-- $181,350
        Find assessor info on the county website

        Monthly payment

        Est. payment

        Payment breakdown

        Explore the cost of this home by adjusting the details. Changes won't be saved.
        All calculations are estimates and provided by Zillow, Inc. for informational purposes only. Actual amounts may vary.
        HOA fees may include property taxes on listings classified as Co-Ops. Contact the listing agent and/or owner for fee details.
        Mortgage interest rates are dependent on a number of factors, including credit score, down payment, and repayment length. Interest rate data provided by Zillow Group Marketplace, Inc. as of 1/1/1970 from various mortgage lenders with which we have lead or other similar arrangements; the Estimated Payment is an average of those rates.
        See how much you could borrow to make a competitive offer.

        Climate risks

        Neighborhood: Falcon Pointe

        Getting around

        38 / 100
        Car-Dependent
        46 / 100
        Somewhat Bikeable

        Nearby schools

        GreatSchools rating
        Schools provided by the listing agent
        • Elementary: Murchison
        • Middle: Kelly Lane
        • High: Hendrickson
        • District: Pflugerville ISD

        Source: Unlock MLS. This data may not be complete. We recommend contacting the local school district to confirm school assignments for this home.

        A local agent can set up tours, give advice and negotiate with sellers.

        Browse local experts

        Similar homes