Welcome to 2206 High Bush Circle — a beautifully refreshed 3-bedroom, 3-bath end-unit townhome in the desirable Mountain Laurel community. With 1,648 square feet of living space, this home offers a rare floor plan featuring a main-level bedroom and full bath, perfect for guests, multigenerational living, or a home office setup.
Inside, you’ll love the fresh paint (2025), all-new flooring (2025), and stylish updates throughout. The kitchen features granite countertops, a new microwave (2025), and a bright eat-in area. The spacious living room centers around a cozy gas fireplace, while the lower level also includes an updated bath with a new vanity (2025). Upstairs, two additional bedrooms, each with its own full bath, offer plenty of flexibility for family or guests.
Outdoor living is easy here — enjoy the large fenced backyard with a concrete patio, perfect for pets, grilling, or relaxing. Two sheds (one attached, one detached) provide excellent storage for tools, bikes, or garden equipment. With a newer HVAC (2021) vinyl siding and replacement windows, maintenance stays simple.
Ideally located near Woodman Road, Mountain Road, and I-295, this home combines suburban comfort with easy access to shopping, dining, and commuting routes. Served by highly regarded Henrico County schools, this townhome checks all the boxes for convenience, value, and livability.
Don’t miss this rare 3-full bathroom floor plan — freshly updated, move-in ready, and priced to sell!
Sold for $300,000
$300,000
2206 High Bush Cir, Glen Allen, VA 23060
3beds
1,648sqft
Townhouse, Single Family Residence
Built in 1991
3,380 Square Feet Lot
$307,000 Zestimate®
$182/sqft
$2,285 Estimated rent
Home value
$307,000
$282,000 - $335,000
$2,285/mo
Zestimate® history
Owner options
List your home for rent
$2,285/mo
Rent Zestimate®
Find your next renter with Zillow Rental Manager. Plus, with online applications, you can quickly screen prospective tenants – for free.
$2,285/mo
Rent Zestimate®
Refinance and save
$2,020/mo
Est. payment
Refinancing to a lower rate could help reduce your monthly payments and save thousands over the life of the loan.
$2,020/mo
Est. payment
Explore your selling options
Work with a Zillow partner agent
Leverage their expertise and Zillow's premium Showcase listings to get your home seen by more buyers.
Get startedList with your own agent
Get your home in front of millions of buyers by listing it on Zillow.
Learn how to do itSell it yourself
Take full control of how buyers see your home on Zillow by listing For Sale by Owner (FSBO).
List your homeWhat's special
Cozy gas fireplaceLarge fenced backyardMain-level bedroomTwo shedsGranite countertopsAll-new flooringUpdated bath
Zillow last checked:
Listing updated:
Listed by:
Mark Cipolletti (804)349-6463,
Keller Williams Realty
Bought with:
Nibras Abdalameer, 0225247401
Samson Properties
Source: CVRMLS,MLS#: 2529222 Originating MLS: Central Virginia Regional MLS
Originating MLS: Central Virginia Regional MLSFacts & features
Interior
Bedrooms & bathrooms
- Bedrooms: 3
- Bathrooms: 3
- Full bathrooms: 3
Other
- Description: Shower
- Level: First
Other
- Description: Tub & Shower
- Level: Second
Heating
- Electric, Heat Pump
Cooling
- Central Air, Electric
Appliances
- Included: Dryer, Dishwasher, Electric Cooking, Electric Water Heater, Disposal, Microwave, Refrigerator, Smooth Cooktop, Stove, Water Heater, Washer
- Laundry: Washer Hookup, Dryer Hookup
Features
- Bedroom on Main Level, Breakfast Area, Bay Window, Dining Area, Eat-in Kitchen, Fireplace, Granite Counters, Loft
- Flooring: Partially Carpeted, Vinyl
- Windows: Thermal Windows
- Has basement: No
- Attic: Pull Down Stairs
- Number of fireplaces: 1
- Fireplace features: Gas
Interior area
- Total interior livable area: 1,648 sqft
- Finished area above ground: 1,648
- Finished area below ground: 0
Property
Parking
- Parking features: Assigned
Features
- Levels: Two
- Stories: 2
- Exterior features: Storage, Shed
- Pool features: None
- Fencing: Back Yard,Fenced,Privacy
Lot
- Size: 3,380 Square Feet
Details
- Parcel number: 7777660743
- Zoning description: R5C
Construction
Type & style
- Home type: Townhouse
- Architectural style: Row House,Two Story
- Property subtype: Townhouse, Single Family Residence
- Attached to another structure: Yes
Materials
- Drywall, Frame, Vinyl Siding
- Foundation: Slab
- Roof: Shingle
Condition
- Resale
- New construction: No
- Year built: 1991
Utilities & green energy
- Sewer: Public Sewer
- Water: Public
Community & HOA
Community
- Subdivision: Mountain Laurel Townhouses
HOA
- Has HOA: Yes
- Services included: Common Areas, Maintenance Grounds, Maintenance Structure, Trash
- HOA fee: $215 monthly
Location
- Region: Glen Allen
Financial & listing details
- Price per square foot: $182/sqft
- Tax assessed value: $311,200
- Annual tax amount: $2,582
- Date on market: 1/19/2026
- Ownership: Individuals
- Ownership type: Sole Proprietor
Price history
| Date | Event | Price |
|---|---|---|
| 11/17/2025 | Sold | $300,000+0%$182/sqft |
Source:  CVRMLS #2529222 Report a problem CVRMLS #2529222 Report a problem | ||
| 10/19/2025 | Pending sale | $299,900$182/sqft |
Source: CVRMLS #2529222 Report a problem | ||
| 10/17/2025 | Listed for sale | $299,900$182/sqft |
Source: CVRMLS #2529222 Report a problem | ||
Public tax history
| Year | Property taxes | Tax assessment |
|---|---|---|
| 2025 | $2,583 +6.4% | $311,200 +9% |
| 2024 | $2,428 +4.7% | $285,600 +4.7% |
| 2023 | $2,318 +9.7% | $272,700 +9.7% |
| 2022 | $2,112 +12.2% | $248,500 +14.8% |
| 2021 | $1,883 +12.1% | $216,400 +7.5% |
| 2020 | $1,679 +8.9% | $201,300 +4.3% |
| 2019 | $1,543 | $193,000 +8.9% |
| 2018 | -- | $177,300 +5.4% |
| 2017 | -- | $168,200 +1.9% |
| 2016 | -- | $165,100 +9.3% |
| 2015 | $1,259 | $151,000 +4.4% |
| 2014 | $1,259 | $144,700 |
| 2013 | -- | $144,700 |
| 2012 | -- | $144,700 -17% |
| 2011 | -- | $174,300 |
| 2010 | -- | $174,300 -9.9% |
| 2009 | -- | $193,400 |
| 2008 | -- | -- |
| 2006 | -- | -- |
| 2005 | -- | -- |
| 2004 | -- | -- |
| 2003 | -- | -- |
| 2002 | -- | -- |
| 2001 | -- | $99,500 +3.1% |
| 2000 | -- | $96,500 |
Find assessor info on the county website
Neighborhood: 23060
Nearby homes
- $248,2002 bd1 ba1k sqft2204 High Bush Cir, Glen Allen, VA 23060Off Market
- $272,0003 bd2 ba1k sqft2202 High Bush Cir, Glen Allen, VA 23060Off Market
- $324,7003 bd3 ba1.6k sqft2200 High Bush Cir, Glen Allen, VA 23060Off Market
- $276,6002 bd3 ba1.1k sqft2212 High Bush Cir, Glen Allen, VA 23060Off Market
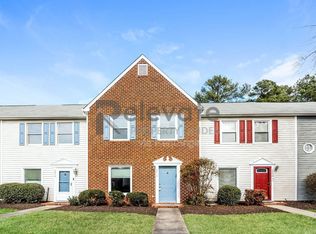
- $270,5003 bd2 ba1k sqft2210 High Bush Cir, Glen Allen, VA 23060Off Market
- $278,200-- bd-- ba-- sqftMountain Rd, Glen allen, VA 23060Off Market
- $1,7402 bd2 ba1.1k sqft2214 High Bush Cir, Glen Allen, VA 23060For Rent
- $315,5003 bd3 ba1.6k sqft2208 High Bush Cir, Glen Allen, VA 23060Off Market
Nearby schools
GreatSchools rating
- 7/10Greenwood Elementary SchoolGrades: PK-5Distance: 0.6 mi
- 5/10Hungary Creek Middle SchoolGrades: 6-8Distance: 2.9 mi
- 7/10Glen Allen High SchoolGrades: 9-12Distance: 2.8 mi
Schools provided by the listing agent
- Elementary: Greenwood
- Middle: Hungary Creek
- High: Glen Allen
Source: CVRMLS. This data may not be complete. We recommend contacting the local school district to confirm school assignments for this home.
Get a cash offer in 3 minutes
Find out how much your home could sell for in as little as 3 minutes with a no-obligation cash offer.
Estimated market value
$307,000
Get a cash offer in 3 minutes
Find out how much your home could sell for in as little as 3 minutes with a no-obligation cash offer.
Estimated market value
$307,000
- Virginia
- Henrico County
- Glen Allen
- 23060
- 2206 High Bush Cir
Nearby cities
Nearby neighborhoods
Nearby zip codes
Other Glen Allen Topics
