Skip main navigation
Off market
  • $454,800

    2206 High Point Dr, The Villages, FL 32162

    3beds
    2,183sqft
    SingleFamily
    Built in 2003
    6,969 Square Feet Lot
    $454,800 Zestimate®
    $208/sqft
    $3,090 Estimated rent

    Home value

    $454,800

    $428,000 - $482,000

    $3,090/mo

    Zestimate® history
    Loading
    Loading...

    Owner options

    List your home for rent

    $3,090/mo

    Rent Zestimate®

    Find your next renter with Zillow Rental Manager. Plus, with online applications, you can quickly screen prospective tenants – for free.

    Learn more

    $3,090/mo

    Rent Zestimate®

    Refinance and save

    $3,028/mo

    Est. payment

    Refinancing to a lower rate could help reduce your monthly payments and save thousands over the life of the loan.

    See today's rates

    $3,028/mo

    Est. payment

    Explore your selling options

    Work with a Zillow partner agent

    Leverage their expertise and Zillow's premium Showcase listings to get your home seen by more buyers.

    Get started

    List with your own agent

    Get your home in front of millions of buyers by listing it on Zillow.

    Learn how to do it

    Sell it yourself

    Take full control of how buyers see your home on Zillow by listing For Sale by Owner (FSBO).

    List your home

    What's special

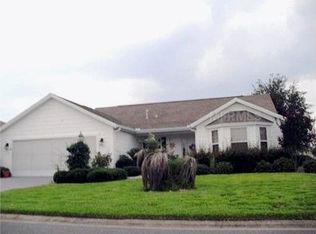
    Furnished 3/2/2 Designer (Royal Palm Model) home with Enclosed Lanai for abundant living space and luxury. Upgrades Galore and Ideal Location close to shopping, Lake Sumter Landing, Golf, Medical and Recreation Centers... right here in the Village of Bonnybrook. Features include: Volume Ceilings, solar tubes, thermo-pane windows, plantation shutters, recessed lighting, upgraded/quality laminate flooring, crown molding, gorgeous wainscoting paneling in elegant formal dining, breakfast nook, pull-out pantry, sliding shelves, walk-in closets, over-sized finished garage with finished floors, built-in cabinets and a Craftsman tool chest cabinet... New front loading LG Highboy Washer and Dryer, New Double Door Refrigerator, Newer Gas Water heater, Gutters, Downspouts, enhanced mature landscaping, irrigation system, lightening rods, whole house surge protection, finished elegant driveway...AND conveniently located near pool, golf course, restaurants, shopping and more!!! AND Turnkey! Just bring your toothbrush and enjoy your new home!

    This property is off market, which means it's not currently listed for sale or rent on Zillow. This may be different from what's available on other websites or public sources.

    Facts & features

    Interior

    Bedrooms & bathrooms
    • Bedrooms: 3
    • Bathrooms: 2
    • Full bathrooms: 2
    Heating
    • Forced air, Electric, Gas
    Cooling
    • Central
    Appliances
    • Included: Dryer, Microwave, Refrigerator, Washer
    Features
    • Walk-In Closet(s), Solid Surface Counter, Master Bedroom, Living Room, Kitchen, Eat-in Kitchen, Formal Dining Room, Inside Laundry, TV Cable, Cathedral Beam Ceiling
    • Flooring: Laminate
    • Windows: Window Treatments
    Interior area
    • Total interior livable area: 2,183 sqft

    Property

    Parking
    • Total spaces: 2
    • Parking features: Garage - Attached
    Features
    • Patio & porch: Screened Porch
    • Exterior features: Stucco, Cement / Concrete
    • Pool features: Community
    Lot
    • Size: 6,969 sqft
    • Features: Cleared, Landscaped
    Details
    • Parcel number: D16F028
    • Zoning: R-1
    • Zoning description: Single Family Dwelling
    • Other equipment: Irrigation System

    Construction

    Type & style
    • Home type: SingleFamily
    Materials
    • Roof: Other
    Condition
    • Year built: 2003

    Utilities & green energy

    • Electric: Underground
    • Sewer: Community
    • Water: Community
    • Utilities for property: Cable Available, Street Lights, Underground Electric

    Community & neighborhood

    Location
    • Region: The Villages

    HOA & financial

    HOA
    • Has HOA: Yes
    • HOA fee: $145 monthly
    • Amenities included: Common Area Maint

    Other

    Other facts
    • Flooring: Tile, Laminate
    • RoadSurfaceType: Paved
    • Appliances: Dishwasher, Refrigerator, Disposal, Dryer, Microwave, Washer, Range
    • Roof: Shingle
    • GarageYN: true
    • AttachedGarageYN: true
    • Sewer: Community
    • HeatingYN: true
    • Utilities: Cable Available, Street Lights, Underground Electric
    • CoolingYN: true
    • CommunityFeatures: Pool, Gated
    • Zoning: R-1
    • StoriesTotal: 1
    • SeniorCommunityYN: true
    • ParkingFeatures: Attached
    • PublicSurveySection: 17
    • LotFeatures: Cleared, Landscaped
    • Electric: Underground
    • InteriorFeatures: Walk-In Closet(s), Solid Surface Counter, Master Bedroom, Living Room, Kitchen, Eat-in Kitchen, Formal Dining Room, Inside Laundry, TV Cable, Cathedral Beam Ceiling
    • PatioAndPorchFeatures: Screened Porch
    • PoolFeatures: Community
    • WindowFeatures: Window Treatments
    • Cooling: Central Electric, Ceiling Fan(s)
    • Heating: Central Gas
    • WaterSource: Community
    • RoomKitchenLevel: Main
    • RoomLivingRoomLevel: Main
    • RoomMasterBedroomLevel: Main
    • PublicSurveyTownship: 18
    • PublicSurveyRange: 23E
    • OtherEquipment: Irrigation System
    • ConstructionMaterials: Concrete Block w/Stucco
    • ZoningDescription: Single Family Dwelling
    • AssociationAmenities: Common Area Maint
    • ExteriorFeatures: Gutters/Downspout
    • CoListAgentEmail: rhprealtor@gmail.com
    • CoListAgentFullName: Robert Payne
    • MlsStatus: Active
    • Road surface type: Paved

    Price history

    DateEventPrice
    10/12/2019Listing removed$359,900$165/sqft
    Source: REMAX/PREMIER REALTY #554459 Report a problem
    4/11/2019Listed for sale$359,900+6.2%$165/sqft
    Source: RE/MAX PREMIER REALTY #G5014424 Report a problem
    9/1/2015Listing removed$339,000$155/sqft
    Source: ERA Grizzard Real Estate #G4808206 Report a problem
    1/28/2015Listed for sale$339,000+21.5%$155/sqft
    Source: ERA Grizzard Real Estate #G4808206 Report a problem
    5/29/2013Sold$279,000+15.3%$128/sqft
    Source: Public Record Report a problem
    11/17/2011Listing removed$242,000+6.6%$111/sqft
    Source: iseemedia #G4671722 Report a problem
    6/10/2011Sold$227,000-6.2%$104/sqft
    Source: Public Record Report a problem
    4/20/2011Listed for sale$242,000+1.7%$111/sqft
    Source: iseemedia #G4671722 Report a problem
    8/4/2004Sold$238,000$109/sqft
    Source: Public Record Report a problem

    Public tax history

    YearProperty taxesTax assessment
    2025$5,344 -0.8%$391,040 +0.2%
    2024$5,389 +4.2%$390,100 +7.7%
    2023$5,170 +4.8%$362,350 +10%
    2022$4,933 +4.9%$329,410 +10%
    2021$4,703 +0.7%$299,470 +10%
    2020$4,669 $272,250 +5.6%
    2019$4,669 +4.2%$257,720 +14.5%
    2018$4,480 +15.9%$225,000 -0.8%
    2017$3,864 -2.7%$226,770 -0.8%
    2016$3,972 +11.4%$228,540
    2015$3,565 -1.2%$228,540 -0.9%
    2014$3,610 -3.1%$230,700 +24.3%
    2013$3,725 $185,630 +4.9%
    2012-- $176,970 -0.7%
    2011-- $178,275 -0.7%
    2010-- $179,575 -7.1%
    2009-- $193,302 +0.1%
    2008-- $193,109 +3%
    2007-- $187,485 +2.5%
    2006-- $182,913 +3%
    2005-- $177,586 +2%
    2004-- $174,060

    Find assessor info on the county website

    Neighborhood: 32162

    Nearby schools

    GreatSchools rating
    Get a cash offer in 3 minutes
    Find out how much your home could sell for in as little as 3 minutes with a no-obligation cash offer.
    Estimated market value
    $454,800
    Get a cash offer in 3 minutes
    Find out how much your home could sell for in as little as 3 minutes with a no-obligation cash offer.
    Estimated market value
    $454,800