Perfectly positioned in the heart of New Bern, this thoughtfully updated cottage offers the ideal blend of charm, efficiency, and convenience. Just minutes from shopping, dining, medical facilities, schools, and Historic Downtown, the central location makes everyday living simple while keeping you close to everything that makes the area special. An adorable covered front porch creates an inviting first impression--perfect for morning coffee, evening unwinding, or simply enjoying the neighborhood atmosphere. Inside, this 2-bedroom, 1-bath home lives comfortably within its 800 square feet thanks to a smart layout and quality updates. Renovated around ten years ago, the home was completely updated, offering modern finishes and added peace of mind. The living room feels bright and welcoming, flowing seamlessly into a beautifully updated kitchen featuring stainless steel appliances, subway tile backsplash, and durable flooring. Wood floors extend through the living room and bedrooms, adding warmth and character throughout. Out back, a covered patio sits within the fenced backyard, creating a private space for relaxing or entertaining. Tucked inside the backyard is the detached garage with room for up to four vehicles, making it ideal for storage, hobbies, projects, or additional parking flexibility. With its combination of updates, functionality, and central location, this move-in-ready property is an excellent opportunity for first-time buyers, downsizers, or investors alike. Schedule your private showing with us and experience all it has to offer.
Sold for $235,000
$235,000
2206 High School Drive, New Bern, NC 28560
2beds
800sqft
Single Family Residence
Built in 1952
10,454 Square Feet Lot
$236,000 Zestimate®
$294/sqft
$1,201 Estimated rent
Home value
$236,000
$215,000 - $260,000
$1,201/mo
Zestimate® history
Owner options
List your home for rent
$1,201/mo
Rent Zestimate®
Find your next renter with Zillow Rental Manager. Plus, with online applications, you can quickly screen prospective tenants – for free.
$1,201/mo
Rent Zestimate®
Refinance and save
$1,490/mo
Est. payment
Refinancing to a lower rate could help reduce your monthly payments and save thousands over the life of the loan.
$1,490/mo
Est. payment
Explore your selling options
Work with a Zillow partner agent
Leverage their expertise and Zillow's premium Showcase listings to get your home seen by more buyers.
Get startedList with your own agent
Get your home in front of millions of buyers by listing it on Zillow.
Learn how to do itSell it yourself
Take full control of how buyers see your home on Zillow by listing For Sale by Owner (FSBO).
List your homeWhat's special
Modern finishesAdorable covered front porchBeautifully updated kitchenFenced backyardCovered patioSubway tile backsplashThoughtfully updated cottage
Zillow last checked:
Listing updated:
Listed by:
ROWLAND & THE HOME SALES TEAM 252-631-6787,
Keller Williams Realty,
Kyle Stevenson 919-830-6226,
Keller Williams Realty
Bought with:
Shannon Brenneman, 302997
COLDWELL BANKER SEA COAST ADVANTAGE
Source: Hive MLS,MLS#: 100557153 Originating MLS: Neuse River Region Association of Realtors
Originating MLS: Neuse River Region Association of RealtorsFacts & features
Interior
Bedrooms & bathrooms
- Bedrooms: 2
- Bathrooms: 1
- Full bathrooms: 1
Rooms
- Room types: Living Room, Master Bedroom, Bedroom 2, Laundry
Primary bedroom
- Level: First
- Dimensions: 11 x 11
Bedroom 2
- Level: First
- Dimensions: 12 x 9
Kitchen
- Level: First
- Dimensions: 10 x 11
Laundry
- Level: First
- Dimensions: 7 x 4
Living room
- Level: First
- Dimensions: 17 x 12
Heating
- Electric, Heat Pump
Cooling
- Central Air
Appliances
- Included: Built-In Microwave, Washer, Dryer, Electric Range
Features
- Master Downstairs, Ceiling Fan(s), Walk-in Shower, Blinds/Shades
- Flooring: Wood
- Attic: Access Only
Interior area
- Total structure area: 800
- Total interior livable area: 800 sqft
Property
Parking
- Total spaces: 4
- Parking features: Concrete, Off Street, On Site, Paved, Garage6
- Has garage: Yes
Features
- Levels: One
- Patio & porch: Covered, Patio, Porch, Front Porch
- Fencing: Chain Link,Back Yard,Wood
- Has view: Yes
- View description: See Remarks
- Frontage type: See Remarks
Lot
- Size: 10,454 Square Feet
- Dimensions: 70 x 110 x 98 x 178.1
Details
- Parcel number: 8027 006
- Zoning: RESIDENTIAL
- Special conditions: Standard
Construction
Type & style
- Home type: SingleFamily
- Property subtype: Single Family Residence
Materials
- Vinyl Siding, Wood Frame
- Foundation: Block
- Roof: Architectural Shingle
Condition
- New construction: No
- Year built: 1952
Utilities & green energy
- Utilities for property: Sewer Connected, Water Connected
Community & HOA
Community
- Security: Security Lights, Smoke Detector(s)
- Subdivision: Tryon Village
HOA
- Has HOA: No
Location
- Region: New Bern
Financial & listing details
- Price per square foot: $294/sqft
- Tax assessed value: $121,450
- Annual tax amount: $1,085
- Date on market: 2/27/2026
- Cumulative days on market: 7 days
- Listing agreement: Exclusive Right To Sell
- Listing terms: Cash,Conventional,FHA,VA Loan
- Road surface type: Paved
Price history
| Date | Event | Price |
|---|---|---|
| 3/23/2026 | Sold | $235,000+2.2%$294/sqft |
Source:  Hive MLS #100557153 Report a problem Hive MLS #100557153 Report a problem | ||
| 3/5/2026 | Contingent | $230,000$288/sqft |
Source: Hive MLS #100557153 Report a problem | ||
| 2/27/2026 | Listed for sale | $230,000$288/sqft |
Source: Hive MLS #100557153 Report a problem | ||
Public tax history
| Year | Property taxes | Tax assessment |
|---|---|---|
| 2025 | $1,086 +1.7% | $121,450 +1.8% |
| 2024 | $1,068 +2.3% | $119,300 |
| 2023 | $1,044 | $119,300 +131.7% |
| 2022 | -- | $51,480 |
| 2021 | $597 | $51,480 |
| 2020 | -- | $51,480 |
| 2019 | $591 | $51,480 |
| 2018 | $591 +7.4% | $51,480 |
| 2017 | $550 | $51,480 -20.3% |
| 2016 | $550 -8.6% | $64,560 |
| 2015 | $603 | $64,560 |
| 2014 | $603 | $64,560 |
| 2013 | -- | $64,560 |
| 2012 | -- | $64,560 |
| 2011 | -- | $64,560 |
| 2010 | -- | $64,560 +59.3% |
| 2009 | -- | $40,520 |
| 2008 | -- | $40,520 |
| 2007 | -- | $40,520 |
| 2006 | -- | $40,520 |
| 2005 | -- | $40,520 |
| 2004 | -- | $40,520 |
| 2002 | -- | $40,520 |
Find assessor info on the county website
Neighborhood: 28560
Nearby homes
- $169,3002 bd1 ba800 sqft2204 High School Dr, New Bern, NC 28560Off Market
- $184,1003 bd2 ba1k sqft1000 Simmons St, New Bern, NC 28560Off Market

- $177,0002 bd1 ba848 sqft1002 Simmons St, New Bern, NC 28560Sold
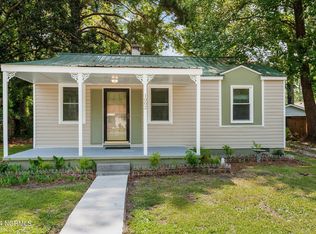
- $140,0002 bd1 ba921 sqft1004 Simmons St, New Bern, NC 28560Off Market
- $163,5002 bd1 ba1 sqft1001 Tatum Dr, New Bern, NC 28560Off Market
- $183,1002 bd1 ba196 sqft1003 Tatum Dr, New Bern, NC 28560Off Market
- $142,6002 bd1 ba-- sqft2207 High School Dr, New Bern, NC 28560Off Market
- $141,5002 bd1 ba800 sqft2205 High School Dr, New Bern, NC 28560Off Market
Nearby schools
GreatSchools rating
- 4/10J T Barber ElementaryGrades: PK-5Distance: 0.8 mi
- 9/10Grover C Fields MiddleGrades: 6-8Distance: 0.3 mi
- 3/10New Bern HighGrades: 9-12Distance: 2.4 mi
Schools provided by the listing agent
- Elementary: J. T. Barber
- Middle: Grover C.Fields
- High: New Bern
Source: Hive MLS. This data may not be complete. We recommend contacting the local school district to confirm school assignments for this home.
Get a cash offer in 3 minutes
Find out how much your home could sell for in as little as 3 minutes with a no-obligation cash offer.
Estimated market value
$236,000
Get a cash offer in 3 minutes
Find out how much your home could sell for in as little as 3 minutes with a no-obligation cash offer.
Estimated market value
$236,000
- North Carolina
- Craven County
- New Bern
- 28560
- 2206 High School Drive
Nearby cities
Nearby neighborhoods
Nearby zip codes
Other New Bern Topics
