Skip main navigation
Under contract-no show
  • $695,000

    2206 Hillside Dr, Dallas, NC 28034

    3beds
    3,246sqft
    : 
    Loading
    Get pre-qualified
    Single Family Residence
    Built in 1976
    2.72 Acres Lot
    $663,500 Zestimate®
    $214/sqft
    $-- HOA

    What's special

    Movie roomFull barUpdated kitchenDining areaThree generously sized bedrooms
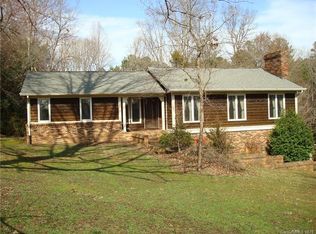
    Welcome to 2206 Hillside Drive, a truly one-of-a-kind property offering exceptional space, flexibility, and privacy on a beautifully wooded and landscaped 2.72-acre lot. The main level features an updated kitchen, spacious living room, dining area, a versatile flex space perfect for a home office, playroom, or den, and three generously sized bedrooms. Thoughtfully designed for both everyday living and entertaining, the home offers plenty of room for family and guests. The fully finished basement expands the possibilities with its own private living quarters, featuring a primary bedroom, full kitchen, living area, and 1.5 bathrooms. Whether you're looking for the ideal setup for multi-generational living, extended guests, or potential rental income, this separate living space offers incredible versatility. Enjoy the peaceful surroundings from the welcoming covered rocking chair front porch, relax on the side balcony just off the living room, or unwind on the covered rear deck overlooking the expansive, private backyard surrounded by mature trees. One of the property's most impressive features is the incredible 2,500+ square foot detached three-car garage. More than just a garage, this amazing space also serves as an indoor basketball court. Upstairs, you'll find a heated and cooled entertainment level complete with a movie room, full bar, and an oversized flex space that can be customized to fit your lifestyle—whether it's a home gym, game room, office, studio, or additional recreation area. With its unique layout, endless possibilities, and private setting, 2206 Hillside Drive is a rare opportunity to own a home that truly has something for everyone.
    10 days
    |
    1,185
    |
    84
    |

    Likely to sell faster than

    Zillow last checked:

    Listing updated:

    Listed by:

    Chad Simpson chad@thesimpsongrouprealty.com,

    Real Broker LLC Belmont

    Source: Canopy MLS as distributed by MLS GRID,MLS#: 4401757MLS Logo

      Facts & features

      Interior

      Bedrooms & bathrooms
      • Bedrooms: 3
      • Bathrooms: 4
      • Full bathrooms: 3
      • 1/2 bathrooms: 1
      • Main level bedrooms: 3
      Primary bedroom
      • Level: Basement
      Bedroom s
      • Level: Main
      Bedroom s
      • Level: Main
      Bedroom s
      • Level: Main
      Bathroom full
      • Level: Main
      Bathroom full
      • Level: Basement
      Bathroom half
      • Level: Third
      Other
      • Level: Basement
      Den
      • Level: Basement
      Dining area
      • Level: Main
      Flex space
      • Level: Main
      Kitchen
      • Level: Main
      Laundry
      • Level: Basement
      Living room
      • Level: Main
      Living room
      • Level: Basement
      Heating
      • Forced Air, Natural Gas, Radiant Floor
      Cooling
      • Ceiling Fan(s), Central Air
      Appliances
      • Included: Dishwasher, Electric Cooktop, Electric Oven, Gas Water Heater, Microwave, Refrigerator, Washer/Dryer
      • Laundry: In Basement, Laundry Room
      Features
      • Attic Other
      • Flooring: Carpet, Tile, Wood
      • Windows: Insulated Windows
      • Basement: Exterior Entry,Finished,Interior Entry,Walk-Out Access
      • Attic: Other
      • Fireplace features: Living Room, Wood Burning
      Interior area
      • Total structure area: 1,660
      • Total interior livable area: 3,246 sqft
      • Finished area above ground: 1,660
      • Finished area below ground: 1,586

      Property

      Parking
      • Total spaces: 3
      • Parking features: Circular Driveway, Detached Garage, Garage Shop, Garage on Main Level
      • Garage spaces: 3
      • Has uncovered spaces: Yes
      Features
      • Levels: One
      • Stories: 1
      • Patio & porch: Balcony, Covered, Deck, Front Porch
      • Exterior features: In-Ground Irrigation
      Lot
      • Size: 2.72 Acres
      • Features: Private
      Details
      • Parcel number: 169380
      • Zoning: R-1
      • Special conditions: Standard
      • Horse amenities: None

      Construction

      Type & style
      • Home type: SingleFamily
      • Property subtype: Single Family Residence
      Materials
      • Brick Partial, Hardboard Siding
      Condition
      • New construction: No
      • Year built: 1976

      Utilities & green energy

      • Sewer: Septic Installed
      • Water: Well

      Community & HOA

      Community
      • Security: Security System
      • Subdivision: None
      Location
      • Region: Dallas

      Financial & listing details

      • Price per square foot: $214/sqft
      • Tax assessed value: $507,560
      • Annual tax amount: $3,624
      • Date on market: 7/9/2026
      • Cumulative days on market: 10 days
      • Listing terms: Cash,Conventional,FHA,USDA Loan,VA Loan
      • Road surface type: Concrete, Gravel, Paved

        Estimated market value

        $663,500

        $630,000 - $697,000

        $2,510/mo

        Price history

        DateEventPrice
        7/14/2026Pending sale$695,000$214/sqft
        Source: Canopy MLS as distributed by MLS GRID #4401757 Report a problem
        7/9/2026Listed for sale$695,000+52.7%$214/sqft
        Source: Canopy MLS as distributed by MLS GRID #4401757 Report a problem
        4/9/2021Sold$455,000+1.1%$140/sqft
        Source: Canopy MLS as distributed by MLS GRID #3715658 Report a problem
        3/15/2021Contingent$449,900$139/sqft
        Source: Canopy MLS as distributed by MLS GRID #3715658 Report a problem
        3/8/2021Listed for sale$449,900$139/sqft
        Source: Canopy MLS as distributed by MLS GRID #3715658 Report a problem

        Public tax history

        YearProperty taxesTax assessment
        2025$3,624 $507,560
        2024$3,624 +2.7%$507,560
        2023$3,528 +24.1%$507,560 +64.3%
        2022$2,842 +6.9%$308,940 -36.8%
        2021$2,659 +13.5%$488,650 +73.1%
        2020$2,343 -10.9%$282,250
        2019$2,631 +25.9%$282,250 +27.4%
        2018$2,089 +8.8%$221,573 +8.8%
        2017$1,920 $203,649
        2016$1,920 $203,649 +2.4%
        2014$1,920 $198,925
        2012-- $198,925
        2011-- $198,925
        2010-- $198,925
        2009-- $198,925
        2008-- $198,925 +20.5%
        2007-- $165,100
        2006-- $165,100
        2005-- $165,100
        2004-- $165,100
        2003-- $165,100
        2002-- $165,100 +23.8%
        2001-- $133,380 +4.9%
        2000-- $127,200
        Find assessor info on the county website

        Monthly payment

        Est. payment

        Payment breakdown

        Explore the cost of this home by adjusting the details. Changes won't be saved.
        All calculations are estimates and provided by Zillow, Inc. for informational purposes only. Actual amounts may vary.
        HOA fees may include property taxes on listings classified as Co-Ops. Contact the listing agent and/or owner for fee details.
        Mortgage interest rates are dependent on a number of factors, including credit score, down payment, and repayment length. Interest rate data provided by Zillow Group Marketplace, Inc. as of 1/1/1970 from various mortgage lenders with which we have lead or other similar arrangements; the Estimated Payment is an average of those rates.
        See how much you could borrow to make a competitive offer.

        Climate risks

        Neighborhood: 28034

        Getting around

        7 / 100
        Car-Dependent
        14 / 100
        Somewhat Bikeable

        Nearby schools

        GreatSchools rating

        A local agent can set up tours, give advice and negotiate with sellers.

        Browse local experts

        Similar homes