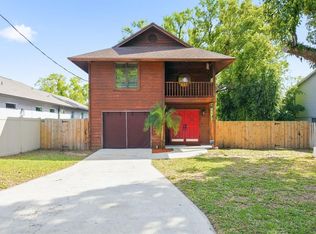
One-of-a-Kind Pool Home with Detached Mother-in-Law Suite in Desirable Carrollwood. Welcome to this exceptional pool home located in the highly sought-after Carrollwood area, perfect for entertaining, multi-generational living, or short-term rental investment opportunities. The main residence features 3 bedrooms, 2 bathrooms, and over 2,100 square feet of spacious living across two stories. The entire top floor is dedicated to a private primary retreat, complete with a large walk-in closet, beautifully updated bathroom, private balcony, and an oversized flex space ideal for a home office, gym, media room, or additional living area. The first floor offers an inviting layout with a living room, centrally located kitchen, dining area, two guest bedrooms, a full bathroom, and a dedicated laundry room. The kitchen serves as the heart of the home, featuring quartz countertops, stainless steel appliances, and a pantry. Step through the French doors to your covered patio and private backyard oasis. Enjoy the large pool with plenty of space for outdoor seating, sunbathing, grilling, and relaxing—an entertainer’s dream. Detached from the main home is a full-size one-bedroom mother-in-law suite complete with a kitchenette, offering excellent flexibility for guests or rental income. A 1-car garage adds additional convenience. Ideally situated with quick access to Dale Mabry Highway, Veterans Expressway, and I-275. Just minutes from Downtown Tampa and Tampa International Airport. No HOA. No CDD.
142 days
|
625
|
33
|
Zillow last checked:
Listing updated:
Listed by:
Asaf Baror214-909-1100,
MCPEAK REALTY GROUP INC813-352-6659
Source: Stellar MLS,MLS#: TB8480400Originating MLS: Suncoast Tampa
Loading...
Facts & features
Interior
Bedrooms & bathrooms
Bedrooms: 4
Bathrooms: 3
Full bathrooms: 3
Primary bedroom
Features: Walk-In Closet(s)
Level: Second
Great room
Level: Second
Kitchen
Level: First
Living room
Level: First
Heating
Central
Cooling
Central Air
Appliances
Included: Dishwasher, Electric Water Heater, Range, Range Hood, Refrigerator
Laundry: Laundry Room
Features
Ceiling Fan(s), Walk-In Closet(s)
Flooring: Tile, Vinyl, Hardwood
Doors: French Doors
Has fireplace: No
Interior area
Total structure area: 3,762
Total interior livable area: 2,699 sqft
Property
Parking
Total spaces: 1
Parking features: Garage
Garage spaces: 1
Features
Levels: Two
Stories: 2
Exterior features: Private Mailbox, Rain Gutters
Has private pool: Yes
Pool features: In Ground
Has spa: Yes
Lot
Size: 9,700 Square Feet
Details
Parcel number: U11281810400007300006.0
Zoning: RSC-6
Special conditions: None
Construction
Type & style
Home type: SingleFamily
Property subtype: Single Family Residence
Materials
Block
Foundation: Slab
Roof: Shingle
Condition
New construction: No
Year built: 1954
Utilities & green energy
Sewer: Septic Needed
Water: Public
Utilities for property: Electricity Connected, Water Connected
Explore the cost of this home by adjusting the details. Changes won't be saved.
Principal & interest
$1,547
Mortgage insurance
$0
Property taxes
$170
Home insurance
$105
HOA fees
$0
Utilities
Not included
All calculations are estimates and provided by Zillow, Inc. for informational purposes only. Actual amounts may vary.
HOA fees may include property taxes on listings classified as Co-Ops. Contact the listing agent and/or owner for fee details.
Mortgage interest rates are dependent on a number of factors, including credit score, down payment, and repayment length. Interest rate data provided by Zillow Group Marketplace, Inc. as of 1/1/1970 from various mortgage lenders with which we have lead or other similar arrangements; the Estimated Payment is an average of those rates.
See how much you could borrow to make a competitive offer.