Skip main navigation
Sold for $300,000
  • $300,000

    2206 Independence Way #36, Newark, DE 19713

    3beds
    1,335sqft
    Condominium
    Built in 1997
    -- sqft lot
    $310,800 Zestimate®
    $225/sqft
    $2,222 Estimated rent

    Home value

    $310,800

    $277,000 - $348,000

    $2,222/mo

    Zestimate® history
    Loading
    Loading...

    Owner options

    List your home for rent

    $2,222/mo

    Rent Zestimate®

    Find your next renter with Zillow Rental Manager. Plus, with online applications, you can quickly screen prospective tenants – for free.

    Learn more

    $2,222/mo

    Rent Zestimate®

    Refinance and save

    $1,438/mo

    Est. payment

    Refinancing to a lower rate could help reduce your monthly payments and save thousands over the life of the loan.

    See today's rates

    $1,438/mo

    Est. payment

    Explore your selling options

    Work with a Zillow partner agent

    Leverage their expertise and Zillow's premium Showcase listings to get your home seen by more buyers.

    Get started

    List with your own agent

    Get your home in front of millions of buyers by listing it on Zillow.

    Learn how to do it

    Sell it yourself

    Take full control of how buyers see your home on Zillow by listing For Sale by Owner (FSBO).

    List your home

    What's special

    New flooringUpdated light fixturesLots of natural lightSpacious primary suiteWaterfall sinkBreakfast nookWider door ways
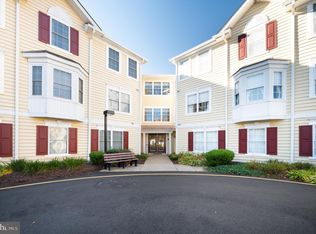
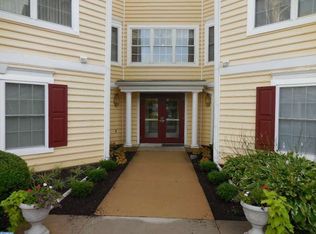
    Welcome to this beautifully updated 3-bedroom, 2-bathroom condo, perfectly situated in a sought-after Newark community of Southridge. As you enter the foyer, you are greeted by the living and dining areas flowing seamlessly, showcasing new flooring and updated light fixtures throughout for a modern, polished look. A sliding door in the dining room leads to the Balcony. The stylish kitchen with Corian countertops, a waterfall sink, a brand-new stove, and new built-in microwave, SS Appliances, along with a breakfast nook area that leads to the balcony. The balcony offers stunning views of trees, open space, and a tranquil pond, providing the perfect setting to relax. A generously sized laundry/utility room includes a new washer and dryer for added convenience, custom shelving and drying rack. The wide hall leads to the spacious primary suite which features a Full bath, Walk In Closet w/ Custom Organizer, plus 2 additional closets as well as lots of natural light. Two additional bedrooms offer plenty of space to have an office or guest room. Features wider door ways. This unit is ideally located just steps from the elevator and features a rare 2-car garage. The Garage is a true 2 Car Garage with 2 doors with open access. (not 2 individual garages. like some models in the community). Condo fees cover a range of services, including an alarm system, exterior building maintenance, snow removal, trash, and more, allowing for low-maintenance living. Enjoy the community's clubhouse and amenities, all within minutes of I-95, Close to Main St., Christiana Mall, Christiana Hospital, Shopping and Restaurants nearby. Nature Lovers will love White Clay State Park, Glasgow Park or Newark Reservoir. Don’t miss this incredible opportunity to own a move-in-ready home in a prime location and view! This unit stands out!

    Zillow last checked:

    Listing updated:

    Listed by:

    Pamela Cox 302-750-8584,

    BHHS Fox & Roach-Christiana

    Bought with:

    Eddie Barksdale, 679031

    Barksdale & Affiliates Realty

    Source: Bright MLS,MLS#: DENC2075092MLS Logo

    Facts & features

    Interior

    Bedrooms & bathrooms
    • Bedrooms: 3
    • Bathrooms: 2
    • Full bathrooms: 2
    • Main level bathrooms: 2
    • Main level bedrooms: 3
    Primary bedroom
    • Level: Main
    • Area: 176 Square Feet
    • Dimensions: 16 x 11
    Bedroom 2
    • Level: Main
    • Area: 120 Square Feet
    • Dimensions: 12 x 10
    Bedroom 3
    • Level: Main
    • Area: 130 Square Feet
    • Dimensions: 13 x 10
    Primary bathroom
    • Level: Main
    • Area: 64 Square Feet
    • Dimensions: 8 x 8
    Breakfast room
    • Level: Main
    • Area: 80 Square Feet
    • Dimensions: 10 x 8
    Dining room
    • Level: Main
    • Area: 77 Square Feet
    • Dimensions: 11 x 7
    Foyer
    • Level: Main
    • Area: 32 Square Feet
    • Dimensions: 8 x 4
    Other
    • Level: Main
    • Area: 56 Square Feet
    • Dimensions: 8 x 7
    Kitchen
    • Level: Main
    • Area: 110 Square Feet
    • Dimensions: 11 x 10
    Living room
    • Level: Main
    • Area: 234 Square Feet
    • Dimensions: 18 x 13
    Utility room
    • Level: Main
    • Area: 60 Square Feet
    • Dimensions: 10 x 6
    Heating
    • Forced Air, Hot Water, Natural Gas
    Cooling
    • Central Air, Electric
    Appliances
    • Included: Electric Water Heater
    • Laundry: In Unit
    Features
    • Flooring: Carpet, Laminate, Vinyl
    • Has basement: No
    • Has fireplace: No
    Interior area
    • Total structure area: 1,335
    • Total interior livable area: 1,335 sqft
    • Finished area above ground: 1,335
    • Finished area below ground: 0

    Property

    Parking
    • Total spaces: 2
    • Parking features: Garage Faces Rear, Garage Door Opener, Attached
    • Attached garage spaces: 2
    Accessibility
    • Accessibility features: Accessible Doors, Accessible Elevator Installed, No Stairs
    Features
    • Levels: One
    • Stories: 1
    • Pool features: None
    Details
    • Additional structures: Above Grade, Below Grade
    • Parcel number: 18045.00039.C.0036
    • Zoning: 18AC
    • Special conditions: Standard

    Construction

    Type & style
    • Home type: Condo
    • Property subtype: Condominium
    • Attached to another structure: Yes
    Materials
    • Vinyl Siding, Aluminum Siding
    Condition
    • Very Good
    • New construction: No
    • Year built: 1997

    Utilities & green energy

    • Sewer: Public Sewer
    • Water: Public

    Community & neighborhood

    Senior living
    • Senior community: Yes
    Location
    • Region: Newark
    • Subdivision: Southridge

    HOA & financial

    Other fees
    • Condo and coop fee: $400 monthly

    Other

    Other facts
    • Listing agreement: Exclusive Right To Sell
    • Listing terms: Cash,Conventional
    • Ownership: Condominium

    Price history

    DateEventPrice
    3/27/2025Sold$300,000-1.6%$225/sqft
    Source: Bright MLS #DENC2075092 Report a problem
    2/7/2025Pending sale$305,000$228/sqft
    Source: Bright MLS #DENC2075092 Report a problem
    2/1/2025Listed for sale$305,000+3.4%$228/sqft
    Source: Bright MLS #DENC2075092 Report a problem
    8/1/2023Sold$295,000+1.8%$221/sqft
    Source: Bright MLS #DENC2046212 Report a problem
    7/18/2023Pending sale$289,900$217/sqft
    Source: Bright MLS #DENC2046212 Report a problem
    7/18/2023Listed for sale$289,900$217/sqft
    Source: Bright MLS #DENC2046212 Report a problem

    Public tax history

    Tax history is unavailable.

    Neighborhood: 19713

    Nearby schools

    GreatSchools rating
    Schools provided by the listing agent
    • District: Christina

    Source: Bright MLS. This data may not be complete. We recommend contacting the local school district to confirm school assignments for this home.

    Get a cash offer in 3 minutes
    Find out how much your home could sell for in as little as 3 minutes with a no-obligation cash offer.
    Estimated market value
    $310,800
    Get a cash offer in 3 minutes
    Find out how much your home could sell for in as little as 3 minutes with a no-obligation cash offer.
    Estimated market value
    $310,800