Skip main navigation
Pending
  • Price cut: $6K (6/27)
    $419,000

    2206 Kennebunk Ln, Tyler, TX 75703

    3beds
    2,678sqft
    : 
    Loading
    Get pre-qualified
    Single Family Residence
    Built in 2001
    -- sqft lot
    $414,300 Zestimate®
    $156/sqft
    $38/mo HOA

    What's special

    Stone fireplaceWarm inviting family roomExpansive sunroomWork islandGenerous walk-in closetJack-and-jill bathGas cooktop
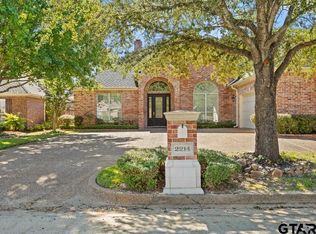
    Welcome to the gated community of Ashmore in desirable South Tyler, where comfort, convenience, and timeless design come together. This custom-built 2001 home offers 3 bedrooms, 2 full baths, and a convenient powder bath just off the kitchen, all thoughtfully arranged across 2,678 square feet. Step inside to discover spacious formal living and dining rooms—perfect for entertaining or everyday elegance. The kitchen is well-appointed with a gas cooktop, custom cabinetry, a pantry, work island and an extended breakfast bar for additional seating. It opens seamlessly to a sunny breakfast area with a built-in desk and flows into a warm, inviting family room anchored by a stone fireplace. The primary suite is a true retreat, easily accommodating a king-sized bed with room to spare, and featuring a generous walk-in closet plus a cozy sitting area or ideal work-from-home space. Two guest bedrooms share a Jack-and-Jill bath on the same hallway with the primary suite. A large laundry room adds functionality with abundant storage and a stainless sink. One of the home’s standout features is the expansive sunroom, complete with a stunning wood-burning stone fireplace—offering additional living space not included in the home’s square footage. A new roof will be installed soon, providing added peace of mind. Enjoy the benefits of gated community living with HOA dues of just $450 per year, covering entry landscaping and two security gates—all in a prime South Tyler location close to shopping, dining, and medical. This is a wonderful opportunity to own a well-built home in one of South Tyler’s most convenient locations with a low maintenance lifestyle. Tyler ISD. Fresh grocery store is just down the street!
    89 days
    |
    534
    |
    25
    |

    Zillow last checked:

    Listing updated:

    Listed by:

    Andrea Lynch Office:903-787-0706,

    Shilling Real Estate Company,

    Larry Lynch 903-714-7090

    Source: GTARMLS,MLS#: 26005104MLS Logo

      Facts & features

      Interior

      Bedrooms & bathrooms
      • Bedrooms: 3
      • Bathrooms: 3
      • Full bathrooms: 2
      • 1/2 bathrooms: 1
      Rooms
      • Room types: Separate Formal Living, Family Room, Utility Room, Sunroom, 2 Living Areas
      Primary bedroom
      • Features: Sitting Area in Master
      Bedroom
      • Features: Walk-In Closet(s)
      • Level: Main
      Bedroom 1
      • Area: 235.1
      • Dimensions: 15.25 x 15.42
      Bedroom 2
      • Area: 151.67
      • Dimensions: 11.67 x 13
      Bedroom 3
      • Area: 150.94
      • Dimensions: 11.25 x 13.42
      Bathroom
      • Features: Shower and Tub, Double Lavatory, Ceramic Tile, Marble, Soaking Tub
      Dining room
      • Features: Separate Formal Dining
      • Area: 149.42
      • Dimensions: 11 x 13.58
      Family room
      • Area: 192
      • Dimensions: 12 x 16
      Kitchen
      • Features: Kitchen/Eating Combo, Breakfast Bar
      • Area: 175
      • Dimensions: 12.5 x 14
      Living room
      • Area: 246.67
      • Dimensions: 15.42 x 16
      Heating
      • Central/Gas, Fireplace(s)
      Cooling
      • Central Electric
      Appliances
      • Included: Dishwasher, Disposal, Microwave, Electric Oven, Gas Cooktop, Gas Water Heater
      Features
      • Central Vacuum, Ceiling Fan(s), Pantry, Kitchen Island
      • Flooring: Carpet, Wood, Tile
      • Doors: Storm Door(s)
      • Windows: Blinds, Plantation Shutters, Double Pane Windows, Low Emissivity Windows
      • Attic: Attic Stairs
      • Has fireplace: Yes
      • Fireplace features: Two or More, Gas Starter, Gas Log
      Interior area
      • Total structure area: 2,678
      • Total interior livable area: 2,678 sqft

      Property

      Parking
      • Total spaces: 2
      • Parking features: Garage Faces Front
      • Garage spaces: 2
      • Has uncovered spaces: Yes
      • Details: Garage Size: 20'8x22'
      Accessibility
      • Accessibility features: Hand Rails
      Features
      • Levels: One
      • Stories: 1
      • Patio & porch: Screened Porch, Patio Open
      • Exterior features: Sprinkler System, Gutter(s), Other/See Remarks
      • Pool features: None
      • Fencing: Wood
      Lot
      • Features: Subdivision Lot, Rectangular Lot
      Details
      • Additional structures: None
      • Parcel number: 150000154807006000
      • Special conditions: Fees/Assessments Required

      Construction

      Type & style
      • Home type: SingleFamily
      • Architectural style: Traditional
      • Property subtype: Single Family Residence
      Materials
      • Brick and Stone
      • Foundation: Slab
      • Roof: Composition
      Condition
      • Year built: 2001
      Details
      • Warranty included: Yes

      Utilities & green energy

      • Sewer: Public Sewer
      • Water: Public, Company: City Of Tyler
      • Utilities for property: Underground Utilities, Cable Connected, Cable Internet
      Green energy
      • Energy efficient items: Thermostat

      Community & HOA

      Community
      • Features: Common Areas, Gated
      • Security: Security Lights, Security System, Smoke Detector(s)
      • Subdivision: Ashmore
      HOA
      • Has HOA: Yes
      • HOA fee: $450 annually
      Location
      • Region: Tyler

      Financial & listing details

      • Price per square foot: $156/sqft
      • Tax assessed value: $539,527
      • Annual tax amount: $2,276
      • Date on market: 4/10/2026
      • Listing terms: Conventional,FHA,VA Loan,Cash
      • Road surface type: Paved

        Estimated market value

        $414,300

        $394,000 - $435,000

        $2,533/mo

        Price history

        DateEventPrice
        7/2/2026Pending sale$419,000$156/sqft
        Source: GTARMLS #26005104 Report a problem
        6/27/2026Price change$419,000-1.4%$156/sqft
        Source: GTARMLS #26005104 Report a problem
        5/24/2026Price change$425,000-2.3%$159/sqft
        Source: GTARMLS #26005104 Report a problem
        4/10/2026Listed for sale$435,000+58.2%$162/sqft
        Source: GTARMLS #26005104 Report a problem
        8/25/2012Listing removed$274,900$103/sqft
        Source: ERA Five Star Realty & Land #11782680 Report a problem
        6/27/2012Price change$274,900-1.6%$103/sqft
        Source: ERA Five Star Realty & Land #11782680 Report a problem
        6/7/2012Listed for sale$279,500+0.2%$104/sqft
        Source: ERA Five Star Realty & Land #11782680 Report a problem
        12/1/2011Listing removed$279,000$104/sqft
        Source: ERA Harris Realty & Land Company, Inc. #10010664 Report a problem
        8/23/2011Price change$279,000-3.6%$104/sqft
        Source: ERA Harris Realty & Land Company, Inc. #10010664 Report a problem
        5/12/2011Listed for sale$289,500$108/sqft
        Source: ERA Five Star Realty & Land Co. #10010664 Report a problem

        Public tax history

        YearProperty taxesTax assessment
        2024$3,090 -2.5%$539,527 +23.1%
        2023$3,169 -35.3%$438,180 +23.3%
        2022$4,901 $355,381 +10.8%
        2021$4,901 $320,809 -0.3%
        2020$4,901 $321,737 +7.9%
        2019$4,901 $298,180 -4.2%
        2018$4,901 $311,145
        2017$4,901 $311,145 +4%
        2016$4,901 -2.7%$299,100 +4.7%
        2015$5,038 $285,677
        2014$5,038 +0.6%--
        2013$5,008 +70.3%--
        2012$2,940 --
        2011$2,940 --
        2010-- $271,021 +0.8%
        2009-- $269,000
        2008-- $269,000 -0.4%
        2007-- $270,100 +6.3%
        2006-- $254,200 +6.9%
        2005-- $237,700
        2004-- $237,700 +2.8%
        2003-- $231,200 +7.2%
        2002-- $215,700 +39.2%
        2001-- $155,000 +638.1%
        2000-- $21,000

        Find assessor info on the county website

        Monthly payment

        Est. payment

        Payment breakdown

        Explore the cost of this home by adjusting the details. Changes won't be saved.
        All calculations are estimates and provided by Zillow, Inc. for informational purposes only. Actual amounts may vary.
        HOA fees may include property taxes on listings classified as Co-Ops. Contact the listing agent and/or owner for fee details.
        Mortgage interest rates are dependent on a number of factors, including credit score, down payment, and repayment length. Interest rate data provided by Zillow Group Marketplace, Inc. as of 1/1/1970 from various mortgage lenders with which we have lead or other similar arrangements; the Estimated Payment is an average of those rates.
        See how much you could borrow to make a competitive offer.

        Climate risks

        Neighborhood: Ashmore

        Getting around

        39 / 100
        Car-Dependent
        34 / 100
        Somewhat Bikeable

        Nearby schools

        GreatSchools rating
        Schools provided by the listing agent
        • Elementary: Rice
        • Middle: Three Lakes
        • High: Tyler Legacy

        Source: GTARMLS. This data may not be complete. We recommend contacting the local school district to confirm school assignments for this home.

        A local agent can set up tours, give advice and negotiate with sellers.

        A local lender can help you make sure your offer is ready when you are.

        Browse local experts

        Similar homes

        Skip to the end of the carouselSkip to the beginning of the carousel