Discover effortless elegance in this rare Sherwood floorplanformerly a model homein the sought-after Del Webb The Club at Westpark, a 55+ active adult community. This stunning 3 bed, 2.5 bath Cape Cod-style gem is loaded with upgrades and designed for comfort and entertaining. Step into the spacious great room concept featuring crown moulding, custom built-ins, and fireplaces in both the living and family rooms. The entertainer's kitchen shines with double ovens, ample counter space, and flows seamlessly into the bright and open living areas. Enjoy your morning coffee beside the tranquil backyard water feature, shaded by a retractable awning. Host with ease using the built-in BBQ, all surrounded by low-maintenance landscaping. Inside, find thoughtful touches like window sun shades, shutters, and abundant storage throughout. Relax in the luxurious Leisure Life walk-in jetted bathtub/shower. The spacious 3-car garage includes built-in cabinets for extra storage, and a brand-new HVAC system (2024) ensures year-round comfort. Located just across from the clubhouse and all community amenities, this home offers both lifestyle and location. Don't miss this rare opportunity!
Closed
$739,000
2206 Langtree Dr, Roseville, CA 95747
3beds
2,485sqft
Single Family Residence
Built in 2006
7,714 Square Feet Lot
$751,500 Zestimate®
$297/sqft
$3,183 Estimated rent
Home value
$751,500
$691,000 - $819,000
$3,183/mo
Zestimate® history
Owner options
List your home for rent
$3,183/mo
Rent Zestimate®
Find your next renter with Zillow Rental Manager. Plus, with online applications, you can quickly screen prospective tenants – for free.
$3,183/mo
Rent Zestimate®
Refinance and save
$5,365/mo
Est. payment
Refinancing to a lower rate could help reduce your monthly payments and save thousands over the life of the loan.
$5,365/mo
Est. payment
Explore your selling options
Work with a Zillow partner agent
Leverage their expertise and Zillow's premium Showcase listings to get your home seen by more buyers.
Get startedList with your own agent
Get your home in front of millions of buyers by listing it on Zillow.
Learn how to do itSell it yourself
Take full control of how buyers see your home on Zillow by listing For Sale by Owner (FSBO).
List your homeWhat's special
Tranquil backyard water featureCrown mouldingCustom built-insBuilt-in bbqSpacious great roomAbundant storageDouble ovens
Zillow last checked:
Listing updated:
Listed by:
Michelle Mirtoni DRE #01377818 916-804-7309,
MAK Realty Alliance
Bought with:
Golden View Properties
Source: MetroList Services of CA,MLS#: 225058488Originating MLS: MetroList Services, Inc.
Facts & features
Interior
Bedrooms & bathrooms
- Bedrooms: 3
- Bathrooms: 3
- Full bathrooms: 2
- Partial bathrooms: 1
Primary bathroom
- Features: Shower Stall(s), Double Vanity, Soaking Tub, Granite Counters, Tile, Walk-In Closet(s), Window
Dining room
- Features: Breakfast Nook, Bar, Dining/Family Combo
Kitchen
- Features: Breakfast Area, Pantry Closet, Skylight(s), Granite Counters, Island w/Sink, Kitchen/Family Combo
Heating
- Central, See Remarks
Cooling
- Ceiling Fan(s), Central Air, See Remarks
Appliances
- Included: Built-In Electric Oven, Gas Cooktop, Gas Plumbed, Gas Water Heater, Range Hood, Dishwasher, Disposal, Microwave, Double Oven, Plumbed For Ice Maker, Self Cleaning Oven, Wine Refrigerator
- Laundry: Cabinets, Sink, Gas Dryer Hookup, Inside Room
Features
- Flooring: Carpet, Tile
- Windows: Skylight(s)
- Number of fireplaces: 2
- Fireplace features: Living Room, Family Room, Gas Log
Interior area
- Total interior livable area: 2,485 sqft
Property
Parking
- Total spaces: 3
- Parking features: Attached, Garage Door Opener, Garage Faces Front, Garage Faces Side, Interior Access, Driveway
- Attached garage spaces: 3
- Has uncovered spaces: Yes
Features
- Stories: 1
- Exterior features: Built-in Barbecue
- Has private pool: Yes
- Pool features: In Ground, Community, Pool/Spa Combo, Gas Heat, Gunite, Lap
- Has spa: Yes
- Spa features: Bath
- Fencing: Back Yard,Fenced,Wood
Lot
- Size: 7,714 Square Feet
- Features: Auto Sprinkler F&R, Close to Clubhouse, Shape Regular, Landscape Back, Landscape Front, Low Maintenance
Details
- Parcel number: 490130012000
- Zoning description: RES
- Special conditions: Standard
- Other equipment: Audio/Video Prewired, Networked
Construction
Type & style
- Home type: SingleFamily
- Architectural style: Cape Cod
- Property subtype: Single Family Residence
Materials
- Stone, Stucco, Frame
- Foundation: Slab
- Roof: Tile
Condition
- Year built: 2006
Details
- Builder name: Pulte Homes
Utilities & green energy
- Sewer: In & Connected, Public Sewer
- Water: Meter on Site, Public
- Utilities for property: Cable Available, Public, Underground Utilities, Internet Available, Natural Gas Available
Community & HOA
Community
- Senior community: Yes
HOA
- Has HOA: Yes
- Amenities included: Barbecue, Pool, Clubhouse, Recreation Facilities, Game Court Exterior, Gym
- Services included: Pool
- HOA fee: $711 quarterly
Location
- Region: Roseville
Financial & listing details
- Price per square foot: $297/sqft
- Tax assessed value: $683,523
- Annual tax amount: $9,758
- Price range: $739K - $739K
- Date on market: 5/16/2025
- Road surface type: Paved
Price history
| Date | Event | Price |
|---|---|---|
| 8/7/2025 | Sold | $739,000-1.3%$297/sqft |
Source: MetroList Services of CA #225058488 Report a problem | ||
| 7/14/2025 | Pending sale | $749,000$301/sqft |
Source: MetroList Services of CA #225058488 Report a problem | ||
| 6/26/2025 | Price change | $749,000-3.6%$301/sqft |
Source: MetroList Services of CA #225058488 Report a problem | ||
| 5/16/2025 | Listed for sale | $777,000+24.3%$313/sqft |
Source: MetroList Services of CA #225058488 Report a problem | ||
| 1/17/2020 | Sold | $625,000-1.6%$252/sqft |
Source: MetroList Services of CA #19076544 Report a problem | ||
| 12/14/2019 | Pending sale | $635,000$256/sqft |
Source: Coldwell Banker Sun Ridge Real #19076544 Report a problem | ||
| 11/7/2019 | Listed for sale | $635,000+25.5%$256/sqft |
Source: Coldwell Banker Sun Ridge Real #19076544 Report a problem | ||
| 3/5/2015 | Sold | $506,000$204/sqft |
Source: Public Record Report a problem | ||
Public tax history
| Year | Property taxes | Tax assessment |
|---|---|---|
| 2025 | $9,758 +1.7% | $683,523 +2% |
| 2024 | $9,591 +4.3% | $670,122 +4.9% |
| 2023 | $9,198 -1.6% | $639,000 -0.8% |
| 2022 | $9,349 +2.5% | $644,103 +2% |
| 2021 | $9,121 +10.9% | $631,475 +13.6% |
| 2020 | $8,226 | $556,048 +2% |
| 2019 | $8,226 +5.2% | $545,146 +2% |
| 2018 | $7,818 +1.7% | $534,458 +2% |
| 2017 | $7,688 -0.2% | $523,979 +2% |
| 2016 | $7,702 +0.3% | $513,706 +0.9% |
| 2015 | $7,683 +5.1% | $509,000 +7.8% |
| 2014 | $7,307 | $472,000 +11.8% |
| 2013 | -- | $422,000 +6.8% |
| 2012 | -- | $395,000 |
| 2011 | -- | $395,000 -1.3% |
| 2010 | -- | $400,084 |
| 2009 | -- | $400,084 -10.6% |
| 2008 | -- | $447,299 -9% |
| 2007 | -- | $491,540 |
Find assessor info on the county website
Neighborhood: Westpark
Nearby homes
- $774,0003 bd3 ba2.7k sqft2214 Langtree Dr, Roseville, CA 95747Off Market
- $775,0004 bd3 ba2.8k sqft2174 Langtree Dr, Roseville, CA 95747Off Market
- $657,1003 bd2 ba1.9k sqft2025 Ashton Dr, Roseville, CA 95747Off Market
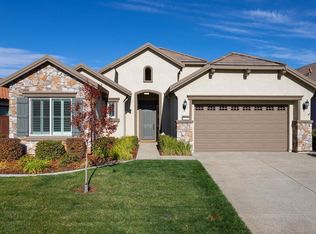
- $787,5003 bd2 ba2.3k sqft2017 Ashton Dr, Roseville, CA 95747Off Market
- $713,8003 bd2 ba2.3k sqft2033 Ashton Dr, Roseville, CA 95747Off Market
- $645,8002 bd2 ba2k sqft2222 Langtree Dr, Roseville, CA 95747Off Market
- $668,1003 bd2 ba1.9k sqft2009 Ashton Dr, Roseville, CA 95747Off Market
- $720,0003 bd3 ba2.3k sqft2041 Ashton Dr, Roseville, CA 95747Sold
Nearby schools
GreatSchools rating
- 9/10Junction Elementary SchoolGrades: K-5Distance: 0.5 mi
- 9/10Barbara Chilton Middle SchoolGrades: 6-8Distance: 0.7 mi
- 7/10West Park HighGrades: 9-12Distance: 1.2 mi
Get a cash offer in 3 minutes
Find out how much your home could sell for in as little as 3 minutes with a no-obligation cash offer.
Estimated market value
$751,500
Get a cash offer in 3 minutes
Find out how much your home could sell for in as little as 3 minutes with a no-obligation cash offer.
Estimated market value
$751,500
- California
- Placer County
- Roseville
- 95747
- Westpark
- 2206 Langtree Dr
Nearby cities
Nearby neighborhoods
Nearby zip codes
Other Roseville Topics
