This beautiful home is custom, like new and offers more than 3300 square feet of space to use your imagination! Bedroom and full bathroom with walk in shower on main level, plus four additional bedrooms and a loft and three more bathrooms upstairs. The new homeowner will have plenty of options for working from home, guest rooms, play or craft areas, etcetera. Dream kitchen with quartz counter, custom two tone cabinets, SS single bowl sink, motion sensor faucet and modern GE slate finish appliances including XL french door refrigerator. Newer LVP flooring on both levels and stairs. The loft has a mounted Epson PowerLite 3500 projector and 100 inch screen with remote and 5.1 recessed speakers and Paradigm subwoofer. Tray ceilings in dining room and primary suite. Pelhem Pointe is a lovely and highly sought after community with pool, sidewalks, playground, and trails in the woods behind this property. Private back yard and extra garage storage. Home has alarm & Blink outdoor camera.
Closed
$605,000
2206 Laurens Dr, Concord, NC 28027
5beds
3,311sqft
Single Family Residence
Built in 2015
0.15 Acres Lot
$601,400 Zestimate®
$183/sqft
$3,070 Estimated rent
Home value
$601,400
$571,000 - $631,000
$3,070/mo
Zestimate® history
Owner options
List your home for rent
$3,070/mo
Rent Zestimate®
Find your next renter with Zillow Rental Manager. Plus, with online applications, you can quickly screen prospective tenants – for free.
$3,070/mo
Rent Zestimate®
Refinance and save
$3,773/mo
Est. payment
Refinancing to a lower rate could help reduce your monthly payments and save thousands over the life of the loan.
$3,773/mo
Est. payment
Explore your selling options
Work with a Zillow partner agent
Leverage their expertise and Zillow's premium Showcase listings to get your home seen by more buyers.
Get startedList with your own agent
Get your home in front of millions of buyers by listing it on Zillow.
Learn how to do itSell it yourself
Take full control of how buyers see your home on Zillow by listing For Sale by Owner (FSBO).
List your homeWhat's special
Extra garage storageTray ceilingsNewer lvp flooringDream kitchenGuest roomsWalk in showerQuartz counter
Zillow last checked:
Listing updated:
Listed by:
David Doty david.doty@callitclosed.com,
Call It Closed International Inc,
Lindsey Lamica,
Call It Closed International Inc
Bought with:
Christin Masten
Keller Williams Unlimited
Source: Canopy MLS as distributed by MLS GRID,MLS#: 4064753
Facts & features
Interior
Bedrooms & bathrooms
- Bedrooms: 5
- Bathrooms: 4
- Full bathrooms: 4
- Main level bedrooms: 1
Primary bedroom
- Level: Upper
Primary bedroom
- Level: Upper
Bedroom s
- Level: Main
Bedroom s
- Level: Main
Bathroom full
- Level: Main
Bathroom full
- Level: Main
Loft
- Level: Upper
Loft
- Level: Upper
Heating
- Central
Cooling
- Ceiling Fan(s), Central Air, Gas
Appliances
- Included: Dishwasher, Disposal, Gas Range, Microwave, Plumbed For Ice Maker, Refrigerator
- Laundry: Laundry Room, Upper Level
Features
- Soaking Tub, Kitchen Island, Open Floorplan, Pantry, Walk-In Closet(s), Walk-In Pantry
- Flooring: Carpet, Vinyl
- Windows: Insulated Windows
- Has basement: No
- Attic: Pull Down Stairs
- Fireplace features: Family Room
Interior area
- Total structure area: 3,311
- Total interior livable area: 3,311 sqft
- Finished area above ground: 3,311
- Finished area below ground: 0
Property
Parking
- Total spaces: 6
- Parking features: Driveway, Attached Garage, Garage Door Opener, Keypad Entry, Garage on Main Level
- Attached garage spaces: 2
- Uncovered spaces: 4
- Details: 2 car attached front facing garage
Features
- Levels: Two
- Stories: 2
- Patio & porch: Covered, Front Porch, Patio, Rear Porch
- Pool features: Community
- Has view: Yes
- View description: Year Round
Lot
- Size: 0.15 Acres
- Dimensions: appro x 55 x 120
- Features: Level, Private, Wooded, Views
Details
- Parcel number: 46728037560000
- Zoning: RC
- Special conditions: Standard
Construction
Type & style
- Home type: SingleFamily
- Architectural style: Contemporary
- Property subtype: Single Family Residence
Materials
- Brick Partial, Vinyl
- Foundation: Slab
- Roof: Shingle
Condition
- New construction: No
- Year built: 2015
Utilities & green energy
- Sewer: Public Sewer
- Water: City
- Utilities for property: Cable Available, Cable Connected, Electricity Connected, Underground Power Lines, Underground Utilities, Wired Internet Available
Community & HOA
Community
- Features: Playground, Sidewalks, Street Lights, Walking Trails
- Security: Carbon Monoxide Detector(s)
- Subdivision: Pelhem Pointe
HOA
- Has HOA: Yes
- HOA fee: $144 quarterly
- HOA name: Cusick Community Mgmt
- HOA phone: 704-544-7779
Location
- Region: Concord
Financial & listing details
- Price per square foot: $183/sqft
- Tax assessed value: $316,640
- Annual tax amount: $6,577
- Date on market: 9/2/2023
- Cumulative days on market: 2 days
- Listing terms: Cash,Conventional,FHA,VA Loan
- Electric utility on property: Yes
- Road surface type: Concrete, Paved
Price history
| Date | Event | Price |
|---|---|---|
| 10/11/2023 | Sold | $605,000+3.4%$183/sqft |
Source:  Canopy MLS as distributed by MLS GRID #4064753 Report a problem Canopy MLS as distributed by MLS GRID #4064753 Report a problem | ||
| 9/4/2023 | Pending sale | $585,000$177/sqft |
Source: Canopy MLS as distributed by MLS GRID #4064753 Report a problem | ||
| 9/2/2023 | Listed for sale | $585,000+108.2%$177/sqft |
Source: Canopy MLS as distributed by MLS GRID #4064753 Report a problem | ||
| 7/1/2015 | Sold | $281,000$85/sqft |
Source: Public Record Report a problem | ||
Public tax history
| Year | Property taxes | Tax assessment |
|---|---|---|
| 2025 | $6,577 | $579,190 |
| 2024 | $6,577 +51.6% | $579,190 +82.9% |
| 2023 | $4,338 | $316,640 |
| 2022 | $4,338 | $316,640 |
| 2021 | $4,338 +15.6% | $316,640 +15.6% |
| 2019 | $3,754 +3% | $274,010 |
| 2018 | $3,644 | $274,010 |
| 2017 | $3,644 | $274,010 |
Find assessor info on the county website
Neighborhood: 28027
Nearby homes
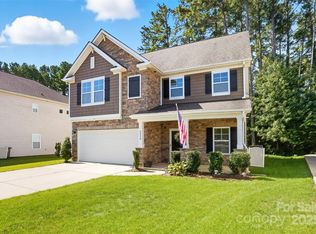
- $450,0004 bd4 ba2.5k sqft2210 Laurens Dr, Concord, NC 28027Sold
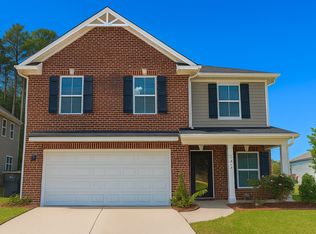
- $410,0003 bd3 ba2.5k sqft2214 Laurens Dr, Concord, NC 28027Sold
- $495,6005 bd3 ba2.7k sqft2202 Laurens Dr, Concord, NC 28027Off Market
- $535,8005 bd3 ba2.6k sqft2218 Laurens Dr, Concord, NC 28027Off Market
- $494,3005 bd3 ba2.6k sqft2253 Isaac St, Concord, NC 28027Off Market
- $505,0005 bd3 ba3.1k sqft2198 Laurens Dr, Concord, NC 28027Off Market
- $580,2004 bd3 ba3k sqft2191 Laurens Drive, Kannapolis, NC 28027Off Market
- $486,2005 bd3 ba2.7k sqft2194 Laurens Dr, Concord, NC 28027Off Market
Nearby schools
GreatSchools rating
- NAW R Odell PrimaryGrades: K-2Distance: 1.3 mi
- 7/10Northwest Cabarrus MiddleGrades: 6-8Distance: 4.9 mi
- 6/10Northwest Cabarrus HighGrades: 9-12Distance: 5.1 mi
Schools provided by the listing agent
- Elementary: W.R. Odell
- Middle: Harris Road
- High: Northwest Cabarrus
Source: Canopy MLS as distributed by MLS GRID. This data may not be complete. We recommend contacting the local school district to confirm school assignments for this home.
Get a cash offer in 3 minutes
Find out how much your home could sell for in as little as 3 minutes with a no-obligation cash offer.
Estimated market value
$601,400
Get a cash offer in 3 minutes
Find out how much your home could sell for in as little as 3 minutes with a no-obligation cash offer.
Estimated market value
$601,400
- North Carolina
- Cabarrus County
- Concord
- 28027
- 2206 Laurens Dr
Nearby cities
Nearby neighborhoods
Nearby zip codes
Other Concord Topics
