Exceptional opportunity to own a charming one-story home on an expansive 0.23-acre lot in Houston's historic Greater Fifth Ward, just minutes from Downtown Houston. Inside, you'll find an inviting living room, a spacious kitchen, comfortable bedrooms, and a covered patio. The true highlight of this property is the generous lot size, offering numerous possibilities for the future. Whether you're considering expanding the existing home, building new, or exploring redevelopment opportunities, this property provides exceptional flexibility, subject to applicable regulations. With an existing home already in place and Houston's non-traditional zoning approach, the potential is extensive. The buyer is to independently verify all development requirements, restrictions, and permitted uses. Enjoy easy access to Interstate 10, Interstate 45, U.S. Highway 59, Discovery Green, Daikin Park, Shell Energy Stadium, shopping, dining, and major employment centers. Schedule your private showing today.
For sale
Price cut: $40K (7/22)
$310,000
2206 Lee St, Houston, TX 77026
3beds
1,900sqft
Single Family Residence
Built in 1935
10,001 Square Feet Lot
$303,900 Zestimate®
$163/sqft
$-- HOA
What's special
- 96 days
- 81
- 0
Zillow last checked:
Listing updated:
Listed by:
April Saah TREC #0826628 713-909-7863,
Keller Williams Realty Metropolitan,
Marta Peralta TREC #0762008 713-881-9654,
Keller Williams Realty Metropolitan
Source: HAR,MLS#: 69176266
Facts & features
Interior
Bedrooms & bathrooms
- Bedrooms: 3
- Bathrooms: 2
- Full bathrooms: 2
Rooms
- Room types: Family Room, Utility Room
Primary bedroom
- Level: First
- Area: 192
- Dimensions: 16 x 12
Bedroom
- Level: First
- Area: 165
- Dimensions: 15 x 11
Bedroom
- Level: First
- Area: 132
- Dimensions: 11 x 12
Dining room
- Level: First
- Area: 120
- Dimensions: 10 x 12
Family room
- Level: First
- Area: 228
- Dimensions: 12 x 19
Kitchen
- Level: First
- Area: 216
- Dimensions: 12 x 18
Living room
- Level: First
- Dimensions: TBD
Heating
- Electric
Cooling
- Electric
Appliances
- Included: Disposal, Ice Maker, Gas Oven, Microwave, Gas Cooktop, Gas Range, Dishwasher
- Laundry: Electric Dryer Hookup
Features
- All Bedrooms Down, Walk-In Closet(s)
- Flooring: Carpet, Laminate
Interior area
- Total structure area: 1,900
- Total interior livable area: 1,900 sqft
Property
Parking
- Total spaces: 1
- Parking features: Attached
- Attached garage spaces: 1
Features
- Stories: 1
Lot
- Size: 10,001 Square Feet
- Features: Corner Lot, Subdivided, 1/4 Up to 1/2 Acre
Details
- Parcel number: 0152020000004
Construction
Type & style
- Home type: SingleFamily
- Architectural style: Traditional
- Property subtype: Single Family Residence
Materials
- Wood Siding
- Foundation: Block & Beam
- Roof: Composition
Condition
- New construction: No
- Year built: 1935
Utilities & green energy
- Sewer: Public Sewer
- Water: Public, Water District
Community & HOA
Community
- Subdivision: Gregg Sec 02
Location
- Region: Houston
Financial & listing details
- Price per square foot: $163/sqft
- Tax assessed value: $312,046
- Annual tax amount: $4,558
- Date on market: 7/1/2026
- Listing terms: Cash,Conventional,FHA,VA Loan
- Road surface type: Concrete, Curbs
Estimated market value
$303,900
$289,000 - $319,000
$1,813/mo
Price history
| Date | Event | Price |
|---|---|---|
| 7/22/2026 | Price change | $310,000-11.4%$163/sqft |
Source:  HAR #69176266 Report a problem HAR #69176266 Report a problem | ||
| 7/8/2026 | Listed for sale | $350,000-4.1%$184/sqft |
Source: HAR #69176266 Report a problem | ||
| 3/1/2026 | Listing removed | $365,000$192/sqft |
Source: HAR #9390380 Report a problem | ||
| 2/20/2026 | Price change | $365,000-5.2%$192/sqft |
Source: HAR #9390380 Report a problem | ||
| 11/18/2025 | Listed for sale | $385,000$203/sqft |
Source: HAR #9390380 Report a problem | ||
Public tax history
| Year | Property taxes | Tax assessment |
|---|---|---|
| 2025 | $43 +64.7% | $312,046 -5.3% |
| 2024 | $26 | $329,649 |
| 2023 | -- | $329,649 +25.8% |
| 2022 | $246 | $262,087 +23.8% |
| 2021 | -- | $211,690 +82.6% |
| 2020 | -- | $115,942 +6.5% |
| 2019 | $230 +23.4% | $108,871 +57.1% |
| 2018 | $186 | $69,293 -7.5% |
| 2017 | $186 -18.9% | $74,882 -0.7% |
| 2016 | $230 -34.2% | $75,374 +1.9% |
| 2015 | $349 | $74,000 |
| 2014 | $349 | $74,000 |
| 2013 | -- | $74,000 |
| 2012 | -- | $74,000 |
| 2011 | -- | $74,000 -7.1% |
| 2010 | -- | $79,650 -8.1% |
| 2009 | -- | $86,715 +8.9% |
| 2007 | -- | $79,650 +3.2% |
| 2006 | -- | $77,194 +7.3% |
| 2005 | -- | $71,940 +10% |
| 2004 | -- | $65,400 -7.5% |
| 2003 | -- | $70,700 +49.5% |
| 2002 | -- | $47,300 +10% |
| 2001 | -- | $43,000 +19.8% |
| 2000 | -- | $35,900 |
Find assessor info on the county website
Monthly payment
Est. payment
Payment breakdown
Explore the cost of this home by adjusting the details. Changes won't be saved.Climate risks
Neighborhood: Greater Fifth Ward
Nearby schools
Schools provided by the listing agent
- Elementary: Sherman Elementary School
- Middle: Fleming Middle School
- High: Northside High School
Source: HAR. This data may not be complete. We recommend contacting the local school district to confirm school assignments for this home.
Similar homes
- $299,9003 bd2 ba1.5k sqft11910 Mullins Dr, Houston, TX 77035For Sale
 MLS ID #62408157, Kristi Schmidt, Clay Property. HAR
 - $289,9003 bd2 ba1.3k sqft216 E 32nd St, Houston, TX 77018For Sale
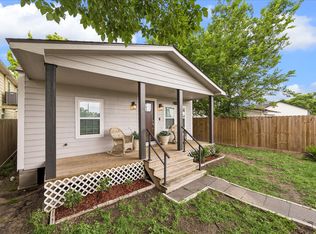 MLS ID #52845085, Leesa Ward, Move Forward TX LLC. HAR
 - $285,0003 bd2 ba1.6k sqft6229 Carew St, Houston, TX 77074For Sale
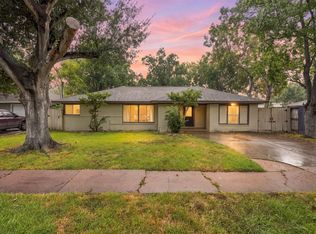 MLS ID #85358541, Ashley Allen, eXp Realty LLC. HAR
 - $270,0002 bd3 ba1.3k sqft3208 Baer St, Houston, TX 77020For Sale
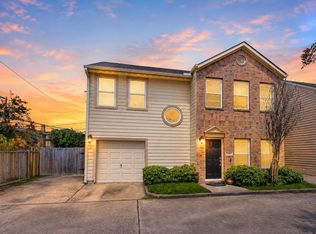 MLS ID #74738126, Randall Custer, Better Homes and Gardens Real Estate Gary Greene - West Gray. HAR
