Act now! This sought after 4BR 2.5 bath center colonial with finished basement on oversized corner lot in Harvest Run won't last! Enter this home and you'll instantly be impressed by the many upgrades the original owner has done over the years, starting with the beautiful hardwood floors flowing throughout the foyer, living room, dining room and family room. The formal living room features double french entry doors, fresh paint and double hung windows for lots of natural sunlight. The dining room features chair railing, new hanging light and doublehung windows, also allowing for lots of natural sunlight. The remodeled eat in kitchen off of diningroom features 42" white cabinets, subway tile backsplash, Quartzite countertops with drop-in stainless sink, pullout faucet and garbage disposal, LG stainless package with side by side refrigerator with ice/water dispenser in door, upgraded glasstop self cleaning range, built-in dishwasher and microwave, ceramic tile flooring, pantry cabinet with wire shelving and additional built-in floor to ceiling pantry cabinets on either side of the rear kitchen window. Off of kitchen, the laundry/mud room features ceramic tile flooring, washer/dryer, laundry sink, door to garage, exterior door to side yard and door to first floor powder room with replaced vanity and toilet. The rear family room off of kitchen features a floor to ceiling brick wood burning fireplace with wood mantel and brass glass doors and door to rear deck. The second floor, boasts hardwood flooring throughout and has 4 bedrooms and two full baths. As you enter the large main bedroom through the double doorway you will be impressed with the size of the room which features two walk in closets with wire shelving, built in wood makeup vanity with granite top. The updated full bath ha ceramic tile shower stall, wood vanity with cultured marble top, mirrored medicine cabinet, ceramic tile flooring and linen closet with wire shelving. The three additional bedrooms feature fresh paint and spacious closets. The remodeled full hall bath has tub with ceramic tile, large white vanity with double sink and cultured marble top, mirrored medicine cabinet, linen closet and ceramic tile flooring. Full finished basement features porcelain tile flooring, separate electric baseboard heat, two rooms (presently being used as offices, one with large storage closet/shelving) and large open area with pool table (included). Exterior features include front portico, maintenance free vinyl siding with black accent shutters, 4 car macadam driveway, professionally landscaped front yard with newer cement service walk to front door and side cement service walk leading to rear yard. Backyard features 6' pressure treated wood privacy fence, 4' 15' x 30' above ground pool with wood deck featuring builtin seating, great for lots of summertime fun! Extras include electric heat pump with central air, 200amp circuit breaker system, sump pump (basement) and attached one car garge with interior access. This home is within close proximity to Twp entertainment plex, schools, major roads, parks and shopping. Owner can do a quick settlement if needed. Act now- this home will not last.
Sold for $529,542
$529,542
2206 Lillian Dr, Bensalem, PA 19020
4beds
2,270sqft
SingleFamily
Built in 1988
7,841 Square Feet Lot
$531,900 Zestimate®
$233/sqft
$3,362 Estimated rent
Home value
$531,900
$495,000 - $574,000
$3,362/mo
Zestimate® history
Owner options
List your home for rent
$3,362/mo
Rent Zestimate®
Find your next renter with Zillow Rental Manager. Plus, with online applications, you can quickly screen prospective tenants – for free.
$3,362/mo
Rent Zestimate®
Refinance and save
$3,402/mo
Est. payment
Refinancing to a lower rate could help reduce your monthly payments and save thousands over the life of the loan.
$3,402/mo
Est. payment
Explore your selling options
Work with a Zillow partner agent
Leverage their expertise and Zillow's premium Showcase listings to get your home seen by more buyers.
Get startedList with your own agent
Get your home in front of millions of buyers by listing it on Zillow.
Learn how to do itSell it yourself
Take full control of how buyers see your home on Zillow by listing For Sale by Owner (FSBO).
List your homeWhat's special
Facts & features
Interior
Bedrooms & bathrooms
- Bedrooms: 4
- Bathrooms: 3
- Full bathrooms: 2
- 1/2 bathrooms: 1
Heating
- Other
Cooling
- Central
Features
- Has fireplace: Yes
- Fireplace features: wood stove
Interior area
- Total interior livable area: 2,270 sqft
Property
Features
- Exterior features: Wood
Lot
- Size: 7,841 Square Feet
Details
- Parcel number: 02038376
Construction
Type & style
- Home type: SingleFamily
Materials
- Frame
Condition
- Year built: 1988
Community & HOA
Location
- Region: Bensalem
Financial & listing details
- Price per square foot: $233/sqft
- Tax assessed value: $373,975
- Annual tax amount: $7,063
Price history
| Date | Event | Price |
|---|---|---|
| 5/28/2026 | Sold | $529,542-4.6%$233/sqft |
Source: Public Record Report a problem | ||
| 3/24/2022 | Sold | $555,000+5.8%$244/sqft |
Source:  Bright MLS #PABU2019106 Report a problem Bright MLS #PABU2019106 Report a problem | ||
| 2/23/2022 | Pending sale | $524,800$231/sqft |
Source: Bright MLS #PABU2019106 Report a problem | ||
| 2/15/2022 | Listing removed | $524,800$231/sqft |
Source: Bright MLS #PABU2019106 Report a problem | ||
| 2/9/2022 | Listed for sale | $524,800$231/sqft |
Source: Bright MLS #PABU2019106 Report a problem | ||
Public tax history
| Year | Property taxes | Tax assessment |
|---|---|---|
| 2025 | $7,063 | $31,040 |
| 2024 | $7,063 +7.3% | $31,040 |
| 2023 | $6,585 +0.6% | $31,040 |
| 2022 | $6,546 | $31,040 |
| 2021 | $6,546 +1% | $31,040 |
| 2020 | $6,481 +4.7% | $31,040 |
| 2018 | $6,189 +0.6% | $31,040 |
| 2017 | $6,150 | $31,040 |
| 2016 | $6,150 | $31,040 |
| 2015 | -- | $31,040 |
| 2014 | -- | $31,040 |
| 2013 | -- | $31,040 |
| 2012 | -- | $31,040 |
| 2011 | -- | $31,040 |
| 2010 | -- | $31,040 |
| 2009 | -- | $31,040 |
| 2008 | -- | $31,040 |
| 2007 | -- | $31,040 |
| 2006 | -- | $31,040 |
| 2005 | -- | $31,040 +300% |
| 2004 | -- | $7,760 |
| 2003 | -- | $7,760 |
| 2002 | -- | $7,760 |
| 2000 | -- | $7,760 |
Find assessor info on the county website
Neighborhood: 19020
Nearby homes
- $535,8004 bd2 ba2k sqft2198 Lillian Dr, Bensalem, PA 19020Off Market
- $752,0004 bd2 ba3.6k sqft3925 Mechanicsville Rd, Bensalem, PA 19020Off Market
- $580,0004 bd3 ba2.2k sqft2205 Lillian Dr, Bensalem, PA 19020Sold
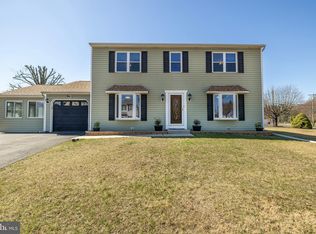
- $565,5004 bd2 ba2.2k sqft2199 Lillian Dr, Bensalem, PA 19020Off Market
- $533,7004 bd2 ba1.9k sqft2190 Lillian Dr, Bensalem, PA 19020Off Market
- $808,9004 bd2 ba3.3k sqft3914 Mechanicsville Rd, Bensalem, PA 19020Off Market
- $728,5004 bd4 ba2.2k sqft3900 Mechanicsville Rd, Bensalem, PA 19020Off Market
- $926,5004 bd4 ba4.9k sqft3935 Mechanicsville Rd, Bensalem, PA 19020Off Market
Nearby schools
GreatSchools rating
- 5/10Benjamin Rush Elementary SchoolGrades: K-6Distance: 0.9 mi
- 4/10Cecelia Snyder Middle SchoolGrades: 7-8Distance: 1 mi
- 5/10Bensalem Twp High SchoolGrades: 9-12Distance: 0.5 mi
Get a cash offer in 3 minutes
Find out how much your home could sell for in as little as 3 minutes with a no-obligation cash offer.
Estimated market value
$531,900
Get a cash offer in 3 minutes
Find out how much your home could sell for in as little as 3 minutes with a no-obligation cash offer.
Estimated market value
$531,900
- Pennsylvania
- Bucks County
- Bensalem
- 19020
- 2206 Lillian Dr
Nearby cities
Nearby neighborhoods
Nearby zip codes
Other Bensalem Topics
