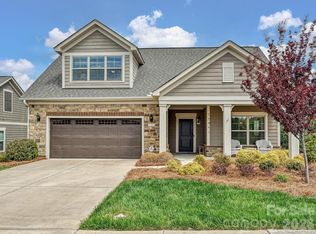
Welcome to downsizing without sacrificing space. The Promenade III is known for its expansive layout. Most homes here include a second-floor bonus suite, but this one does not—and that was the point. Live in this active community, all on one level, with no stairs. This home has been perfected with the finishing touches you will appreciate. Freshly painted neutral hues with blue accent tones set this home apart from the average. Glide-worthy hardwood floors and luxury finishes extend throughout. The kitchen dazzles with dual skylights. Modern light fixtures, a stainless steel farmhouse sink, under-cabinet lighting, soft-close cabinetry, and a top-of-the-line gas range with dual ovens make this an entertainer's delight. Love natural light? Upgraded transom windows and skylights shine. They are complemented by luxury custom blackout shades and blackout curtains for a good night's rest. Need your “space”? Hide away in your study with French doors, a screen porch, or the craft workspace in the mudroom, complete with a built-in desk and shelved storage closet. Guests enjoy their own private wing, with an added door that makes their wing feel even more private during their visit. Outside, the front and side yards were redesigned with Carolina favorites to bloom year-round. A drip irrigation system ensures they continue to thrive without worry. Rejoice: there are no direct views of neighboring homes. The privacy of the lot has been one of the owners’ favorite features. Storage will never be an issue. Custom shelving is in all the right spaces, from interior closets to your garage. For safety, this home is 100% ADA-compliant, with all the added safety bars and precautions for you and your guests. Please check the update sheet, community information, and virtual tour to learn more about this one-of-a-kind opportunity. Live your best life with all the perks of the coveted Courtyards at Wesley Chapel—where maintenance-free living meets active adult comfort. From events, gatherings for the holidays, daily walks with your new friends, pickleball, book clubs, club house, community pool and so much more.Termite Bond by Black Pest Control
Closed
$617,800
2206 Lincolnshire Ln, Waxhaw, NC 28173
2beds
2,087sqft
Single Family Residence
Built in 2020
0.16 Acres Lot
$613,100 Zestimate®
$296/sqft
$2,245 Estimated rent
Home value
$613,100
$576,000 - $656,000
$2,245/mo
Zestimate® history
Owner options
List your home for rent
$2,245/mo
Rent Zestimate®
Find your next renter with Zillow Rental Manager. Plus, with online applications, you can quickly screen prospective tenants – for free.
$2,245/mo
Rent Zestimate®
Refinance and save
$3,932/mo
Est. payment
Refinancing to a lower rate could help reduce your monthly payments and save thousands over the life of the loan.
$3,932/mo
Est. payment
Explore your selling options
Work with a Zillow partner agent
Leverage their expertise and Zillow's premium Showcase listings to get your home seen by more buyers.
Get startedList with your own agent
Get your home in front of millions of buyers by listing it on Zillow.
Learn how to do itSell it yourself
Take full control of how buyers see your home on Zillow by listing For Sale by Owner (FSBO).
List your homeWhat's special
Modern light fixturesLuxury finishesGlide-worthy hardwood floorsScreen porchStainless steel farmhouse sinkUnder-cabinet lightingDrip irrigation system
Zillow last checked:
Listing updated:
Listed by:
Danielle Edwards info@soldondanielle.com,
RE/MAX Executive,
Amy Rottman,
RE/MAX Executive
Bought with:
Meghan Chartraw
Helen Adams Realty
Source: Canopy MLS as distributed by MLS GRID,MLS#: 4333029
Facts & features
Interior
Bedrooms & bathrooms
- Bedrooms: 2
- Bathrooms: 2
- Full bathrooms: 2
- Main level bedrooms: 2
Primary bedroom
- Features: Ceiling Fan(s), En Suite Bathroom, Tray Ceiling(s), Walk-In Closet(s)
- Level: Main
Bedroom s
- Features: Ceiling Fan(s)
- Level: Main
Bathroom full
- Features: Garden Tub
- Level: Main
Dining area
- Level: Main
Kitchen
- Level: Main
Laundry
- Level: Main
Living room
- Features: Ceiling Fan(s), Open Floorplan
- Level: Main
Other
- Features: Drop Zone, See Remarks
- Level: Main
Office
- Level: Main
Heating
- Forced Air, Natural Gas
Cooling
- Central Air
Appliances
- Included: Microwave, Dishwasher, Disposal, Double Oven, Electric Water Heater, Exhaust Fan, Gas Range, Plumbed For Ice Maker, Refrigerator with Ice Maker, Washer/Dryer
- Laundry: Laundry Room
Features
- Kitchen Island, Open Floorplan, Walk-In Closet(s), Walk-In Pantry
- Flooring: Laminate, Tile
- Doors: French Doors, Insulated Door(s)
- Windows: Insulated Windows, Skylight(s), Window Treatments
- Has basement: No
Interior area
- Total structure area: 2,087
- Total interior livable area: 2,087 sqft
- Finished area above ground: 2,087
- Finished area below ground: 0
Property
Parking
- Total spaces: 2
- Parking features: Driveway, Attached Garage, Garage Door Opener, Keypad Entry, Garage on Main Level
- Attached garage spaces: 2
- Has uncovered spaces: Yes
Accessibility
- Accessibility features: Two or More Access Exits, Bath 60 Inch Turning Radius, Bath Grab Bars, Bath Low Mirrors, Roll-In Shower, Door Width 32 Inches or More, Lever Door Handles, Doors-Recede, Swing In Door(s), Accessible Hallway(s), Mobility Friendly Flooring, No Interior Steps, Wheelchair Height Mailbox, Zero-Grade Entry
Features
- Levels: One
- Stories: 1
- Patio & porch: Covered, Front Porch, Patio, Screened
- Exterior features: In-Ground Irrigation, Lawn Maintenance
- Pool features: Community
- Fencing: Fenced,Full
Lot
- Size: 0.16 Acres
- Features: Private
Details
- Parcel number: 06105219
- Zoning: RES
- Special conditions: Standard
Construction
Type & style
- Home type: SingleFamily
- Property subtype: Single Family Residence
Materials
- Hardboard Siding, Stone
- Foundation: Slab
Condition
- New construction: No
- Year built: 2020
Details
- Builder model: Promenade III
- Builder name: Epcon
Utilities & green energy
- Sewer: County Sewer
- Water: County Water
Community & HOA
Community
- Features: Fifty Five and Older, Clubhouse, Fitness Center, Game Court, Pond, Sidewalks, Street Lights, Walking Trails
- Security: Carbon Monoxide Detector(s), Smoke Detector(s)
- Senior community: Yes
- Subdivision: The Courtyards at Wesley Chapel
HOA
- Has HOA: Yes
- HOA fee: $314 monthly
- HOA name: Real Manage
- Second HOA name: Local President avail for questions
Location
- Region: Waxhaw
Financial & listing details
- Price per square foot: $296/sqft
- Tax assessed value: $574,000
- Annual tax amount: $2,796
- Date on market: 1/12/2026
- Cumulative days on market: 1 day
- Listing terms: Cash,Conventional,VA Loan
- Road surface type: Concrete, Paved
Price history
| Date | Event | Price |
|---|---|---|
| 3/2/2026 | Sold | $617,800$296/sqft |
Source:  Canopy MLS as distributed by MLS GRID #4333029 Report a problem Canopy MLS as distributed by MLS GRID #4333029 Report a problem | ||
| 1/13/2026 | Pending sale | $617,800$296/sqft |
Source: Canopy MLS as distributed by MLS GRID #4333029 Report a problem | ||
| 1/12/2026 | Listed for sale | $617,800+32.4%$296/sqft |
Source: Canopy MLS as distributed by MLS GRID #4333029 Report a problem | ||
| 10/12/2020 | Sold | $466,500$224/sqft |
Source: Public Record Report a problem | ||
Public tax history
| Year | Property taxes | Tax assessment |
|---|---|---|
| 2025 | $2,796 -7.3% | $574,000 +22.6% |
| 2024 | $3,016 +0.9% | $468,100 |
| 2023 | $2,988 | $468,100 |
| 2022 | $2,988 +0.2% | $468,100 |
| 2021 | $2,982 | $468,100 |
| 2020 | -- | -- |
Find assessor info on the county website
Neighborhood: 28173
Nearby homes
- $700,0003 bd3 ba3k sqft2202 Lincolnshire Ln, Waxhaw, NC 28173Sold
- $493,3002 bd3 ba2k sqft2211 Wesley Landing Rd, Waxhaw, NC 28173Off Market
- $536,4002 bd2 ba1.9k sqft2216 Lincolnshire Ln, Waxhaw, NC 28173Off Market
- $534,2002 bd2 ba1.7k sqft2224 Lincolnshire Ln, Waxhaw, NC 28173Off Market
- $516,2002 bd2 ba1.6k sqft2215 Wesley Landing Rd, Waxhaw, NC 28173Off Market
- $769,0003 bd3 ba3k sqft2205 Lincolnshire Ln, Waxhaw, NC 28173Sold
- $548,0002 bd2 ba1.6k sqft2209 Lincolnshire Ln, Waxhaw, NC 28173Sold
- $713,2004 bd3 ba2.8k sqft2213 Lincolnshire Ln, Waxhaw, NC 28173Off Market
Nearby schools
GreatSchools rating
- 6/10New Town ElementaryGrades: PK-5Distance: 1.8 mi
- 10/10Cuthbertson Middle SchoolGrades: 6-8Distance: 0.4 mi
- 9/10Cuthbertson High SchoolGrades: 9-12Distance: 0.4 mi
Schools provided by the listing agent
- Elementary: New Town
- Middle: Cuthbertson
- High: Cuthbertson
Source: Canopy MLS as distributed by MLS GRID. This data may not be complete. We recommend contacting the local school district to confirm school assignments for this home.
Get a cash offer in 3 minutes
Find out how much your home could sell for in as little as 3 minutes with a no-obligation cash offer.
Estimated market value
$613,100
Get a cash offer in 3 minutes
Find out how much your home could sell for in as little as 3 minutes with a no-obligation cash offer.
Estimated market value
$613,100
- North Carolina
- Union County
- Wesley Chapel
- 28173
- 2206 Lincolnshire Ln
Nearby cities
Nearby zip codes
Other Wesley Chapel Topics
