Designed with space and functionality in mind, this beautifully maintained two story home offers five bedrooms, including the highly sought after layout of four bedrooms on one level, along with four bathrooms and room for everyone to spread out.
The bright kitchen features a center island, stainless steel appliances, updated flooring, and an open layout that flows seamlessly into the living room, where a cozy gas fireplace creates the perfect gathering space. Soaring 9 foot ceilings throughout the main level add to the spacious feel, while a dedicated main level office provides the ideal space for working from home, studying, or managing everyday life.
The finished walkout lower level offers a generous family room with easy access to the backyard, creating additional living and entertaining space for every season.
Enjoy the outdoors from the large maintenance free deck overlooking the fully fenced backyard, while the in ground sprinkler system helps keep the lawn looking its best with minimal effort. A spacious three car attached garage provides plenty of room for vehicles, storage, and hobbies.
Set in Buffalo's desirable Rodeo Hills neighborhood, this home offers more than just exceptional living space. Enjoy nearby parks, schools, walking paths, and the convenience of shopping, dining, and downtown Buffalo just minutes away. With a versatile floor plan and the updates buyers appreciate, this is a place you'll love coming home to.
Some photos may be digitally enhanced.
Pending
$424,900
2206 Longhorn Ln, Buffalo, MN 55313
5beds
2,826sqft
Single Family
Built in 2018
0.38 Acres Lot
$-- Zestimate®
$150/sqft
$-- HOA
What's special
- 26 days
- 1,048
- 75
Likely to sell faster than
Zillow last checked:
Listing updated:
Listed by:
Marissa Rae Graunke 612-440-6289,
Lakes Area Realty G.V.
Source: NorthstarMLS as distributed by MLS GRID,MLS#: 7125025
Facts & features
Interior
Bedrooms & bathrooms
- Bedrooms: 5
- Bathrooms: 4
- Full bathrooms: 2
- 3/4 bathrooms: 1
- 1/2 bathrooms: 1
Bedroom
- Level: Upper
- Area: 195 Square Feet
- Dimensions: 15x13
Bedroom 2
- Level: Upper
- Area: 156 Square Feet
- Dimensions: 13x12
Bedroom 3
- Level: Upper
- Area: 143 Square Feet
- Dimensions: 13x11
Bedroom 4
- Level: Upper
- Area: 144 Square Feet
- Dimensions: 12x12
Bedroom 5
- Level: Lower
Dining room
- Level: Main
- Area: 144 Square Feet
- Dimensions: 12x12
Family room
- Level: Lower
Kitchen
- Level: Main
- Area: 144 Square Feet
- Dimensions: 12x12
Laundry
- Level: Main
- Area: 56 Square Feet
- Dimensions: 8x7
Living room
- Level: Main
- Area: 288 Square Feet
- Dimensions: 18x16
Mud room
- Level: Main
- Area: 35 Square Feet
- Dimensions: 7x5
Office
- Level: Main
- Area: 100 Square Feet
- Dimensions: 10x10
Heating
- Forced Air
Cooling
- Central Air
Appliances
- Included: Dishwasher, Disposal, Dryer, Water Osmosis System, Microwave, Range, Refrigerator, Stainless Steel Appliance(s), Washer, Water Softener Owned
- Laundry: Main Level, Sink
Features
- Basement: Daylight,Drain Tiled,Egress Window(s),Finished,Walk-Out Access
- Number of fireplaces: 1
- Fireplace features: Family Room, Gas
Interior area
- Total structure area: 2,826
- Total interior livable area: 2,826 sqft
- Finished area above ground: 2,126
- Finished area below ground: 700
Property
Parking
- Total spaces: 3
- Parking features: Attached, Asphalt, Garage Door Opener
- Attached garage spaces: 3
- Has uncovered spaces: Yes
- Details: Garage Dimensions (29x23)
Accessibility
- Accessibility features: Other
Features
- Levels: Two
- Stories: 2
- Patio & porch: Covered, Front Porch
- Fencing: Chain Link
Lot
- Size: 0.38 Acres
- Dimensions: 86 x 184 x 100 x 170
- Features: Tree Coverage - Light
Details
- Foundation area: 1016
- Parcel number: 103223002070
- Zoning description: Residential-Single Family
Construction
Type & style
- Home type: SingleFamily
- Property subtype: Single Family
Materials
- Roof: Age 8 Years or Less
Condition
- New construction: No
- Year built: 2018
Utilities & green energy
- Electric: Circuit Breakers
- Gas: Natural Gas
- Sewer: City Sewer/Connected
- Water: City Water/Connected
Community & HOA
Community
- Subdivision: Rodeo Hills 2nd Add
HOA
- Has HOA: No
Location
- Region: Buffalo
Financial & listing details
- Price per square foot: $150/sqft
- Tax assessed value: $406,900
- Annual tax amount: $4,906
- Date on market: 8/11/2026
- Cumulative days on market: 46 days
Estimated market value
Not available
Estimated sales range
Not available
Not available
Price history
| Date | Event | Price |
|---|---|---|
| 9/1/2026 | Pending sale | $424,900$150/sqft |
Source:  NorthstarMLS as distributed by MLS GRID #7125025 Report a problem NorthstarMLS as distributed by MLS GRID #7125025 Report a problem | ||
| 8/11/2026 | Listed for sale | $424,900-2.3%$150/sqft |
Source: NorthstarMLS as distributed by MLS GRID #7125025 Report a problem | ||
| 8/11/2026 | Listing removed | $434,900$154/sqft |
Source: NorthstarMLS as distributed by MLS GRID #7112038 Report a problem | ||
| 8/5/2026 | Price change | $434,900-3.1%$154/sqft |
Source: NorthstarMLS as distributed by MLS GRID #7112038 Report a problem | ||
| 7/23/2026 | Listed for sale | $449,000+10.9%$159/sqft |
Source: NorthstarMLS as distributed by MLS GRID #7112038 Report a problem | ||
| 9/1/2023 | Sold | $405,000-2.4%$143/sqft |
Source: NorthstarMLS as distributed by MLS GRID #6391124 Report a problem | ||
| 8/25/2023 | Pending sale | $415,000$147/sqft |
Source: NorthstarMLS as distributed by MLS GRID #6391124 Report a problem | ||
| 8/11/2023 | Listed for sale | $415,000+31.7%$147/sqft |
Source: NorthstarMLS as distributed by MLS GRID #6391124 Report a problem | ||
| 3/12/2020 | Sold | $315,000-1.5%$111/sqft |
Source: NorthstarMLS as distributed by MLS GRID #5350270 Report a problem | ||
| 2/19/2020 | Pending sale | $319,900$113/sqft |
Source: RE/MAX Consultants #5350270 Report a problem | ||
| 10/10/2019 | Price change | $319,900-1.5%$113/sqft |
Source: Edina Realty, Inc., a Berkshire Hathaway affiliate #5197159 Report a problem | ||
| 8/15/2019 | Price change | $324,900-1.5%$115/sqft |
Source: Edina Realty, Inc., a Berkshire Hathaway affiliate #5197159 Report a problem | ||
| 5/14/2019 | Price change | $329,900-1.5%$117/sqft |
Source: Edina Realty, Inc., a Berkshire Hathaway affiliate #5197159 Report a problem | ||
| 4/6/2019 | Price change | $334,900-1.5%$119/sqft |
Source: Edina Realty, Inc., a Berkshire Hathaway affiliate #5197159 Report a problem | ||
| 8/29/2018 | Price change | $339,900-1.4%$120/sqft |
Source: Edina Realty, Inc., a Berkshire Hathaway affiliate #4801827 Report a problem | ||
| 5/3/2018 | Listed for sale | $344,900$122/sqft |
Source: Edina Realty, Inc., a Berkshire Hathaway affiliate #4801827 Report a problem | ||
Public tax history
| Year | Property taxes | Tax assessment |
|---|---|---|
| 2025 | $4,906 -1.9% | $406,900 +3.4% |
| 2024 | $5,002 +7.3% | $393,700 -4.7% |
| 2023 | $4,662 +5.9% | $413,200 +14.8% |
| 2022 | $4,402 +0.3% | $360,000 +17.3% |
| 2021 | $4,390 +1119.4% | $307,000 +0.5% |
| 2020 | $360 -75.8% | $305,500 +8.2% |
| 2019 | $1,490 +313.9% | $282,400 +1312% |
| 2018 | $360 -0.6% | $20,000 |
| 2017 | $362 +2.8% | $20,000 |
| 2016 | $352 | -- |
| 2015 | $352 +1.1% | -- |
| 2014 | $348 -37.4% | -- |
| 2013 | $556 +5.7% | -- |
| 2012 | $526 -25.1% | -- |
| 2011 | $702 +17.4% | -- |
| 2010 | $598 +45.1% | -- |
| 2009 | $412 +45.1% | -- |
| 2008 | $284 +67.1% | -- |
| 2007 | $170 | -- |
Find assessor info on the county website
Monthly payment
Est. payment
Payment breakdown
Explore the cost of this home by adjusting the details. Changes won't be saved.Climate risks
Neighborhood: 55313
Similar homes
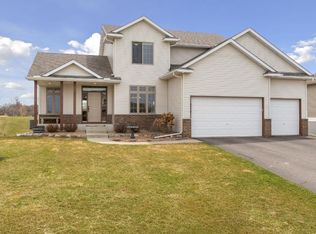
- $395,0005 bd3 ba2.4k sqft1805 10th St NE, Buffalo, MN 55313For Sale
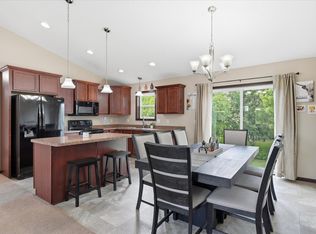
 MLS ID #7123490, Abby Schannauer, Keller Williams Classic Rlty NW. NorthstarMLS as distributed by MLS GRID
 - $475,0005 bd3 ba2.5k sqft1004 Misty Meadow Blvd, Buffalo, MN 55313New Construction
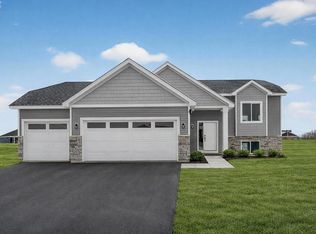 MLS ID #7085558, Kerby & Cristina Real Estate Experts, RE/MAX Results. NorthstarMLS as distributed by MLS GRID
 - $449,9004 bd3 ba2.6k sqft313 Lachermeier Ln, Waverly, MN 55390For Sale
 MLS ID #7112174, Rebecca Connors, Keller Williams Classic Realty. NorthstarMLS as distributed by MLS GRID
 - $449,0004 bd3 ba2.3k sqft105 2nd St SW, Delano, MN 55328For Sale
 MLS ID #7105072, Jesse J Forsell, Coldwell Banker Realty - Lakes. NorthstarMLS as distributed by MLS GRID
 - $479,9004 bd3 ba2.5k sqft2707 Buffalo Ridge Dr, Buffalo, MN 55313For SaleMLS ID #6822351, Stephanie Houghton, First Impressions Home Group. NorthstarMLS as distributed by MLS GRID
- $389,9004 bd3 ba2.4k sqft6501 Carrigan Lake Dr, Waverly, MN 55390For SaleMLS ID #7115554, Amy St Martin, RE/MAX Results. NorthstarMLS as distributed by MLS GRID
- $385,0004 bd2 ba1.7k sqft226 Quail Dr, Montrose, MN 55363For SaleMLS ID #7055601, Kristen Wuollet, Edina Realty, Inc.. NorthstarMLS as distributed by MLS GRID
- $485,0005 bd4 ba3.3k sqft11282 68th St NE, Albertville, MN 55301For SaleMLS ID #7139152, Brian M Busse, eXp Realty. NorthstarMLS as distributed by MLS GRID
- $429,9004 bd3 ba2.1k sqft7391 Kahler Cir NE, Otsego, MN 55301For SaleMLS ID #7102653, Chad Christian, Keller Williams Integrity NW. NorthstarMLS as distributed by MLS GRID
- $450,0004 bd4 ba2.3k sqft385 Freedom Ln, Delano, MN 55328For SaleMLS ID #7129612, Caleb Carlson, Real Broker, LLC. NorthstarMLS as distributed by MLS GRID
- $379,9004 bd3 ba2.2k sqft704 Bremen Cir, Waverly, MN 55390For SaleMLS ID #7118085, Monica C. Martin, RE/MAX Advantage Plus. NorthstarMLS as distributed by MLS GRID
- $475,0005 bd3 ba2.5k sqft1052 Butternut Ln, Watertown, MN 55388For SaleMLS ID #7135388, Alexandru Negru, RE/MAX Results. NorthstarMLS as distributed by MLS GRID
- $459,9003 bd3 ba2k sqft2620 Buffalo Ridge Dr, Buffalo, MN 55313For SaleMLS ID #7123847, Tina Anderson, Anchor Realty. NorthstarMLS as distributed by MLS GRID
- $500,0005 bd4 ba2.8k sqft625 Kadler Ave NE, Hanover, MN 55341For SaleMLS ID #7120342, Jessica E Freeland, Avenue Realty. NorthstarMLS as distributed by MLS GRID
- $448,0004 bd4 ba2.6k sqft4998 Kama Ln NE, Albertville, MN 55301For SaleMLS ID #7100623, Jennifer D Lundquist, Edina Realty, Inc.. NorthstarMLS as distributed by MLS GRID
- $449,9005 bd3 ba2.3k sqft7905 Lambert Ave NE, Otsego, MN 55301For SaleMLS ID #7063216, David B Hitchcock, Pro Flat Fee Realty LLC. NorthstarMLS as distributed by MLS GRID
- $459,9004 bd3 ba2.6k sqft1436 Independence Curv, Delano, MN 55328For SaleMLS ID #7094509, Dustin Marmon, LPT Realty, LLC. NorthstarMLS as distributed by MLS GRID
- $488,0005 bd4 ba3.2k sqft137 6th St NW, Delano, MN 55328For SaleMLS ID #7061902, Ryan Benjamin, Edina Realty, Inc.. NorthstarMLS as distributed by MLS GRID
- $444,9005 bd3 ba2.2k sqft4678 89th St NE, Monticello, MN 55362New ConstructionNorthstarMLS as distributed by MLS GRID
- $359,9005 bd3 ba2.4k sqft1500 5th Ave, Howard Lake, MN 55349For SaleMLS ID #7125824, Rachel Koubsky, VoigtJohnson. NorthstarMLS as distributed by MLS GRID
