Skip main navigation
Off market
  • $211,200

    2206 Mary Hughes Dr, Houma, LA 70363

    4beds
    1,810sqft
    Single Family Residence, Residential
    Built in ----
    0.38 Acres Lot
    $211,200 Zestimate®
    $117/sqft
    $1,949 Estimated rent

    Home value

    $211,200

    $196,000 - $226,000

    $1,949/mo

    Zestimate® history
    Loading
    Loading...

    Owner options

    List your home for rent

    $1,949/mo

    Rent Zestimate®

    Find your next renter with Zillow Rental Manager. Plus, with online applications, you can quickly screen prospective tenants – for free.

    Learn more

    $1,949/mo

    Rent Zestimate®

    Refinance and save

    $976/mo

    Est. payment

    Refinancing to a lower rate could help reduce your monthly payments and save thousands over the life of the loan.

    See today's rates

    $976/mo

    Est. payment

    Explore your selling options

    Work with a Zillow partner agent

    Leverage their expertise and Zillow's premium Showcase listings to get your home seen by more buyers.

    Get started

    List with your own agent

    Get your home in front of millions of buyers by listing it on Zillow.

    Learn how to do it

    Sell it yourself

    Take full control of how buyers see your home on Zillow by listing For Sale by Owner (FSBO).

    List your home

    What's special

    Fantastic locationShopping centersAmple spaceCovered patioWell-equipped kitchenPrivate ensuite bath

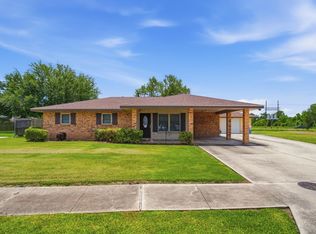
    Welcome to 2206 Mary Hughes Drive in the charming city of Houma, Louisiana! This incredible home is nestled in a fantastic neighborhood, offering a wonderful combination of comfort and convenience. With 4 bedrooms, 2.5 baths, and a covered patio, this property provides ample space for you and your family to enjoy. As you step inside, you'll immediately notice the unique character and potential this older home possesses. With a little love and imagination, it can easily be transformed into your dream home. The layout is spacious and well-designed, allowing for seamless flow between rooms. The bedrooms provide cozy retreats for everyone in the family. The primary bedroom features its own private ensuite bath, providing a peaceful sanctuary for relaxation. The remaining bedrooms are generously sized and share a well-appointed bathroom. The heart of the home is the inviting living area, perfect for gathering with loved ones or entertaining guests. Adjacent to the living area is a well-equipped kitchen, awaiting your personal touch and culinary creations. One of the highlights of this property is the covered patio, an ideal spot for enjoying the outdoors and hosting crawfish boils. It offers a comfortable space for outdoor furniture, creating an extension of the living area and allowing for year-round enjoyment with friends and family. Situated in an incredible neighborhood, this home provides a sense of community and convenience. You'll be just moments away from local schools, parks, shopping centers, and other amenities. Commuting is a breeze with easy access to major roadways. Don't miss this opportunity to make 2206 Mary Hughes Drive your own. With its fantastic location, ample space, and incredible potential, this home is ready to be transformed in

    This property is not currently displayed as for sale or rent on Zillow. This may be different from what's on other websites or public sources.

    Zillow last checked:

    Listing updated:

    Listed by:

    Morgan Davis,

    Canal & Main Realty

    Bought with:

    Rebekah Lodrigue, 995708254

    Canal & Main Realty

    Source: ROAM MLS,MLS#: 2023011120MLS Logo

    Facts & features

    Interior

    Bedrooms & bathrooms
    • Bedrooms: 4
    • Bathrooms: 3
    • Full bathrooms: 2
    • Partial bathrooms: 1
    Rooms
    • Room types: Bathroom, Bedroom, Primary Bedroom
    Primary bedroom
    • Features: En Suite Bath
    • Level: First
    Bedroom 1
    • Level: First
    Bedroom 2
    • Level: First
    Bedroom 3
    • Level: First
    Primary bathroom
    • Features: Shower Combo
    Kitchen
    • Features: Laminate Counters
    Heating
    • Central
    Cooling
    • Central Air, Window Unit(s), Ceiling Fan(s)
    Appliances
    • Included: Dishwasher
    • Laundry: Washer/Dryer Hookups
    Features
    • Flooring: Laminate
    • Attic: Storage
    Interior area
    • Total structure area: 3,489
    • Total interior livable area: 1,810 sqft

    Property

    Parking
    • Total spaces: 4
    • Parking features: 4+ Cars Park, Garage, RV/Boat Port Parking, Driveway, Garage Door Opener
    • Has garage: Yes
    Features
    • Stories: 1
    • Patio & porch: Covered
    • Fencing: Wood
    Lot
    • Size: 0.38 Acres
    • Dimensions: 200 x 75 x 200 x 75
    Details
    • Parcel number: 19009
    • Special conditions: Standard

    Construction

    Type & style
    • Home type: SingleFamily
    • Architectural style: Other
    • Property subtype: Single Family Residence, Residential
    Materials
    • Vinyl Siding, Brick, Shingle/Shake
    • Foundation: Slab
    • Roof: Composition
    Condition
    • New construction: No

    Utilities & green energy

    • Gas: Atmos
    • Sewer: Comm. Sewer
    • Water: Comm. Water

    Community & HOA

    Community
    • Features: Acreage, Sidewalks
    • Security: Smoke Detector(s)
    • Subdivision: Acadialand
    Location
    • Region: Houma

    Financial & listing details

    • Price per square foot: $117/sqft
    • Tax assessed value: $189,000
    • Annual tax amount: $1,774
    • Price range: $200K - $211.2K
    • Date on market: 8/18/2023
    • Listing terms: Cash,Conventional

    Price history

    DateEventPrice
    8/10/2023Sold--
    Source: ROAM MLS #2023011120 Report a problem
    7/16/2023Pending sale$200,000$110/sqft
    Source: ROAM MLS #2023011120 Report a problem
    7/7/2023Listed for sale$200,000$110/sqft
    Source: ROAM MLS #2023011120 Report a problem
    8/7/2018Sold--
    Source: Public Record Report a problem
    4/29/2009Sold--
    Source: Public Record Report a problem

    Public tax history

    YearProperty taxesTax assessment
    2025$1,774 -1.9%$18,900
    2024$1,809 +31.9%$18,900 +30.8%
    2023$1,371 +0.3%$14,450 -1.7%
    2022$1,367 +11%$14,700 +8.2%
    2021$1,232 -2.6%$13,580 -7.6%
    2020$1,264 -3.5%$14,700 +5%
    2019$1,310 $14,000 +5%
    2018$1,310 +3.1%$13,330 +0.7%
    2017$1,271 0%$13,240 +34.6%
    2015$1,271 +267.2%$9,840
    2014$346 -0.1%$9,840
    2013$347 0%$9,840
    2012$347 +1.2%$9,840
    2011$343 +0.6%$9,840
    2010$340 +0.3%$9,840
    2009$339 +1.7%$9,840
    2008$334 -2.5%$9,840
    2007$343 $9,840
    2006$343 +0.6%$9,840
    2005$341 +26.5%$9,840 +8.7%
    2004$269 +17.3%$9,050 +5%
    2003$230 $8,620
    2002-- $8,620 +3.2%
    2001-- $8,350
    2000-- $8,350
    Find assessor info on the county website

    Neighborhood: 70363

    Nearby schools

    GreatSchools rating
    Schools provided by the listing agent
    • District: Terrebonne Parish

    Source: ROAM MLS. This data may not be complete. We recommend contacting the local school district to confirm school assignments for this home.

    Get pre-qualified for a loan
    At Zillow Home Loans, we can pre-qualify you in as little as 5 minutes with no impact to your credit score.

    An equal housing lender. NMLS #10287.