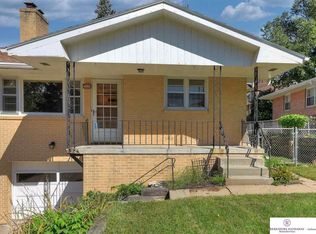
Contract Pending Rare opportunity to own a stunning all-brick ranch duplex in the heart of Omaha’s historic and sought-after Country Club neighborhood! Beauty is ready for new owners to fill with new tenants or income potential while living on one side and renting the other side. This beautifully maintained property features 3 bedrooms and 3 bathrooms per side, each with its own 1-car attached garage. Situated on a spacious corner lot, the home offers a newer privacy fence, a newer roof, and a maintenance-free exterior—perfect for effortless living or investment. Surrounded by picturesque cobblestone streets and timeless architecture, this duplex is nestled in one of Omaha’s most charming areas. Whether you're looking for an income-generating property or multigenerational living, this home is a true gem in a neighborhood full of character and curb appeal.
Sold for $565,000
$565,000
2206 N 56th St, Omaha, NE 68104
6beds
3,544sqft
Duplex
Built in 1960
-- sqft lot
$579,800 Zestimate®
$159/sqft
$1,366 Estimated rent
Home value
$579,800
$533,000 - $632,000
$1,366/mo
Zestimate® history
Owner options
List your home for rent
$1,366/mo
Rent Zestimate®
Find your next renter with Zillow Rental Manager. Plus, with online applications, you can quickly screen prospective tenants – for free.
$1,366/mo
Rent Zestimate®
Refinance and save
$4,103/mo
Est. payment
Refinancing to a lower rate could help reduce your monthly payments and save thousands over the life of the loan.
$4,103/mo
Est. payment
Explore your selling options
Work with a Zillow partner agent
Leverage their expertise and Zillow's premium Showcase listings to get your home seen by more buyers.
Get startedList with your own agent
Get your home in front of millions of buyers by listing it on Zillow.
Learn how to do itSell it yourself
Take full control of how buyers see your home on Zillow by listing For Sale by Owner (FSBO).
List your homeWhat's special
Maintenance-free exteriorNewer privacy fenceAll-brick ranch duplexSpacious corner lotNewer roof
Zillow last checked:
Listing updated:
Listed by:
Kristin Sterns 402-657-7817,
Coldwell Banker NHS RE,
Josh Christie 402-639-0804,
Coldwell Banker NHS RE
Bought with:
Cindy Andrew, 20210897
Sit Stay Homes
Source: GPRMLS,MLS#: 22513998
Facts & features
Interior
Bedrooms & bathrooms
- Bedrooms: 6
- Bathrooms: 6
- Full bathrooms: 2
- 1/2 bathrooms: 2
- Main level bathrooms: 2
Primary bedroom
- Level: Main
Bedroom 2
- Features: Wall/Wall Carpeting, Window Covering
- Level: Main
Bedroom 3
- Features: Wall/Wall Carpeting, Window Covering
- Level: Main
Bedroom 4
- Features: Wall/Wall Carpeting, Window Covering, Ceiling Fan(s)
- Level: Main
Bedroom 5
- Features: Wall/Wall Carpeting, Window Covering, Ceiling Fan(s)
- Level: Main
Primary bathroom
- Features: 3/4, Shower
Dining room
- Features: Window Covering, Laminate Flooring
Kitchen
- Features: Window Covering, Ceiling Fan(s), Dining Area, Pantry, Laminate Flooring, Exterior Door
Living room
- Features: Wall/Wall Carpeting, Window Covering, Fireplace
Basement
- Area: 2344
Heating
- Natural Gas, Forced Air
Cooling
- Central Air
Appliances
- Included: Range, Refrigerator, Washer, Dishwasher, Dryer, Disposal, Microwave
- Laundry: Concrete Floor
Features
- Ceiling Fan(s), Pantry
- Flooring: Wood, Carpet, Laminate, Ceramic Tile
- Windows: Window Coverings
- Basement: Full,Partially Finished
- Number of fireplaces: 2
- Fireplace features: Living Room, Wood Burning
Interior area
- Total structure area: 3,544
- Total interior livable area: 3,544 sqft
- Finished area above ground: 2,344
- Finished area below ground: 1,200
Property
Parking
- Total spaces: 2
- Parking features: Attached, Extra Parking Slab, Garage Door Opener
- Attached garage spaces: 2
- Has uncovered spaces: Yes
Features
- Patio & porch: Porch, Patio
- Fencing: Partial,Vinyl
Lot
- Size: 0.25 Acres
- Dimensions: 137 x 80
- Features: Up to 1/4 Acre., City Lot, Corner Lot, Subdivided, Public Sidewalk
Details
- Parcel number: 2137320002
Construction
Type & style
- Home type: MultiFamily
- Architectural style: Ranch,Traditional
- Property subtype: Duplex
- Attached to another structure: Yes
Materials
- Brick
- Foundation: Block
Condition
- Not New and NOT a Model
- New construction: No
- Year built: 1960
Utilities & green energy
- Sewer: Public Sewer
- Water: Public
Community & HOA
Community
- Subdivision: Rose Hill
HOA
- Has HOA: No
Location
- Region: Omaha
Financial & listing details
- Price per square foot: $159/sqft
- Tax assessed value: $332,500
- Annual tax amount: $2,595
- Date on market: 5/23/2025
- Listing terms: VA Loan,FHA,Conventional,Cash
- Ownership: Fee Simple
Price history
| Date | Event | Price |
|---|---|---|
| 9/29/2025 | Sold | $565,000$159/sqft |
Source:  GPRMLS #22513998 Report a problem GPRMLS #22513998 Report a problem | ||
| 8/26/2025 | Pending sale | $565,000$159/sqft |
Source: GPRMLS #22513998 Report a problem | ||
| 8/15/2025 | Price change | $565,000-3.4%$159/sqft |
Source: GPRMLS #22513998 Report a problem | ||
| 5/23/2025 | Listed for sale | $585,000$165/sqft |
Source: GPRMLS #22513998 Report a problem | ||
Public tax history
| Year | Property taxes | Tax assessment |
|---|---|---|
| 2025 | $2,482 -4.4% | $332,500 +16% |
| 2024 | $2,595 -37.3% | $286,700 |
| 2023 | $4,138 +87.1% | $286,700 +31.5% |
| 2022 | $2,212 +0.9% | $218,100 |
| 2021 | $2,191 -19.2% | $218,100 |
| 2020 | $2,712 +35.8% | $218,100 +48.5% |
| 2019 | $1,997 +31.7% | $146,900 |
| 2018 | $1,516 -17.7% | $146,900 -4.2% |
| 2017 | $1,841 | $153,300 -5.1% |
| 2016 | $1,841 +11.5% | $161,500 |
| 2015 | $1,652 | $161,500 |
| 2014 | -- | $161,500 |
| 2013 | -- | $161,500 -7.4% |
| 2012 | -- | $174,400 |
| 2011 | -- | $174,400 |
| 2009 | $2,555 | $174,400 |
| 2008 | -- | $174,400 |
| 2005 | -- | $174,400 +31.4% |
| 2004 | -- | $132,700 |
Find assessor info on the county website
Neighborhood: Benson
Nearby homes
- $235,5003 bd2 ba1.2k sqft5610 Burdette St, Omaha, NE 68104Off Market
- $241,6003 bd2 ba1.6k sqft5612 Burdette St, Omaha, NE 68104Off Market

- $243,0003 bd2 ba1.2k sqft5620 Burdette St, Omaha, NE 68104Off Market

- $379,8006 bd-- ba2.4k sqft5622 Burdette St, Omaha, NE 68104Off Market
- $1,182,0005 bd4 ba6.3k sqft2218 N 56th St, Omaha, NE 68104Off Market
- $447,0003 bd2 ba2.3k sqft2207 N 56th St, Omaha, NE 68104Off Market
- $354,1003 bd1 ba2k sqft2122 N 56th St, Omaha, NE 68104Off Market
- $619,0005 bd3 ba2.9k sqft2201 N 56th St, Omaha, NE 68104Off Market
Nearby schools
GreatSchools rating
- 3/10Rose Hill Elementary SchoolGrades: PK-5Distance: 0.3 mi
- 3/10Monroe Middle SchoolGrades: 6-8Distance: 0.7 mi
- 1/10Benson Magnet High SchoolGrades: 9-12Distance: 0.7 mi
Schools provided by the listing agent
- Elementary: Rosehill
- Middle: Monroe
- High: Benson
- District: Omaha
Source: GPRMLS. This data may not be complete. We recommend contacting the local school district to confirm school assignments for this home.
Sell for more on Zillow
Get a Zillow Showcase℠ listing at no additional cost and you could sell for .
$579,800
2% more
+$11,596
With Zillow Showcase(estimated)
$591,396
Sell for more on Zillow
Get a Zillow Showcase℠ listing at no additional cost and you could sell for .
$579,800
2% more
+$11,596
With Zillow Showcase(estimated)
$591,396
- Nebraska
- Douglas County
- Omaha
- 68104
- Benson
- 2206 N 56th St
