Skip main navigation
Pending
  • Price cut: $39.5K (6/12)
    Est. $355,500

    2206 N LAUREL Avenue, Phoenix, AZ 85007

    4beds
    918sqft
    Single Family Residence
    Built in 1936
    7,266 Square Feet Lot
    $-- Zestimate®
    $387/sqft
    $-- HOA

    What's special

    Bright and functional layoutWarm welcoming interiorAbundant natural lightTimeless architectural detailsMature landscapingGenerously sized bedroomsInviting curb appeal
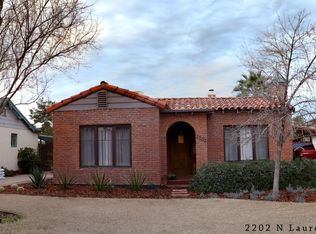
    Charming historic gem in the heart of Downtown Phoenix! Welcome to 2206 N Laurel Ave, a beautifully maintained home nestled in one of the city's most desirable central neighborhoods. This property blends classic character with modern livability, featuring inviting curb appeal, mature landscaping, and a warm, welcoming interior. Inside, you'll find a bright and functional layout with spacious living areas, abundant natural light, and timeless architectural details. The kitchen offers ample cabinetry and workspace, ideal for both everyday living and entertaining. Generously sized bedrooms provide comfort and flexibility, while the backyard presents a private retreat with room to relax, garden, or host gatherings. Located just minutes from the vibrant arts and dining scene of Downtown Phoenix, with convenient access to major freeways, light rail, and nearby parks, this home offers the perfect balance of urban convenience and neighborhood charm. Whether you're a homeowner looking for character or an investor seeking a prime location, this is an exceptional opportunity in a highly sought-after area.
    56 days
    |
    282
    |
    12
    |

    Zillow last checked:

    Listing updated:

    Listed by:

    Sean L Heideman 480-213-5251,

    Position Realty

    Source: ARMLS,MLS#: 7009591MLS Logo

      Facts & features

      Interior

      Bedrooms & bathrooms
      • Bedrooms: 4
      • Bathrooms: 4
      • Full bathrooms: 4
      Heating
      • Forced Air, Natural Gas
      Cooling
      • Central Air, Ceiling Fan(s)
      Appliances
      • Included: Dishwasher, Gas Range, Gas Oven, Gas Cooktop
      • Laundry: Gas Dryer Hookup
      Features
      • High Speed Internet
      • Flooring: Carpet, Laminate
      • Has basement: No
      • Has fireplace: No
      Interior area
      • Total structure area: 918
      • Total interior livable area: 918 sqft

      Property

      Parking
      • Total spaces: 3
      • Parking features: Off Street, RV Access/Parking, RV Gate
      • Carport spaces: 1
      • Uncovered spaces: 2
      Features
      • Stories: 1
      • Spa features: None
      • Fencing: Chain Link
      • Has view: Yes
      • View description: Trees/Woods
      Lot
      • Size: 7,266 Square Feet
      • Features: East/West Exposure, Dirt Front, Dirt Back, Grass Front
      Details
      • Additional structures: Guest House
      • Parcel number: 11106080
      • Special conditions: HUD Owned

      Construction

      Type & style
      • Home type: SingleFamily
      • Architectural style: Victorian
      • Property subtype: Single Family Residence
      Materials
      • Stucco, Wood Frame, Painted
      • Foundation: Slab
      • Roof: Composition
      Condition
      • Fixer
      • New construction: No
      • Year built: 1936

      Utilities & green energy

      • Sewer: Public Sewer
      • Water: City Water

      Community & HOA

      Community
      • Features: Near Light Rail Stop, Near Bus Stop
      • Subdivision: FAIRVIEW PLACE BLKS 1-4 FOR LOT 2 SEE 118-49
      HOA
      • Has HOA: No
      • Services included: No Fees
      Location
      • Region: Phoenix

      Financial & listing details

      • Price per square foot: $387/sqft
      • Tax assessed value: $411,300
      • Annual tax amount: $2,432
      • Date on market: 5/16/2026
      • Cumulative days on market: 57 days
      • Listing terms: Cash,Conventional,FHA
      • Ownership: Fee Simple
      • Road surface type: Asphalt

        Foreclosure details

        Estimated market value

        Not available

        Estimated sales range

        Not available

        Not available

        Price history

        DateEventPrice
        6/15/2026Pending sale$355,500$387/sqft
        Source: ARMLS #7009591 Report a problem
        6/12/2026Price change$355,500-10%$387/sqft
        Source: ARMLS #7009591 Report a problem
        5/3/2026Listed for sale$395,000$430/sqft
        Source: ARMLS #7009591 Report a problem
        4/8/2026Pending sale$395,000$430/sqft
        Source: ARMLS #7009591 Report a problem
        4/6/2026Listed for sale$395,000-6.1%$430/sqft
        Source: ARMLS #7009591 Report a problem
        3/11/2026Sold$420,640$458/sqft
        Source: Public Record Report a problem

        Public tax history

        YearProperty taxesTax assessment
        2025$2,432 +6.7%$41,130 -8.8%
        2024$2,280 +1%$45,100 +158.5%
        2023$2,259 +4%$17,446 -40.1%
        2022$2,172 -1.5%$29,110 +8.2%
        2021$2,205 0%$26,900 +7.2%
        2020$2,206 +1.8%$25,100 +19.4%
        2019$2,167 $21,030 +9.6%
        2018$2,167 +3.7%$19,180 +12%
        2017$2,089 +65.9%$17,130 +19.1%
        2016$1,260 +8.2%$14,380 +10%
        2015$1,164 $13,070 +70.6%
        2014-- $7,660 -13.3%
        2013-- $8,830 -32.9%
        2012-- $13,160 -14%
        2011-- $15,300 -3.9%
        2010-- $15,920 -25.4%
        2009-- $21,330 -19.7%
        2008-- $26,550 +23.2%
        2007-- $21,550 +86.6%
        2006-- $11,550
        2005-- $11,550 +22.9%
        2004-- $9,400
        2003-- $9,400 +52.8%
        2002-- $6,150
        Find assessor info on the county website

        Monthly payment

        Estimated monthly payment$1,822
        All calculations are estimates and provided by Zillow, Inc. for informational purposes only. Actual amounts may vary.
        HOA fees may include property taxes on listings classified as Co-Ops. Contact the listing agent and/or owner for fee details.
        Mortgage interest rates are dependent on a number of factors, including credit score, down payment, and repayment length. Interest rate data provided by Zillow Group Marketplace, Inc. as of 1/1/1970 from various mortgage lenders with which we have lead or other similar arrangements; the Estimated Payment is an average of those rates.
        See how much you could borrow to make a competitive offer.

        Climate risks

        Neighborhood: Encanto

        Getting around

        41 / 100
        Car-Dependent
        47 / 100
        Some Transit
        52 / 100
        Bikeable

        Nearby schools

        GreatSchools rating
        Schools provided by the listing agent
        • Elementary: Maie Bartlett Heard School
        • Middle: Maie Bartlett Heard School
        • High: Central High School
        • District: Phoenix Elementary District

        Source: ARMLS. This data may not be complete. We recommend contacting the local school district to confirm school assignments for this home.

        A local agent can set up tours, give advice and negotiate with sellers.

        Browse local experts

        Similar homes