Skip main navigation
Off market
  • $1,148,900

    2206 N Morgan St, Tampa, FL 33602

    4beds
    2,725sqft
    Single Family Residence
    Built in 1912
    8,999 Square Feet Lot
    $1,148,900 Zestimate®
    $422/sqft
    $4,823 Estimated rent

    Home value

    $1,148,900

    $1.02M - $1.31M

    $4,823/mo

    Zestimate® history
    Loading
    Loading...

    Owner options

    List your home for rent

    $4,823/mo

    Rent Zestimate®

    Find your next renter with Zillow Rental Manager. Plus, with online applications, you can quickly screen prospective tenants – for free.

    Learn more

    $4,823/mo

    Rent Zestimate®

    Refinance and save

    $7,816/mo

    Est. payment

    Refinancing to a lower rate could help reduce your monthly payments and save thousands over the life of the loan.

    See today's rates

    $7,816/mo

    Est. payment

    Explore your selling options

    Work with a Zillow partner agent

    Leverage their expertise and Zillow's premium Showcase listings to get your home seen by more buyers.

    Get started

    List with your own agent

    Get your home in front of millions of buyers by listing it on Zillow.

    Learn how to do it

    Sell it yourself

    Take full control of how buyers see your home on Zillow by listing For Sale by Owner (FSBO).

    List your home

    What's special

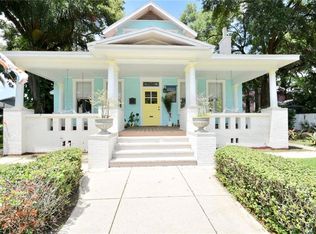
    Own an absolutely gorgeous and historic gem in the heart of Tampa Heights! The main house is a 3/2.5 with 2,225 sq. ft. and the studio apartment above the 1.5 car garage is a 1/1 with 500 sq. ft. This owner restored the home in 1991 and then has lovingly maintained it ever since. When you arrive you'll notice lush landscaping, upper and lower wrap around porches, a cozy porch swing, quaint shutters, and a white picket fence. Enter into the foyer with 10' ceilings. The living room has a gas fireplace, original mantle, and French doors that open to the side and front porches. There are ceiling fans, crown molding, original 8" baseboards, original window trim, original doors, original black porcelain and glass door knobs with detailed plates throughout the home. The large dining room has a chandelier and lots of windows. The brand new, luxury kitchen offers a vaulted beam ceiling, granite counters, tall cabinets, soft close drawers, lots of deep pull-outs, spice racks, pull-out recycle and garbage bins, a wall of glass front cabinets, a 2020 Bosch dishwasher, 2020 disposal, a November 2020 wall oven, gas 5-burner cook top, double sinks, an eat-in area, and 6 windows and French doors overlooking the landscaping and deck, Both the half bath and massive pantry/laundry room are off of the kitchen. The new in 2020 Maytag front loader washer and gas dryer are staying with the home. The laundry/pantry offers tons of cabinets, pull outs, open shelves and a sink. There is also a den or office downstairs with built-in bookshelves on 2 walls and French doors. The tiger oak banister frames the stairwell and also has beautiful metal, corner dust catchers on every step. The stained glass windows in the stairwell are from the original Vanderbilt University Law Library. The owner's suite has 3 sets of French doors that open to the wrap around balcony. The guest bath has the original clawfoot tub, a separate shower and wall paneling. Both guest rooms have good closet and storage space. One room has French doors to the balcony. The yard is completely xeriscaped. The garage can be accessed by both the alley and the front driveway. The refrigerator in garage will stay. The apartment above has lots of storage and is otherwise an open studio concept, but with separate bathroom. Insulation was put in the attic and underneath the home along with new ductwork. There is a capped well on the property too. The carriage house was built in 2006. Only a 3 owner house. You can easily walk to the Riverwalk, restaurants, Ybor, Downtown, the Y, pubs and more. Thank you for viewing.

    This property is off market, which means it's not currently listed for sale or rent on Zillow. This may be different from what's available on other websites or public sources.
    Originating MLS: Pinellas Suncoast

    Facts & features

    Interior

    Bedrooms & bathrooms
    • Bedrooms: 4
    • Bathrooms: 4
    • Full bathrooms: 3
    • 1/2 bathrooms: 1
    Heating
    • Forced air, Heat pump, Electric, Gas
    Cooling
    • Central
    Appliances
    • Included: Dishwasher, Dryer, Garbage disposal, Microwave, Refrigerator, Washer
    • Laundry: Inside, Laundry Room
    Features
    • Ceiling Fans(s), Eating Space In Kitchen, High Ceiling(s), Stone Counters, Walk-In Closet(s), Crown Molding
    • Flooring: Hardwood
    • Has fireplace: Yes
    • Fireplace features: Living Room, Gas
    Interior area
    • Total interior livable area: 2,725 sqft

    Property

    Parking
    • Total spaces: 1
    • Parking features: Garage
    Features
    • Levels: Two
    • Patio & porch: Deck, Rear Porch, Side Porch, Wrap Around
    • Exterior features: Wood
    • Fencing: Wood, Vinyl
    • Has view: Yes
    • View description: Park
    Lot
    • Size: 8,999 Square Feet
    • Dimensions: 75X120
    • Features: Sidewalk, Historic District
    • Residential vegetation: Trees/Landscaped, Oak Trees
    Details
    • Additional structures: Guest House
    • Parcel number: 1829134XM000004000040A
    • Zoning: RM-24

    Construction

    Type & style
    • Home type: SingleFamily
    • Architectural style: Key West
    • Property subtype: Single Family Residence
    Materials
    • masonry
    • Roof: Metal
    Condition
    • Year built: 1912

    Utilities & green energy

    • Sewer: Public Sewer
    • Water: Public
    • Utilities for property: Electricity Connected, Natural Gas Connected, Sewer Connected, Water Connected
    Green energy
    • Energy efficient items: Insulation

    Community & HOA

    Community
    • Security: Security System, Security System Owned
    • Subdivision: Grove Heights
    HOA
    • Amenities included: Fence Restrictions
    Location
    • Region: Tampa

    Financial & listing details

    • Price per square foot: $422/sqft
    • Tax assessed value: $870,083
    • Annual tax amount: $13,271
    • Listing terms: Cash, Conventional
    • Ownership: Fee Simple

    Price history

    DateEventPrice
    3/9/2021Sold$749,900$275/sqft
    Source: Public Record Report a problem
    1/18/2021Pending sale$749,900$275/sqft
    Source: CHARLES RUTENBERG REALTY INC #T3274228 Report a problem
    1/12/2021Price change$749,900-2.6%$275/sqft
    Source: CHARLES RUTENBERG REALTY INC #T3274228 Report a problem
    11/12/2020Listed for sale$769,900$283/sqft
    Source: CHARLES RUTENBERG REALTY INC #T3274228 Report a problem

    Public tax history

    YearProperty taxesTax assessment
    2025$13,271 +7.3%$696,978 +2.9%
    2024$12,366 +2.3%$677,335 +3%
    2023$12,084 +2.5%$657,607 +3%
    2022$11,787 +186.9%$638,453 +169.9%
    2021$4,108 +120.2%$236,553 +92.8%
    2020$1,865 +3.2%$122,687 +2.3%
    2019$1,808 +1.9%$119,929 +1.9%
    2018$1,775 +2.6%$117,693 -49%
    2017$1,730 +3.7%$230,716 +104.4%
    2016$1,668 +9.4%$112,901 +0.7%
    2015$1,525 $112,116 +0.8%
    2014$1,525 +0.2%$111,226 +1.5%
    2013$1,522 +1.4%$109,582 +1.7%
    2012$1,501 +4.5%$107,750 +3%
    2011$1,436 +3.5%$104,612 +1.5%
    2010$1,388 +3.7%$103,066 +2.7%
    2009$1,338 -0.4%$100,356 +0.1%
    2008$1,344 -16.5%$100,256 +3%
    2007$1,609 +78%$97,336 +56.9%
    2006$904 +6%$62,049 +5.4%
    2005$853 +11.8%$58,846 +4.4%
    2004$763 +121.3%$56,355 +1.9%
    2003$345 $55,304 +2.4%
    2002-- $54,008 +1.6%
    2001-- $53,157 -18.4%
    2000$678 $65,154
    Find assessor info on the county website

    Neighborhood: Tampa Heights

    Nearby schools

    GreatSchools rating
    Get a cash offer in 3 minutes
    Find out how much your home could sell for in as little as 3 minutes with a no-obligation cash offer.
    Estimated market value
    $1,148,900
    Get a cash offer in 3 minutes
    Find out how much your home could sell for in as little as 3 minutes with a no-obligation cash offer.
    Estimated market value
    $1,148,900