This home is truly one of a kind! Custom built and exquisitely remodeled, you'll be blown away at the attention to detail and beautiful upgrades this home has to offer. The main level features a light and bright open floor plan with high ceilings and oversized windows. The kitchen is an entertainer's dream centered around a grand island, and offering plenty of custom cabinet storage and space for multiple cooks in the kitchen. The upper level trex deck looks out across the perfectly landscaped backyard to the green belt with Hess Creek babbling through it. A cozy library with a built-in book case and a gorgeous stone fireplace makes for a peaceful retreat to have a cup of coffee and read a good book. Upstairs are four well appointed bedrooms, with a comfortable primary suite complete with a walk in closet and beautifully remodeled ensuite bathroom. The daylight basement level offers a flex space perfect for a family room or rec room, with access to the patio and the absolutely stunning backyard. Serene paths lead through established landscaping, with tall trees, a water feature and a coop for your backyard chickens making this yard simply unparalleled. Close to George Fox University, all the shops and dining Newberg has to offer, and over 250 wineries across Yamhill County.
Sold
$800,000
2206 N Thorne St, Newberg, OR 97132
4beds
2,417sqft
Residential, Single Family Residence
Built in 1995
8,276 Square Feet Lot
$799,600 Zestimate®
$331/sqft
$3,297 Estimated rent
Home value
$799,600
$760,000 - $840,000
$3,297/mo
Zestimate® history
Owner options
List your home for rent
$3,297/mo
Rent Zestimate®
Find your next renter with Zillow Rental Manager. Plus, with online applications, you can quickly screen prospective tenants – for free.
$3,297/mo
Rent Zestimate®
Refinance and save
$4,774/mo
Est. payment
Refinancing to a lower rate could help reduce your monthly payments and save thousands over the life of the loan.
$4,774/mo
Est. payment
Explore your selling options
Work with a Zillow partner agent
Leverage their expertise and Zillow's premium Showcase listings to get your home seen by more buyers.
Get startedList with your own agent
Get your home in front of millions of buyers by listing it on Zillow.
Learn how to do itSell it yourself
Take full control of how buyers see your home on Zillow by listing For Sale by Owner (FSBO).
List your homeWhat's special
Grand islandGorgeous stone fireplacePerfectly landscaped backyardWater featureUpper level trex deckExquisitely remodeledBeautifully remodeled ensuite bathroom
Zillow last checked:
Listing updated:
Listed by:
Catherine Summers 971-219-9858,
Bella Casa Real Estate Group,
Molly Barajas 503-310-4267,
Bella Casa Real Estate Group
Bought with:
Susan Stohl, 201206237
Eleete Real Estate
Source: RMLS (OR),MLS#: 351386325
Facts & features
Interior
Bedrooms & bathrooms
- Bedrooms: 4
- Bathrooms: 3
- Full bathrooms: 2
- Partial bathrooms: 1
- Main level bathrooms: 1
Rooms
- Room types: Library, Laundry, Bedroom 4, Bedroom 2, Bedroom 3, Dining Room, Family Room, Kitchen, Living Room, Primary Bedroom
Primary bedroom
- Features: Double Sinks, Ensuite, Solid Surface Countertop, Walkin Closet, Walkin Shower, Wallto Wall Carpet
- Level: Upper
- Area: 221
- Dimensions: 13 x 17
Bedroom 2
- Features: Closet, Wallto Wall Carpet
- Level: Upper
- Area: 100
- Dimensions: 10 x 10
Bedroom 3
- Features: Closet, Walkin Closet
- Level: Upper
- Area: 110
- Dimensions: 11 x 10
Bedroom 4
- Features: Closet, Wallto Wall Carpet
- Level: Upper
Dining room
- Features: Sliding Doors, High Ceilings
- Level: Main
Family room
- Features: Sliding Doors, Wallto Wall Carpet
- Level: Lower
Kitchen
- Features: Builtin Range, Dishwasher, Disposal, Gas Appliances, Gourmet Kitchen, Island, Microwave, Free Standing Refrigerator, Granite, High Ceilings
- Level: Main
Living room
- Features: Great Room, High Ceilings
- Level: Main
- Area: 475
- Dimensions: 25 x 19
Heating
- Forced Air, Fireplace(s)
Cooling
- Central Air
Appliances
- Included: Built-In Range, Cooktop, Dishwasher, Disposal, Free-Standing Refrigerator, Gas Appliances, Microwave, Range Hood, Washer/Dryer, Gas Water Heater
- Laundry: Laundry Room
Features
- Floor 3rd, High Ceilings, Bookcases, Closet, Walk-In Closet(s), Gourmet Kitchen, Kitchen Island, Granite, Great Room, Double Vanity, Walkin Shower, Quartz
- Flooring: Wall to Wall Carpet
- Doors: Sliding Doors
- Windows: Double Pane Windows, Vinyl Frames
- Basement: Daylight,Finished
- Number of fireplaces: 1
- Fireplace features: Gas
Interior area
- Total structure area: 2,417
- Total interior livable area: 2,417 sqft
Property
Parking
- Total spaces: 2
- Parking features: Driveway, RV Access/Parking, Attached
- Attached garage spaces: 2
- Has uncovered spaces: Yes
Features
- Stories: 3
- Patio & porch: Deck, Patio
- Exterior features: Fire Pit, Garden
- Fencing: Fenced
- Has view: Yes
- View description: Creek/Stream, Park/Greenbelt
- Has water view: Yes
- Water view: Creek/Stream
- Waterfront features: Creek
- Body of water: Hess Creek
Lot
- Size: 8,276 Square Feet
- Features: Gentle Sloping, Private, Sprinkler, SqFt 7000 to 9999
Details
- Additional structures: PoultryCoop
- Parcel number: 490126
Construction
Type & style
- Home type: SingleFamily
- Architectural style: Traditional
- Property subtype: Residential, Single Family Residence
Materials
- Other
- Foundation: Concrete Perimeter
- Roof: Composition
Condition
- Updated/Remodeled
- New construction: No
- Year built: 1995
Utilities & green energy
- Gas: Gas
- Sewer: Public Sewer
- Water: Public
Community & HOA
HOA
- Has HOA: No
Location
- Region: Newberg
Financial & listing details
- Price per square foot: $331/sqft
- Annual tax amount: $5,522
- Date on market: 5/29/2026
- Cumulative days on market: 2 days
- Listing terms: Cash,Conventional,FHA,VA Loan
- Road surface type: Paved
Price history
| Date | Event | Price |
|---|---|---|
| 6/30/2026 | Sold | $800,000-3%$331/sqft |
Source:  RMLS (OR) #351386325 Report a problem RMLS (OR) #351386325 Report a problem | ||
| 6/1/2026 | Pending sale | $825,000$341/sqft |
Source: RMLS (OR) #351386325 Report a problem | ||
| 5/29/2026 | Listed for sale | $825,000+6.8%$341/sqft |
Source: RMLS (OR) #351386325 Report a problem | ||
| 3/24/2022 | Sold | $772,500+4%$320/sqft |
Source: RMLS (OR) #22043654 Report a problem | ||
| 2/21/2022 | Pending sale | $742,500$307/sqft |
Source: RMLS (OR) #22043654 Report a problem | ||
| 2/18/2022 | Listed for sale | $742,500$307/sqft |
Source: RMLS (OR) #22043654 Report a problem | ||
Public tax history
Tax history is unavailable.
Neighborhood: 97132
Nearby homes
- $800,0004 bd3 ba2.4k sqft2206 Thorne St, Newberg, OR 97132Sold
- $658,3003 bd2 ba2.1k sqft2210 Thorne St, Newberg, OR 97132Off Market
- $673,8003 bd3 ba2.7k sqft2200 Thorne St, Newberg, OR 97132Off Market

- $625,0005 bd4 ba2.6k sqft2216 Thorne St, Newberg, OR 97132Sold
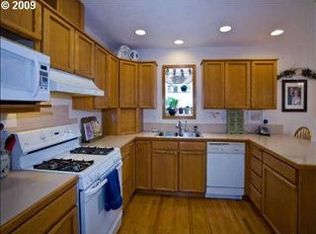
- $625,0004 bd4 ba2.6k sqft2216 N Thorne St, Newberg, OR 97132Sold
- $610,0004 bd2 ba2k sqft1615 Briar Ct, Newberg, OR 97132Sold
- $610,0004 bd2 ba2k sqft1615 E Briar Ct, Newberg, OR 97132Sold
- $633,7003 bd2 ba1.9k sqft2140 Thorne St, Newberg, OR 97132Off Market
Nearby schools
GreatSchools rating
- 6/10Joan Austin Elementary SchoolGrades: K-5Distance: 0.3 mi
- 5/10Mountain View Middle SchoolGrades: 6-8Distance: 0.5 mi
- 7/10Newberg Senior High SchoolGrades: 9-12Distance: 0.5 mi
Schools provided by the listing agent
- Elementary: Joan Austin
- Middle: Mountain View
- High: Newberg
Source: RMLS (OR). This data may not be complete. We recommend contacting the local school district to confirm school assignments for this home.
Get a cash offer in 3 minutes
Find out how much your home could sell for in as little as 3 minutes with a no-obligation cash offer.
Estimated market value
$799,600
Get a cash offer in 3 minutes
Find out how much your home could sell for in as little as 3 minutes with a no-obligation cash offer.
Estimated market value
$799,600
- Oregon
- Yamhill County
- Newberg
- 97132
- 2206 N Thorne St
Nearby cities
Nearby zip codes
Other Newberg Topics
