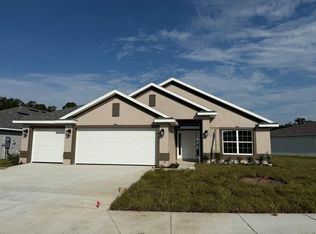
Under Construction. Estimated completion is September pending any setbacks beyond builders’ control. Brand new 1635 sq ft, 4 bed / 2 bath home in West Oak community with public water/sewer and low HOA fee. Nature park with trails next door. Close to I-75, Ocala historic district, shopping, and dining. This home features tile flooring in common areas and carpet in the bedrooms. Home also has granite countertops and shaker cabinets in the kitchen and bathrooms. Kitchen has a stainless steel range, microwave and dishwasher. Owner's bathroom has a tiled shower and garden tub. Home is equipped with high speed, fiber optic cable, with Cat 6 data drop. Home also has irrigation system and a 10-year Builder Warranty. Community Center includes pool, fitness center, community room and playground!! Seller helps with closings costs on cash sales or when using seller preferred lender. Rendering is for illustration purposes only. Pictures are from similar home with same floor plan. Colors and options may vary. Furnishings and décor do not convey.
New construction
Price increase: $3K (7/21)
$284,950
2206 NW 23RD LOOP, OCALA, FL 34475
4beds
1,635sqft
Single Family Residence
Built in 2026
6,970 Square Feet Lot
$284,500 Zestimate®
$174/sqft
$40/mo HOA
What's special
Granite countertopsCarpet in the bedroomsIrrigation system
- 49 days
- 77
- 6
Zillow last checked:
Listing updated:
Listed by:
Bob Anderson, LLC 352-209-4339,
ADAMS HOMES REALTY INC 352-592-7513
Source: Stellar MLS,MLS#: OM728321 Originating MLS: Ocala - Marion
Originating MLS: Ocala - Marion
Facts & features
Interior
Bedrooms & bathrooms
- Bedrooms: 4
- Bathrooms: 2
- Full bathrooms: 2
Primary bedroom
- Features: En Suite Bathroom, Walk-In Closet(s)
- Level: First
- Area: 195 Square Feet
- Dimensions: 15x13
Kitchen
- Features: Pantry
- Level: First
- Area: 110 Square Feet
- Dimensions: 10x11
Living room
- Level: First
- Area: 234 Square Feet
- Dimensions: 18x13
Heating
- Central, Heat Pump
Cooling
- Central Air
Appliances
- Included: Dishwasher, Disposal, Electric Water Heater, Microwave, Range
- Laundry: Inside, Laundry Room
Features
- High Ceilings, In Wall Pest System, Stone Counters, Thermostat, Vaulted Ceiling(s), Walk-In Closet(s)
- Flooring: Carpet, Ceramic Tile
- Has fireplace: No
Interior area
- Total structure area: 2,235
- Total interior livable area: 1,635 sqft
Video & virtual tour
Property
Parking
- Total spaces: 2
- Parking features: Garage - Attached
- Attached garage spaces: 2
- Details: Garage Dimensions: 10X11
Features
- Levels: One
- Stories: 1
- Exterior features: Irrigation System
Lot
- Size: 6,970 Square Feet
- Dimensions: 60 x 116
Details
- Parcel number: 2138502021
- Zoning: PD
- Special conditions: None
Construction
Type & style
- Home type: SingleFamily
- Property subtype: Single Family Residence
Materials
- Block, Stucco
- Foundation: Slab
- Roof: Shingle
Condition
- Under Construction
- New construction: Yes
- Year built: 2026
Details
- Builder model: 1635B
- Builder name: Adams Homes of NW Florida
- Warranty included: Yes
Utilities & green energy
- Sewer: Public Sewer
- Water: Public
- Utilities for property: BB/HS Internet Available, Cable Available, Electricity Connected, Fiber Optics, Public, Sewer Connected, Street Lights, Underground Utilities, Water Connected
Community & HOA
Community
- Pet fee: $0 monthly
- Subdivision: WEST OAK
HOA
- Has HOA: Yes
- HOA fee: $40 monthly
- HOA name: Great Communities / Marie Moore
- HOA phone: 407-647-2622
Location
- Region: Ocala
Financial & listing details
- Price per square foot: $174/sqft
- Tax assessed value: $15,000
- Annual tax amount: $312
- Date on market: 7/11/2026
- Cumulative days on market: 50 days
- Listing terms: Cash,Conventional,FHA,VA Loan
- Ownership: Fee Simple
- Total actual rent: 0
- Electric utility on property: Yes
- Road surface type: Paved
Estimated market value
$284,500
$270,000 - $299,000
$2,031/mo
Price history
| Date | Event | Price |
|---|---|---|
| 7/21/2026 | Price change | $284,950+1.1%$174/sqft |
Source:  Stellar MLS #OM728321 Report a problem Stellar MLS #OM728321 Report a problem | ||
| 7/15/2026 | Price change | $281,950-6%$172/sqft |
Source: Stellar MLS #OM728321 Report a problem | ||
| 7/11/2026 | Listed for sale | $299,950$183/sqft |
Source: Stellar MLS #OM728321 Report a problem | ||
Public tax history
| Year | Property taxes | Tax assessment |
|---|---|---|
| 2025 | $313 | $15,000 |
| 2024 | -- | -- |
Find assessor info on the county website
Monthly payment
Est. payment
Payment breakdown
Explore the cost of this home by adjusting the details. Changes won't be saved.Climate risks
Neighborhood: 34475
Nearby schools
Schools provided by the listing agent
- Elementary: College Park Elementary School
- Middle: Howard Middle School
- High: Vanguard High School
Source: Stellar MLS. This data may not be complete. We recommend contacting the local school district to confirm school assignments for this home.
Similar homes
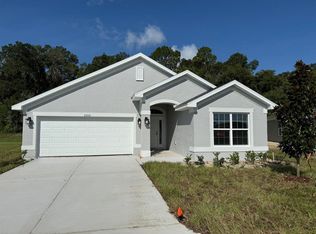
- $315,4504 bd2 ba1.8k sqft2396 NW 23RD AVENUE, OCALA, FL 34475New Construction
 MLS ID #OM728449, Bob Anderson, LLC, ADAMS HOMES REALTY INC. Stellar MLS
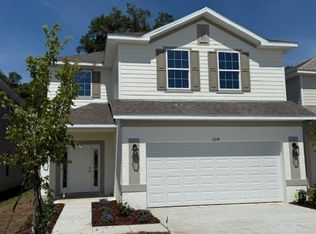
 - $295,0503 bd2 ba1.7k sqft2397 NW 23RD AVENUE, OCALA, FL 34475New Construction
 MLS ID #OM722411, Bob Anderson, LLC, ADAMS HOMES REALTY INC. Stellar MLS
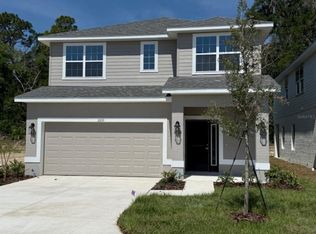
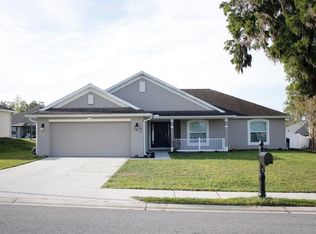
 - $309,9004 bd2 ba1.6k sqft162 NW 44TH STREET, OCALA, FL 34475For Sale
 MLS ID #OM729214, Yvette Carrillo, EXP REALTY LLC. Stellar MLS
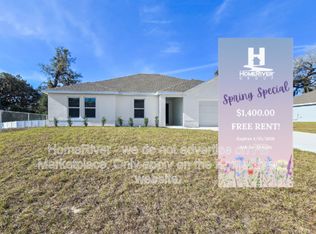
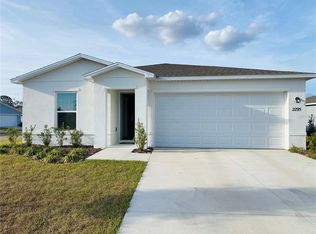
 - $235,0003 bd2 ba1.2k sqft2295 NW 25TH LANE, OCALA, FL 34475For Sale
 MLS ID #S5144715, Maireddy Butron, MBT REALTY LLC. Stellar MLS
 - $220,0003 bd2 ba1.2k sqft1606 NW 20TH COURT, OCALA, FL 34475For SaleMLS ID #OM724932, Tyra Ponder, BRICKS & MORTAR REAL ESTATE. Stellar MLS
- $289,9004 bd2 ba1.8k sqft15 DIAMOND RIDGE WAY, OCALA, FL 34472For SaleMLS ID #O6431706, Michael Adler, CASTLE REAL ESTATE SERVICES LLC. Stellar MLS
- $235,0003 bd2 ba1.5k sqft3217 NE 14TH AVENUE, OCALA, FL 34479For SaleMLS ID #OM728690, Sue Amsden, COLDWELL BANKER ELLISON REALTY O. Stellar MLS
- $289,3504 bd2 ba1.6k sqft4457 SW 91ST LANE ROAD, OCALA, FL 34476New ConstructionMLS ID #OM726599, Gina Junglas, ADAMS HOMES REALTY INC. Stellar MLS
- $299,9003 bd2 ba1.9k sqft4418 NE 4TH STREET, OCALA, FL 34470For SaleMLS ID #OM728732, Denise Bibeau, RE/MAX ALLSTARS REALTY. Stellar MLS
- $299,9003 bd2 ba2k sqft8298 SW 79TH CIRCLE, OCALA, FL 34476For SaleMLS ID #OM730628, Kathy Joshi, ON TOP OF THE WORLD REAL EST. Stellar MLS
- $299,0003 bd3 ba2.4k sqft1001 NE 22ND AVENUE, OCALA, FL 34470For SaleMLS ID #OM720641, Anthony White, COLDWELL BANKER ELLISON REALTY O. Stellar MLS
- $292,5003 bd2 ba1.4k sqft4846 SW 143RD LOOP, OCALA, FL 34473New ConstructionMLS ID #O6436315, Vivian Ortiz, OAK AVENUE REAL ESTATE LLC. Stellar MLS
- $330,0003 bd2 ba2.1k sqft4572 NW 32ND STREET, OCALA, FL 34482For SaleMLS ID #O6390491, Rosmery Carter, OLYMPUS EXECUTIVE REALTY INC. Stellar MLS
- $264,9002 bd2 ba1k sqft4333 NE 22ND COURT, OCALA, FL 34479For SaleMLS ID #A4701671, Cliff Glansen, FLATFEE.COM. Stellar MLS
- $275,0004 bd2 ba2.1k sqft9 CEDAR RUN, OCALA, FL 34472For SaleMLS ID #S5150769, Sonia Diaz Roman, LPT REALTY, LLC. Stellar MLS
- $307,5504 bd2 ba1.7k sqft8 DOGWOOD PLACE, OCALA, FL 34472New ConstructionMLS ID #OM727131, Debbie Owings, ADAMS HOMES REALTY INC. Stellar MLS
- $284,9004 bd2 ba1.4k sqft37 FIR DRIVE TRACE, OCALA, FL 34472New ConstructionMLS ID #OM717941, P.H. Culver, COLDWELL BANKER ELLISON REALTY O. Stellar MLS
- $304,9004 bd2 ba1.6k sqft4455 SE 24TH STREET, OCALA, FL 34471New ConstructionMLS ID #OM713598, Bobby Mathews, RE/MAX FOXFIRE - HWY 40. Stellar MLS
- $389,9005 bd3 ba2k sqft2177 NW 65TH PLACE, OCALA, FL 34475New ConstructionMLS ID #OM729149, William Stiles, LOKATION. Stellar MLS
