Now Available in Emerson Crossing! The Prescott by Legacy Design Homes!
Resting on a spacious 1/3-acre homesite with pond views, this stunning new construction ranch offers 3 bedrooms, 2 full bathrooms, and an oversized 3-car garage. The open-concept layout is designed for modern living and showcases 9' ceilings, AquaProof LVP flooring, and a beautifully appointed kitchen with custom double-stacked Shrock cabinetry, quartz countertops, a 9' island, a walk-in pantry, and thoughtful features like a spice rack drawer, trash can pull-out, and sheet pan cabinet.
Stainless steel appliances are included; range, microwave, dishwasher, and refrigerator. The dining room opens to a covered rear patio, perfect for relaxing and enjoying the pond view in the distance.
The private primary suite includes a spacious walk-in closet, double vanity, and a tiled walk-in shower with a modern glass door. A laundry room with cabinetry and a wash sink adds convenience, and the secondary bathroom features an oversized vanity, linen closet, and one-piece tub/shower.
Built with 2x6 wall construction and the Zip System for superior durability and energy efficiency, this home exceeds 2024 ORC energy standards with a Carrier 96%+ high-efficiency furnace, Carrier 14 SEER A/C, and Harvey low-E windows. The garage is fully insulated, drywalled, and finished, and includes a Liftmaster opener with WiFi capability and two remotes.
Located in the sought-after Emerson Crossing community, just minutes from shopping, dining, and outdoor recreation. Don't miss your chance to own this exceptional home by Legacy Design Homes - A Denlinger Company.
Sold for $470,000
$470,000
2206 Northbridge Trl, Troy, OH 45373
3beds
1,921sqft
Single Family Residence
Built in 2025
0.36 Acres Lot
$495,300 Zestimate®
$245/sqft
$2,599 Estimated rent
Home value
$495,300
$376,000 - $649,000
$2,599/mo
Zestimate® history
Owner options
List your home for rent
$2,599/mo
Rent Zestimate®
Find your next renter with Zillow Rental Manager. Plus, with online applications, you can quickly screen prospective tenants – for free.
$2,599/mo
Rent Zestimate®
Refinance and save
$3,645/mo
Est. payment
Refinancing to a lower rate could help reduce your monthly payments and save thousands over the life of the loan.
$3,645/mo
Est. payment
Explore your selling options
Work with a Zillow partner agent
Leverage their expertise and Zillow's premium Showcase listings to get your home seen by more buyers.
Get startedList with your own agent
Get your home in front of millions of buyers by listing it on Zillow.
Learn how to do itSell it yourself
Take full control of how buyers see your home on Zillow by listing For Sale by Owner (FSBO).
List your homeWhat's special
Open-concept layoutBeautifully appointed kitchenPrivate primary suiteCustom double-stacked shrock cabinetryPond viewsDouble vanitySpice rack drawer
Zillow last checked:
Listing updated:
Listed by:
Taja Salley 9376817093,
NavX Realty, LLC
Bought with:
Billie Duncan-Hart, 0000393550
Coldwell Banker Heritage
Source: DABR MLS,MLS#: 930407 Originating MLS: Dayton Area Board of REALTORS
Originating MLS: Dayton Area Board of REALTORSFacts & features
Interior
Bedrooms & bathrooms
- Bedrooms: 3
- Bathrooms: 2
- Full bathrooms: 2
- Main level bathrooms: 2
Primary bedroom
- Level: Main
- Dimensions: 13 x 13
Bedroom
- Level: Main
- Dimensions: 11 x 13
Bedroom
- Level: Main
- Dimensions: 11 x 12
Dining room
- Level: Main
- Dimensions: 13 x 12
Entry foyer
- Level: Main
- Dimensions: 8 x 7
Great room
- Level: Main
- Dimensions: 16 x 20
Kitchen
- Level: Main
- Dimensions: 15 x 12
Laundry
- Level: Main
- Dimensions: 9 x 6
Mud room
- Level: Main
- Dimensions: 6 x 9
Heating
- Natural Gas
Cooling
- Central Air
Appliances
- Included: Dishwasher, Disposal, Microwave, Range, Refrigerator, Gas Water Heater
Features
- Ceiling Fan(s), Kitchen Island, Kitchen/Family Room Combo, Quartz Counters, Solid Surface Counters, Walk-In Closet(s)
- Windows: Vinyl
Interior area
- Total structure area: 1,921
- Total interior livable area: 1,921 sqft
Property
Parking
- Total spaces: 3
- Parking features: Garage
- Garage spaces: 3
Features
- Levels: One
- Stories: 1
- Patio & porch: Porch
- Exterior features: Porch
Lot
- Size: 0.36 Acres
- Dimensions: 86' x 160'
Details
- Parcel number: C06084624
- Zoning: Residential
- Zoning description: Residential
Construction
Type & style
- Home type: SingleFamily
- Architectural style: Ranch
- Property subtype: Single Family Residence
Materials
- Brick, Fiber Cement, Frame, Shingle Siding
- Foundation: Slab
Condition
- Under Construction
- Year built: 2025
Details
- Warranty included: Yes
Utilities & green energy
- Sewer: Storm Sewer
- Water: Public
- Utilities for property: Natural Gas Available, Sewer Available, Water Available
Community & HOA
Community
- Features: Trails/Paths
- Security: Smoke Detector(s)
- Subdivision: Emerson Xing Ph 2
HOA
- Has HOA: Yes
- Amenities included: Trail(s)
- Services included: Other
- HOA fee: $700 annually
Location
- Region: Troy
Financial & listing details
- Price per square foot: $245/sqft
- Tax assessed value: $399,900
- Annual tax amount: $5,098
- Date on market: 3/24/2025
- Listing terms: Conventional,FHA,USDA Loan,VA Loan
Price history
| Date | Event | Price |
|---|---|---|
| 11/3/2025 | Sold | $470,000-1.9%$245/sqft |
Source:  DABR MLS #930407 Report a problem DABR MLS #930407 Report a problem | ||
| 10/8/2025 | Pending sale | $479,000$249/sqft |
Source: DABR MLS #930407 Report a problem | ||
| 8/6/2025 | Price change | $479,000-2.2%$249/sqft |
Source: DABR MLS #930407 Report a problem | ||
| 7/31/2025 | Listed for sale | $489,900$255/sqft |
Source: DABR MLS #930407 Report a problem | ||
| 7/15/2025 | Pending sale | $489,900$255/sqft |
Source:  WRIST #1037647 Report a problem WRIST #1037647 Report a problem | ||
| 7/15/2025 | Contingent | $489,900$255/sqft |
Source: DABR MLS #930407 Report a problem | ||
| 5/13/2025 | Price change | $489,900-1.6%$255/sqft |
Source: DABR MLS #930407 Report a problem | ||
| 3/25/2025 | Listed for sale | $498,000+523.3%$259/sqft |
Source: DABR MLS #930407 Report a problem | ||
| 8/26/2024 | Sold | $79,900$42/sqft |
Source: Public Record Report a problem | ||
Public tax history
| Year | Property taxes | Tax assessment |
|---|---|---|
| 2025 | $5,098 +579.4% | $139,970 +640.6% |
| 2024 | $750 +419.9% | $18,900 +800% |
| 2023 | $144 | $2,100 |
Find assessor info on the county website
Neighborhood: 45373
Nearby homes
- $525,0004 bd3 ba2k sqft2320 Northbridge Trl, Troy, OH 45373Sold
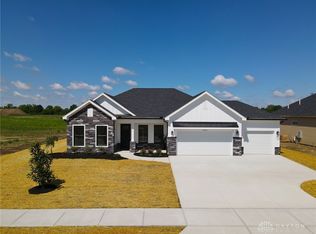
- $571,0003 bd3 ba1.9k sqft2164 Northbridge Trl, Troy, OH 45373Off Market
- $649,9004 bd3 ba2.1k sqft2110 Northbridge Trl, Troy, OH 45373Sold
- $549,800-- bd-- ba-- sqft2260 Emerson Way, Troy, OH 45373Sold
- $614,6004 bd3 ba2k sqft2038 Greenbriar Dr, Troy, OH 45373Sold
- $594,8005 bd3 ba1.8k sqft2123 Emerson Way, Troy, OH 45373Off Market
- $79,9005 bd4 ba2.4k sqft2118 Emerson Way, Troy, OH 45373Sold
- $663,700-- bd-- ba-- sqft2190 Northbridge Trl, Troy, OH 45373Sold
Nearby schools
GreatSchools rating
- 7/10Concord Elementary SchoolGrades: K-5Distance: 2.5 mi
- 8/10Van Cleve Elementary SchoolGrades: 6Distance: 3.1 mi
- 9/10Troy High SchoolGrades: 9-12Distance: 3.2 mi
Schools provided by the listing agent
- District: Troy
Source: DABR MLS. This data may not be complete. We recommend contacting the local school district to confirm school assignments for this home.
Get a cash offer in 3 minutes
Find out how much your home could sell for in as little as 3 minutes with a no-obligation cash offer.
Estimated market value
$495,300
Get a cash offer in 3 minutes
Find out how much your home could sell for in as little as 3 minutes with a no-obligation cash offer.
Estimated market value
$495,300
- Ohio
- Miami County
- Troy
- 45373
- 2206 Northbridge Trl
Nearby cities
Nearby zip codes
Other Troy Topics
