Welcome to this charming 2-story home; conveniently located just minutes from downtown Concord and Kannapolis with easy access to highways. Inside, you’ll find a thoughtfully maintained residence with tasteful updates, including recessed lighting, fresh paint, and updated fixtures and newer kitchen appliances. The fully fenced backyard is a private oasis, featuring a custom-built firepit area adorned with lights, surrounded by trees, and its own footpath creating a unique vibe- perfect for nature lovers. Priced competitively to sell quickly, this home offers a blend of comfort, convenience and charm. Don’t miss your chance to make it yours!
Closed
$355,000
2206 Oakhurst Ct, Kannapolis, NC 28081
3beds
1,762sqft
Single Family Residence
Built in 2002
0.38 Acres Lot
$355,800 Zestimate®
$201/sqft
$2,022 Estimated rent
Home value
$355,800
$338,000 - $374,000
$2,022/mo
Zestimate® history
Owner options
List your home for rent
$2,022/mo
Rent Zestimate®
Find your next renter with Zillow Rental Manager. Plus, with online applications, you can quickly screen prospective tenants – for free.
$2,022/mo
Rent Zestimate®
Refinance and save
$2,320/mo
Est. payment
Refinancing to a lower rate could help reduce your monthly payments and save thousands over the life of the loan.
$2,320/mo
Est. payment
Explore your selling options
Work with a Zillow partner agent
Leverage their expertise and Zillow's premium Showcase listings to get your home seen by more buyers.
Get startedList with your own agent
Get your home in front of millions of buyers by listing it on Zillow.
Learn how to do itSell it yourself
Take full control of how buyers see your home on Zillow by listing For Sale by Owner (FSBO).
List your homeWhat's special
Zillow last checked:
Listing updated:
Listed by:
Ashley Horton ashley.horton@premiersir.com,
Premier Sotheby's International Realty
Bought with:
Sean Daugherty
Keller Williams South Park
Source: Canopy MLS as distributed by MLS GRID,MLS#: 4135582
Facts & features
Interior
Bedrooms & bathrooms
- Bedrooms: 3
- Bathrooms: 3
- Full bathrooms: 2
- 1/2 bathrooms: 1
Primary bedroom
- Level: Upper
- Area: 182.04 Square Feet
- Dimensions: 15' 2" X 12' 0"
Primary bedroom
- Level: Upper
Bedroom s
- Level: Upper
- Area: 134.21 Square Feet
- Dimensions: 11' 6" X 11' 8"
Bedroom s
- Level: Upper
- Area: 99.2 Square Feet
- Dimensions: 10' 0" X 9' 11"
Bedroom s
- Level: Upper
Bedroom s
- Level: Upper
Bathroom full
- Level: Upper
- Area: 57.72 Square Feet
- Dimensions: 5' 11" X 9' 9"
Bathroom full
- Level: Upper
- Area: 49.31 Square Feet
- Dimensions: 5' 11" X 8' 4"
Bathroom full
- Level: Upper
Bathroom full
- Level: Upper
Dining area
- Level: Main
- Area: 101.33 Square Feet
- Dimensions: 8' 9" X 11' 7"
Dining area
- Level: Main
Flex space
- Level: Main
- Area: 155.56 Square Feet
- Dimensions: 13' 4" X 11' 8"
Flex space
- Level: Main
Kitchen
- Level: Main
- Area: 114.93 Square Feet
- Dimensions: 7' 9" X 14' 10"
Kitchen
- Level: Main
Laundry
- Level: Main
- Area: 45.88 Square Feet
- Dimensions: 7' 9" X 5' 11"
Laundry
- Level: Main
Living room
- Level: Main
- Area: 2678.26 Square Feet
- Dimensions: 13' 4" X 200' 11"
Living room
- Level: Main
Heating
- Natural Gas
Cooling
- Central Air, Wall Unit(s)
Appliances
- Included: Convection Oven, Dishwasher, Exhaust Fan, Gas Cooktop, Gas Oven, Plumbed For Ice Maker, Refrigerator
- Laundry: Gas Dryer Hookup, Lower Level, Main Level, Washer Hookup
Features
- Walk-In Closet(s)
- Flooring: Carpet, Laminate
- Has basement: No
- Attic: Pull Down Stairs
- Fireplace features: Living Room
Interior area
- Total structure area: 1,762
- Total interior livable area: 1,762 sqft
- Finished area above ground: 1,762
- Finished area below ground: 0
Property
Parking
- Parking features: Driveway
- Has uncovered spaces: Yes
Features
- Levels: Two
- Stories: 2
- Patio & porch: Front Porch
- Exterior features: Fire Pit
- Fencing: Back Yard,Fenced
Lot
- Size: 0.38 Acres
Details
- Additional structures: Shed(s)
- Parcel number: 56126637460000
- Zoning: RM-2
- Special conditions: Standard
Construction
Type & style
- Home type: SingleFamily
- Architectural style: Traditional
- Property subtype: Single Family Residence
Materials
- Vinyl
- Foundation: Slab
Condition
- New construction: No
- Year built: 2002
Utilities & green energy
- Sewer: Public Sewer
- Water: City
Community & HOA
Community
- Security: Carbon Monoxide Detector(s), Smoke Detector(s)
- Subdivision: Manchester Place
HOA
- Has HOA: Yes
- HOA fee: $155 annually
Location
- Region: Kannapolis
Financial & listing details
- Price per square foot: $201/sqft
- Tax assessed value: $194,960
- Annual tax amount: $3,552
- Date on market: 6/13/2024
- Cumulative days on market: 14 days
- Listing terms: Cash,Conventional,FHA,VA Loan
- Road surface type: Concrete, Paved
Price history
| Date | Event | Price |
|---|---|---|
| 7/29/2024 | Sold | $355,000-4.1%$201/sqft |
Source:  Canopy MLS as distributed by MLS GRID #4135582 Report a problem Canopy MLS as distributed by MLS GRID #4135582 Report a problem | ||
| 6/13/2024 | Listed for sale | $370,000+8.8%$210/sqft |
Source: Canopy MLS as distributed by MLS GRID #4135582 Report a problem | ||
| 8/29/2022 | Sold | $340,000+1.5%$193/sqft |
Source: Canopy MLS as distributed by MLS GRID #3888016 Report a problem | ||
| 8/2/2022 | Pending sale | $335,000$190/sqft |
Source:  RE/MAX International #3888016 Report a problem RE/MAX International #3888016 Report a problem | ||
| 8/1/2022 | Contingent | $335,000$190/sqft |
Source: Canopy MLS as distributed by MLS GRID #3888016 Report a problem | ||
| 7/28/2022 | Listed for sale | $335,000+191.3%$190/sqft |
Source: Canopy MLS as distributed by MLS GRID #3888016 Report a problem | ||
| 2/19/2014 | Sold | $115,000$65/sqft |
Source: Canopy MLS as distributed by MLS GRID #2192828 Report a problem | ||
| 12/20/2013 | Price change | $115,000-11.5%$65/sqft |
Source: Allen Craven Real Estate & Development DBA Craven & Company Realtors #2192828 Report a problem | ||
| 11/18/2013 | Listed for sale | $130,000+4%$74/sqft |
Source: Allen Craven Real Estate & Development DBA Craven & Company Realtors #2192828 Report a problem | ||
| 7/31/2013 | Sold | $124,967-9.4%$71/sqft |
Source: Public Record Report a problem | ||
| 8/2/2006 | Sold | $138,000+17.4%$78/sqft |
Source: Public Record Report a problem | ||
| 7/31/2002 | Sold | $117,500$67/sqft |
Source: Public Record Report a problem | ||
Public tax history
| Year | Property taxes | Tax assessment |
|---|---|---|
| 2025 | $3,552 +1.8% | $312,790 +1.8% |
| 2024 | $3,488 +30.6% | $307,220 +57.6% |
| 2023 | $2,671 +1% | $194,960 +1% |
| 2022 | $2,644 +6% | $193,000 +6% |
| 2021 | $2,495 +46.4% | $182,130 +46.4% |
| 2019 | $1,704 +3% | $124,390 |
| 2018 | $1,654 | $124,390 |
| 2017 | $1,654 | $124,390 +6.2% |
| 2016 | $1,654 | $117,180 |
| 2015 | $1,654 +12.1% | $117,180 |
| 2014 | $1,476 | $117,180 |
| 2013 | -- | $117,180 |
| 2012 | -- | $117,180 -14% |
| 2011 | -- | $136,290 |
| 2010 | -- | $136,290 |
| 2009 | -- | $136,290 +3.3% |
| 2008 | -- | $131,890 +11.1% |
| 2007 | -- | $118,660 |
| 2006 | -- | $118,660 |
| 2005 | -- | $118,660 |
| 2004 | -- | $118,660 +18.2% |
| 2003 | -- | $100,410 +569.4% |
| 2002 | -- | $15,000 |
Find assessor info on the county website
Neighborhood: 28081
Nearby homes
- $301,0003 bd2 ba1.4k sqft2200 Oakhurst Ct, Kannapolis, NC 28081Off Market
- $335,7003 bd3 ba1.7k sqft2210 Oakhurst Ct, Kannapolis, NC 28081Off Market
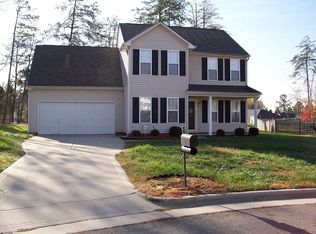
- $378,0004 bd2 ba1.8k sqft184 Ashmont Dr, Kannapolis, NC 28081Off Market
- $294,4003 bd3 ba1.3k sqft180 Ashmont Dr, Kannapolis, NC 28081Off Market
- $365,0003 bd2 ba1.7k sqft2203 Oakhurst Ct, Kannapolis, NC 28081Sold
- $358,0003 bd2 ba1.8k sqft176 Ashmont Dr, Kannapolis, NC 28081Off Market
- $272,2003 bd2 ba1.1k sqft2214 Oakhurst Ct, Kannapolis, NC 28081Off Market
- $360,0004 bd2 ba1.8k sqft190 Ashmont Dr, Kannapolis, NC 28081Off Market
Nearby schools
GreatSchools rating
- 5/10Winecoff ElementaryGrades: PK-5Distance: 1 mi
- 7/10Northwest Cabarrus MiddleGrades: 6-8Distance: 2.4 mi
- 6/10Northwest Cabarrus HighGrades: 9-12Distance: 2.3 mi
Schools provided by the listing agent
- Elementary: Winecoff
- Middle: Northwest Cabarrus
- High: Northwest Cabarrus
Source: Canopy MLS as distributed by MLS GRID. This data may not be complete. We recommend contacting the local school district to confirm school assignments for this home.
Get a cash offer in 3 minutes
Find out how much your home could sell for in as little as 3 minutes with a no-obligation cash offer.
Estimated market value
$355,800
Get a cash offer in 3 minutes
Find out how much your home could sell for in as little as 3 minutes with a no-obligation cash offer.
Estimated market value
$355,800
- North Carolina
- Cabarrus County
- Kannapolis
- 28081
- 2206 Oakhurst Ct
Nearby cities
Nearby zip codes
Other Kannapolis Topics
