Skip main navigation
Off market
  • $402,100

    2206 Old Dominion Dr, Albany, GA 31721

    4beds
    2,640sqft
    SingleFamily
    Built in 2007
    0.55 Acres Lot
    $402,100 Zestimate®
    $152/sqft
    $2,339 Estimated rent

    Home value

    $402,100

    $382,000 - $422,000

    $2,339/mo

    Zestimate® history
    Loading
    Loading...

    Owner options

    List your home for rent

    $2,339/mo

    Rent Zestimate®

    Find your next renter with Zillow Rental Manager. Plus, with online applications, you can quickly screen prospective tenants – for free.

    Learn more

    $2,339/mo

    Rent Zestimate®

    Refinance and save

    $2,609/mo

    Est. payment

    Refinancing to a lower rate could help reduce your monthly payments and save thousands over the life of the loan.

    See today's rates

    $2,609/mo

    Est. payment

    Explore your selling options

    Work with a Zillow partner agent

    Leverage their expertise and Zillow's premium Showcase listings to get your home seen by more buyers.

    Get started

    List with your own agent

    Get your home in front of millions of buyers by listing it on Zillow.

    Learn how to do it

    Sell it yourself

    Take full control of how buyers see your home on Zillow by listing For Sale by Owner (FSBO).

    List your home

    What's special

    Covered porchEat-in breakfast areaQuiet cul-de-sac

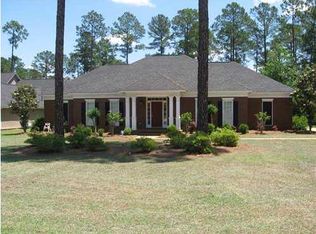
    This lovely home is located in a quiet cul-de-sac in the Doublegate neighborhood. The interior has been recently painted and offers a large living and formal dining area with wood floors and recessed lighting. The living area has a gas fireplace and looks out to a covered porch and privacy fenced backyard. The yard has mature plantings and is large enough for a future pool and/or outdoor living space. The kitchen has an eat-in breakfast area, granite countertops, pantry and stainless steel appliances. The primary suite is large enough for a sitting area, and has a nice built-in. The primary bath offers double sinks, knee space, separate tub and shower, toilet room and 2 walk-in closets. The laundry room, powder room and coat closet are located down the hall from the primary suite. The split bedroom design offers 3 bedrooms and hall bath on the north side of the home. One bedroom has bath access. There is a 2 car garage with an oversized storage room. All rooms have custom blinds. This home is move-in ready! Come spend your holidays here! Sellers are licensed Realtors in Georgia.

    This property is off market, which means it's not currently listed for sale or rent on Zillow. This may be different from what's available on other websites or public sources.
    Facts & features

    Interior

    Bedrooms & bathrooms
    • Bedrooms: 4
    • Bathrooms: 3
    • Full bathrooms: 2
    • 1/2 bathrooms: 1
    Heating
    • Gas
    Appliances
    • Included: Dishwasher, Microwave, Refrigerator
    Features
    • Flooring: Tile, Carpet, Hardwood
    • Has fireplace: Yes
    Interior area
    • Total interior livable area: 2,640 sqft

    Property

    Parking
    • Total spaces: 2
    Lot
    • Size: 0.55 Acres
    • Features: Curb & Gutter, Covenants/Restrictions, Paved Road, Cul-de-sac

    Construction

    Type & style
    • Home type: SingleFamily
    Condition
    • Year built: 2007

    Utilities & green energy

    • Utilities for property: Electricity Connected, Sewer Connected, Water Connected, Cable Available

    Community & neighborhood

    Community
    • Community features: On Site Laundry Available
    Location
    • Region: Albany

    Other

    Other facts
    • Lot Features: Curb & Gutter, Covenants/Restrictions, Paved Road, Cul-de-sac
    • Exterior: Porch Covered, Fenced Back Yard, Fenced Privacy
    • Fireplace: Other-See Remarks, Fireplace, Gas
    • Financing: Cash, FHA, Conventional, VA Loan
    • Interior: Pantry, Split Floor Plan, Newly Painted, Lighting Recessed, Open Floor Plan, Walk-in Closets, His & Hers Walk-in Closets, Crown Moulding, Granite Counter Tops
    • Floor: Carpet, Ceramic Tile, Hardwood
    • Walls: Sheet Rock
    • Appliances: Refrigerator, Stove/Oven Electric, Dishwasher, Range Hood Microwave, Refrigerator Icemaker, Smoke Detector, Garage Door Opener, Disposal, Smooth Top, Stainless
    • Energy: A/C: Central Electric, Heat: Central Electric, Ceiling Fans, Water Heater: Gas, Double Pane Windows
    • Parking Features: Double, Garage
    • Room Description: Master Bath: Ceramic Tile, Master Bath: Separate Shower, Master Bath: Double Vanity, Master Bath: Walk-ins His/Hers, Master Bath: Walk-in Closet, Master Bath: Toilet Room
    • Room Description: Laundry Room
    • Room Description: Foyer
    • Window/Treatments: Blinds Plantation
    • Room Description: Master Bedroom Sitting Area, Master Bath: Vanity His/Hers
    • Utilities: Electricity Connected, Sewer Connected, Water Connected, Cable Available
    • Construction/Siding: Brick, HardiPlank Type, Frame

    Price history

    DateEventPrice
    12/14/2021Sold$314,000-0.3%$119/sqft
    Source: SWGMLS #148758 Report a problem
    11/4/2021Price change$314,900-1.6%$119/sqft
    Source: SWGMLS #148758 Report a problem
    10/21/2021Listed for sale$319,900$121/sqft
    Source: SWGMLS #148758 Report a problem

    Public tax history

    Tax history is unavailable.

    Neighborhood: 31721

    Nearby schools

    GreatSchools rating
    Get pre-qualified for a loan
    At Zillow Home Loans, we can pre-qualify you in as little as 5 minutes with no impact to your credit score.

    An equal housing lender. NMLS #10287.