As featured in the 2024 Remodelers Showcase. Completely reimagined, high-end one-level walkout rambler on a private 2.5-acre pond-side setting, blending refined design with everyday function. The main level lives large with 9-ft ceilings and matte hickory floors. A fully remodeled kitchen dazzles with Cambria/Quartz surfaces, Rejuvenation lighting, a statement hood and range, and an oversized walk-in pantry—all oriented to serene pond views and seamless access to the screened porch. Nearby, an expanded mudroom adds custom built-ins and main-floor laundry; a quiet office anchors work-from-home. The spa primary suite features a freestanding soaking tub, tiled walk in shower, dual vanities and in-floor heat. Design details include custom walnut shelving and fresh interior/exterior paint. Outdoor living excels with a maintenance-free screened porch, new deck, under-deck drainage, and two concrete patios, including a hot-tub zone. The luxury heated garage complex + new addition delivers epoxy floors, large doors, pull-down storage, hydraulic lift and shop or EV ready power. Imagine this multi-use space as a home gym, hockey training garage, or extra room for hobbies and projects. A walkout lower level opens to the patio for effortless entertaining. Roof was new in 2022. Minutes to Stillwater amenities with acreage and privacy—a turnkey, designer-finished retreat.
Closed
$1,180,000
2206 Paris Ave N, Stillwater, MN 55082
4beds
4,364sqft
Single Family
Built in 2011
2.5 Acres Lot
$1,181,000 Zestimate®
$270/sqft
$4,728 Estimated rent
Home value
$1,181,000
$1.10M - $1.26M
$4,728/mo
Zestimate® history
Owner options
List your home for rent
$4,728/mo
Rent Zestimate®
Find your next renter with Zillow Rental Manager. Plus, with online applications, you can quickly screen prospective tenants – for free.
$4,728/mo
Rent Zestimate®
Refinance and save
$6,282/mo
Est. payment
Refinancing to a lower rate could help reduce your monthly payments and save thousands over the life of the loan.
$6,282/mo
Est. payment
Explore your selling options
Work with a Zillow partner agent
Leverage their expertise and Zillow's premium Showcase listings to get your home seen by more buyers.
Get startedList with your own agent
Get your home in front of millions of buyers by listing it on Zillow.
Learn how to do itSell it yourself
Take full control of how buyers see your home on Zillow by listing For Sale by Owner (FSBO).
List your homeWhat's special
Matte hickory floorsMaintenance-free screened porchOversized walk-in pantrySerene pond viewsFreestanding soaking tubSpa primary suiteCustom walnut shelving
Zillow last checked:
Listing updated:
Listed by:
Sarah A Deziel 612-840-0414,
BRIX Real Estate
Bought with:
Karstynn Bezdicek
Coldwell Banker Realty
Source: NorthstarMLS as distributed by MLS GRID,MLS#: 6803336
Facts & features
Interior
Bedrooms & bathrooms
- Bedrooms: 4
- Bathrooms: 3
- Full bathrooms: 2
- 1/2 bathrooms: 1
Bedroom
- Level: Main
- Area: 240 Square Feet
- Dimensions: 16x15
Bedroom 2
- Level: Main
- Area: 154 Square Feet
- Dimensions: 14x11
Bedroom 3
- Level: Lower
- Area: 169 Square Feet
- Dimensions: 13x13
Bedroom 4
- Level: Lower
- Area: 156 Square Feet
- Dimensions: 13x12
Other
- Level: Lower
- Area: 168 Square Feet
- Dimensions: 14x12
Other
- Level: Lower
- Area: 132 Square Feet
- Dimensions: 12x11
Deck
- Level: Main
- Area: 154 Square Feet
- Dimensions: 14 x 11
Exercise room
- Level: Lower
- Area: 143 Square Feet
- Dimensions: 13x11
Family room
- Level: Lower
- Area: 315 Square Feet
- Dimensions: 21x15
Garage
- Level: Main
- Area: 1656 Square Feet
- Dimensions: 46 x 36
Garage
- Level: Main
- Area: 1216 Square Feet
- Dimensions: 38 x 32
Great room
- Level: Main
- Area: 391 Square Feet
- Dimensions: 23x17
Informal dining room
- Level: Main
- Area: 140 Square Feet
- Dimensions: 14x10
Kitchen
- Level: Main
- Area: 238 Square Feet
- Dimensions: 17x14
Office
- Level: Main
- Area: 170 Square Feet
- Dimensions: 17x10
Patio
- Level: Lower
- Area: 225 Square Feet
- Dimensions: 15 x 15
Screened porch
- Level: Main
- Area: 154 Square Feet
- Dimensions: 14x11
Sun room
- Level: Main
- Area: 140 Square Feet
- Dimensions: 14x10
Heating
- Forced Air, In-Floor Heating
Cooling
- Central Air
Appliances
- Included: Dishwasher, Disposal, Double Oven, Dryer, Exhaust Fan, Microwave, Range, Refrigerator, Stainless Steel Appliance(s), Wall Oven, Washer, Water Softener Owned
- Laundry: Electric Dryer Hookup, Gas Dryer Hookup, In Hall, Laundry Room, Main Level
Features
- Basement: Daylight,Drain Tiled,Drainage System,Egress Window(s),Finished,Full,Concrete,Storage Space,Sump Pump,Walk-Out Access
- Number of fireplaces: 1
- Fireplace features: Gas, Living Room
Interior area
- Total structure area: 4,364
- Total interior livable area: 4,364 sqft
- Finished area above ground: 2,182
- Finished area below ground: 1,741
Property
Parking
- Total spaces: 8
- Parking features: Attached, Concrete, Floor Drain, Garage, Garage Door Opener, Guest, Heated Garage, Insulated Garage
- Attached garage spaces: 8
- Has uncovered spaces: Yes
- Details: Garage Dimensions (84 x 36), Garage Door Height (10), Garage Door Width (8)
Accessibility
- Accessibility features: None
Features
- Levels: One
- Stories: 1
- Patio & porch: Composite Decking, Covered, Deck, Front Porch, Patio, Porch, Rear Porch, Screened, Side Porch
- Pool features: None
- Fencing: None
- Waterfront features: Pond
Lot
- Size: 2.5 Acres
- Dimensions: 391 x 752 x 575
- Features: Tree Coverage - Heavy
Details
- Additional structures: Storage Shed
- Foundation area: 2182
- Parcel number: 2202920330003
- Zoning description: Residential-Single Family
Construction
Type & style
- Home type: SingleFamily
- Property subtype: Single Family
Materials
- Concrete, ICFs (Insulated Concrete Forms)
- Roof: Age 8 Years or Less
Condition
- New construction: No
- Year built: 2011
Utilities & green energy
- Electric: Circuit Breakers, 200+ Amp Service
- Gas: Natural Gas
- Sewer: Private Sewer, Septic System Compliant - Yes
- Water: Well
Community & HOA
Community
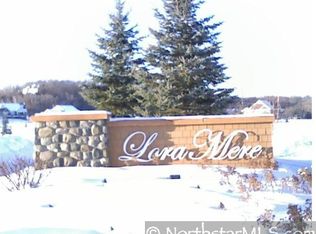
- Subdivision: Loramere
HOA
- Has HOA: Yes
- Services included: Other
- HOA fee: $300 annually
- HOA name: LoraMere Association- Jessie Sells
- HOA phone: 651-261-3402
Location
- Region: Stillwater
Financial & listing details
- Price per square foot: $270/sqft
- Tax assessed value: $911,400
- Annual tax amount: $8,760
- Date on market: 2/24/2026
- Cumulative days on market: 81 days
- Road surface type: Paved
Price history
| Date | Event | Price |
|---|---|---|
| 5/1/2026 | Sold | $1,180,000-7.5%$270/sqft |
Source:  NorthstarMLS as distributed by MLS GRID #6803336 Report a problem NorthstarMLS as distributed by MLS GRID #6803336 Report a problem | ||
| 4/7/2026 | Pending sale | $1,275,000$292/sqft |
Source: NorthstarMLS as distributed by MLS GRID #6803336 Report a problem | ||
| 4/2/2026 | Listing removed | $1,275,000$292/sqft |
Source: NorthstarMLS as distributed by MLS GRID #6803336 Report a problem | ||
| 3/26/2026 | Price change | $1,275,000-1.8%$292/sqft |
Source: NorthstarMLS as distributed by MLS GRID #6803336 Report a problem | ||
| 3/4/2026 | Price change | $1,299,000-5.5%$298/sqft |
Source: NorthstarMLS as distributed by MLS GRID #6803336 Report a problem | ||
| 2/24/2026 | Listed for sale | $1,375,000$315/sqft |
Source: NorthstarMLS as distributed by MLS GRID #6803336 Report a problem | ||
| 12/22/2025 | Listing removed | $1,375,000$315/sqft |
Source: NorthstarMLS as distributed by MLS GRID #6803336 Report a problem | ||
| 11/7/2025 | Listed for sale | $1,375,000+62.4%$315/sqft |
Source: NorthstarMLS as distributed by MLS GRID #6803336 Report a problem | ||
| 9/20/2023 | Sold | $846,500-3.8%$194/sqft |
Source: NorthstarMLS as distributed by MLS GRID #6398533 Report a problem | ||
| 8/15/2023 | Pending sale | $879,900$202/sqft |
Source: NorthstarMLS as distributed by MLS GRID #6398533 Report a problem | ||
| 7/20/2023 | Listed for sale | $879,900+467.7%$202/sqft |
Source: NorthstarMLS as distributed by MLS GRID #6398533 Report a problem | ||
| 1/4/2012 | Sold | $155,000$36/sqft |
Source:  Lake Superior Area Realtors as distributed by MLS GRID #1661827 Report a problem Lake Superior Area Realtors as distributed by MLS GRID #1661827 Report a problem | ||
Public tax history
| Year | Property taxes | Tax assessment |
|---|---|---|
| 2025 | $8,760 +23.8% | $911,400 +2.6% |
| 2024 | $7,078 +20.6% | $888,600 +13% |
| 2023 | $5,870 +6.3% | $786,100 +19.4% |
| 2022 | $5,522 +10.7% | $658,300 |
| 2021 | $4,990 -0.2% | $658,300 +3.2% |
| 2020 | $4,998 | $638,100 |
| 2019 | $4,998 | $638,100 +6.5% |
| 2018 | $4,998 +2% | $599,400 -0.6% |
| 2017 | $4,898 -1.3% | $602,800 -2.6% |
| 2016 | $4,964 -8.3% | $618,700 -2.6% |
| 2015 | $5,416 | $634,900 +4.4% |
| 2013 | $5,416 +236% | $608,000 +255.3% |
| 2012 | $1,612 | $171,100 +5% |
| 2011 | $1,612 -15.1% | $163,000 -30.8% |
| 2010 | $1,898 +7% | $235,500 |
| 2009 | $1,774 +9.2% | -- |
| 2008 | $1,624 +62.7% | -- |
| 2007 | $998 +76.3% | -- |
| 2006 | $566 | -- |
Find assessor info on the county website
Neighborhood: 55082
Nearby homes
- $---- sqft2206 Paris Ave N, West Lakeland, MN 55082Off Market
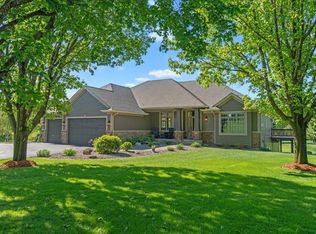
- $1,100,0004 bd4 ba4.5k sqft15210 Painters Lane Cir N, Stillwater, MN 55082Sold
- $1,213,4004 bd4 ba2.2k sqft2184 Paris Ave N, Stillwater, MN 55082Off Market
- $2,665,0006 bd8 ba11k sqft2209 Paris Ave N, Stillwater, MN 55082Off Market
- $2,883,3006 bd7 ba11k sqft2209 Paris Ave N, West Lakeland, MN 55082Off Market
- $808,0004 bd4 ba2.4k sqft15230 Painters Lane Cir N, Stillwater, MN 55082Off Market
- $1,007,8004 bd4 ba4.2k sqft15220 Painters Lane Cir N, Stillwater, MN 55082Off Market
- $1,127,3004 bd4 ba5k sqft2227 Paris Ave N, Stillwater, MN 55082Off Market
Nearby schools
GreatSchools rating
- 9/10Afton-Lakeland Elementary SchoolGrades: K-5Distance: 3.1 mi
- 7/10Oak-Land Middle SchoolGrades: 6-8Distance: 3.6 mi
- 10/10Stillwater Area High SchoolGrades: 9-12Distance: 4.1 mi
Get a cash offer in 3 minutes
Find out how much your home could sell for in as little as 3 minutes with a no-obligation cash offer.
Estimated market value
$1,181,000
Get a cash offer in 3 minutes
Find out how much your home could sell for in as little as 3 minutes with a no-obligation cash offer.
Estimated market value
$1,181,000
- Minnesota
- Washington County
- Stillwater
- 55082
- 2206 Paris Ave N
Nearby cities
Nearby neighborhoods
Nearby zip codes
Other Stillwater Topics
