Skip main navigation
Sold for $719,000
  • $719,000

    2206 Peterson Dr, Chattanooga, TN 37421

    5beds
    3,221sqft
    Single Family Residence
    Built in 2025
    9,583 Square Feet Lot
    $719,100 Zestimate®
    $223/sqft
    $3,160 Estimated rent

    Home value

    $719,100

    $683,000 - $755,000

    $3,160/mo

    Zestimate® history
    Loading
    Loading...

    Owner options

    List your home for rent

    $3,160/mo

    Rent Zestimate®

    Find your next renter with Zillow Rental Manager. Plus, with online applications, you can quickly screen prospective tenants – for free.

    Learn more

    $3,160/mo

    Rent Zestimate®

    Refinance and save

    $4,189/mo

    Est. payment

    Refinancing to a lower rate could help reduce your monthly payments and save thousands over the life of the loan.

    See today's rates

    $4,189/mo

    Est. payment

    Explore your selling options

    Work with a Zillow partner agent

    Leverage their expertise and Zillow's premium Showcase listings to get your home seen by more buyers.

    Get started

    List with your own agent

    Get your home in front of millions of buyers by listing it on Zillow.

    Learn how to do it

    Sell it yourself

    Take full control of how buyers see your home on Zillow by listing For Sale by Owner (FSBO).

    List your home

    What's special

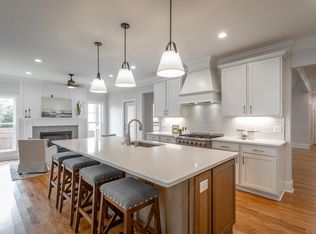
    Cozy gas fireplaceLarge islandMain-level primary suiteVaulted family roomScreened porchSunny breakfast roomTwo story foyer
    Preferred Lender to offer 1% lender credit, up to $5,000, with approved financing. Welcome Home to Drake Forest ✨ Discover the perfect blend of comfort, style, and thoughtful design in this brand-new construction home located in one of East Brainerd's most desirable communities. With 3221 square feet of beautifully finished living space, this home is designed for the way you live today--open, bright, and effortlessly functional. From the moment you arrive, the exterior makes a lasting impression with its timeless mix of stone, brick, and concrete fiber board siding. Step inside to find an inviting layout, two story foyer, highlighted by a vaulted family room with a cozy gas fireplace and a chef's kitchen featuring abundant cabinetry, a large island, and a sunny breakfast room. Host dinner parties in the formal dining room. The main-level primary suite is a true retreat, offering a specialty ceiling, spa-like bath with soaking tub, walk-in tiled shower with bench, and dual vanities. A second main-level bedroom with its own en suite bath makes a perfect guest space. Upstairs, you'll find three additional bedrooms, a bonus room, and two full baths, giving everyone room to spread out. Hardwood floors grace the main living areas (tile in wet spaces), and thoughtful details are everywhere--from the screened porch and open deck. Other upgrades include a gas tankless water heater, gas heat on the main level, and sodded front and back yards. Conveniently located near East Brainerd's best schools, shopping, and dining, this stunning home truly has it all--space, style, and location.

    Zillow last checked:

    Listing updated:

    Listed by:

    Diane E Burke 423-774-7703,

    Real Estate Partners Chattanooga LLC

    Bought with:

    Grace Edrington, 291147

    Berkshire Hathaway HomeServices J Douglas Properties

    Source: Greater Chattanooga Realtors,MLS#: 1522545

    Facts & features

    Interior

    Bedrooms & bathrooms
    • Bedrooms: 5
    • Bathrooms: 4
    • Full bathrooms: 4
    Primary bedroom
    • Level: First
    Bedroom
    • Level: First
    Bedroom
    • Level: Second
    Bedroom
    • Level: Second
    Bedroom
    • Level: Second
    Primary bathroom
    • Level: First
    Bathroom
    • Level: First
    Bathroom
    • Level: Second
    Bathroom
    • Level: Second
    Other
    • Level: First
    Bonus room
    • Level: Second
    Dining room
    • Level: First
    Family room
    • Level: First
    Kitchen
    • Level: First
    Laundry
    • Level: First
    Other
    • Description: Foyer
    • Level: First
    Heating
    • Central, Electric, Natural Gas
    Cooling
    • Central Air, Electric, Multi Units
    Appliances
    • Included: Disposal, Dishwasher, Free-Standing Gas Range, Microwave
    Features
    • Flooring: Carpet, Ceramic Tile, Hardwood
    • Has basement: No
    • Number of fireplaces: 1
    • Fireplace features: Family Room
    Interior area
    • Total structure area: 3,221
    • Total interior livable area: 3,221 sqft
    • Finished area above ground: 3,221

    Property

    Parking
    • Total spaces: 2
    • Parking features: Driveway, Garage, Garage Door Opener, Garage Faces Front
    • Attached garage spaces: 2
    Features
    • Patio & porch: Screened, Porch - Covered
    • Exterior features: Rain Gutters
    Lot
    • Size: 9,583 Square Feet
    • Dimensions: 79 x 121 x 93 x 113
    • Features: Level
    Details
    • Parcel number: 149j D 017.01

    Construction

    Type & style
    • Home type: SingleFamily
    • Property subtype: Single Family Residence
    Materials
    • Brick, HardiPlank Type
    • Foundation: Block
    • Roof: Shingle
    Condition
    • New construction: Yes
    • Year built: 2025

    Utilities & green energy

    • Sewer: Public Sewer
    • Water: Public
    • Utilities for property: Electricity Available, Natural Gas Available, Water Available

    Community & HOA

    Community
    • Features: Sidewalks
    • Subdivision: Drake Forest
    HOA
    • Has HOA: No
    Location
    • Region: Chattanooga

    Financial & listing details

    • Price per square foot: $223/sqft
    • Tax assessed value: $319,900
    • Annual tax amount: $729
    • Date on market: 10/17/2025
    • Listing terms: Cash,Conventional,VA Loan

    Price history

    DateEventPrice
    5/5/2026Sold$719,000-2.4%$223/sqft
    Source: Greater Chattanooga Realtors #1522545 Report a problem
    4/13/2026Contingent$737,000$229/sqft
    Source: Greater Chattanooga Realtors #1522545 Report a problem
    3/26/2026Price change$737,000-6.6%$229/sqft
    Source: Greater Chattanooga Realtors #1522545 Report a problem
    1/30/2026Price change$789,000-3.9%$245/sqft
    Source: Greater Chattanooga Realtors #1522545 Report a problem
    10/17/2025Listed for sale$821,355+10.2%$255/sqft
    Source: RealTracs MLS as distributed by MLS GRID #3030291 Report a problem
    8/1/2022Listing removed--
    Source: Greater Chattanooga Realtors #1352063 Report a problem
    3/24/2022Listed for sale$745,000$231/sqft
    Source: Greater Chattanooga Realtors #1352063 Report a problem

    Public tax history

    YearProperty taxesTax assessment
    2025$1,212 +233.4%$79,975 +392.2%
    2024$364 $16,250
    2023$364 $16,250
    2022$364 $16,250
    Find assessor info on the county website

    Neighborhood: 37421

    Nearby schools

    GreatSchools rating
    Schools provided by the listing agent
    • Elementary: East Brainerd Elementary
    • Middle: Ooltewah Middle
    • High: Ooltewah

    Source: Greater Chattanooga Realtors. This data may not be complete. We recommend contacting the local school district to confirm school assignments for this home.

    Get a cash offer in 3 minutes
    Find out how much your home could sell for in as little as 3 minutes with a no-obligation cash offer.
    Estimated market value
    $719,100
    Get a cash offer in 3 minutes
    Find out how much your home could sell for in as little as 3 minutes with a no-obligation cash offer.
    Estimated market value
    $719,100