Skip main navigation
For sale
  • $1,350,000

    2206 Pinehurst Ct, El Cerrito, CA 94530

    4beds
    2,401sqft
    : 
    Loading
    Get pre-qualified
    Single Family Residence
    Built in 1984
    2,613 Square Feet Lot
    $-- Zestimate®
    $562/sqft
    $205/mo HOA

    What's special

    Craftsman-inspired warmthAttached two-car garageReimagined staircaseCustom wood trimOversized walk-in closetBreathtaking viewsLight-filled loft
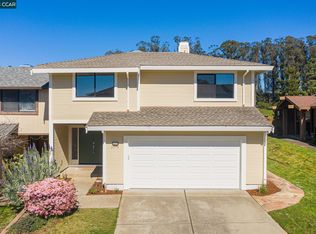
    Inspired by the warmth and timeless character of a classic Craftsman, the owners thoughtfully transformed this home with hardwood floors, custom wood trim, solid wood doors, a reimagined staircase, and energy-efficient dual-pane windows and doors. A gas fireplace with a hand-carved Celtic mantel anchors the living space, while the modern kitchen flows seamlessly to a den, full bath, pantry, and attached two-car garage. Backing directly to the fairways of Berkeley Country Club, the home enjoys sweeping views of rolling greens, mature trees, and the hills of Wildcat Canyon beyond. Whether savoring coffee on the deck, soaking in the hot tub beneath the stars, or watching tournament play pass by, the setting feels peaceful, private, and resort-like. Upstairs, a light-filled loft captures Golden Gate Bridge to the west, with treetop views through clerestory windows to the east. Two bedrooms share an updated bath, while the primary suite offers a private balcony, oversized walk-in closet, and spa-inspired bath. All this is nestled within a quiet, friendly neighborhood just moments from cafés, restaurants, shopping, transit, and everyday conveniences via Arlington and Cutting Boulevards. New roof (2025), sewer lateral in compliance. Craftsman-inspired warmth, breathtaking views, and an exceptional indoor-outdoor lifestyle come together in this truly special home.
    43 days
    |
    2,226
    |
    99
    |

    Zillow last checked:

    Listing updated:

    Listed by:

    Grace Bishop DRE #01245471 510-872-4512,

    Red Oak Realty

    Source: bridgeMLS/CCAR/Bay East AOR,MLS#: 41137611MLS Logo

      Facts & features

      Interior

      Bedrooms & bathrooms
      • Bedrooms: 4
      • Bathrooms: 3
      • Full bathrooms: 3
      Kitchen
      • Features: Breakfast Bar, Dishwasher, Gas Range/Cooktop, Microwave, Pantry, Range/Oven Free Standing, Stone Counters, Refrigerator
      Heating
      • Forced Air
      Cooling
      • No Air Conditioning
      Appliances
      • Included: Dishwasher, Gas Range, Microwave, Free-Standing Range, Refrigerator, Dryer, Washer
      • Laundry: Dryer, Laundry Closet, Washer, Washer/Dryer Stacked Incl
      Features
      • Den, Breakfast Bar, Pantry, Central Vacuum
      • Flooring: Tile, Wood
      • Number of fireplaces: 1
      • Fireplace features: Gas, Living Room, Raised Hearth
      Interior area
      • Total structure area: 2,401
      • Total interior livable area: 2,401 sqft
      Video & virtual tour

      Property

      Parking
      • Total spaces: 2
      • Parking features: Attached, Int Access From Garage, Garage Door Opener
      • Garage spaces: 2
      Features
      • Levels: Two Story
      • Stories: 2
      • Exterior features: Front Yard
      • Pool features: None
      • Has view: Yes
      • View description: Golf Course, Hills, Trees/Woods
      Lot
      • Size: 2,613 Square Feet
      • Features: On Golf Course, Level, Front Yard
      Details
      • Parcel number: 5054600118
      • Special conditions: Standard

      Construction

      Type & style
      • Home type: SingleFamily
      • Architectural style: Traditional
      • Property subtype: Single Family Residence
      Materials
      • Wood Siding
      • Roof: Shingle
      Condition
      • Existing
      • New construction: No
      • Year built: 1984

      Utilities & green energy

      • Electric: No Solar
      • Sewer: Public Sewer
      • Water: Public

      Community & HOA

      HOA
      • Has HOA: Yes
      • Amenities included: Close to Golf Course, Guest Parking
      • Services included: Management Fee, Maintenance Grounds
      • HOA fee: $205 monthly
      • HOA name: NOT LISTED
      • HOA phone: 925-566-6800
      Location
      • Region: El Cerrito

      Financial & listing details

      • Price per square foot: $562/sqft
      • Tax assessed value: $768,694
      • Annual tax amount: $11,028
      • Date on market: 6/8/2026
      • Listing terms: Cash,Conventional

        Estimated market value

        Not available

        Estimated sales range

        Not available

        $5,195/mo

        Price history

        DateEventPrice
        6/8/2026Listed for sale$1,350,000+125%$562/sqft
        Source: bridgeMLS/CCAR/Bay East AOR #41137611 Report a problem
        4/29/2011Sold$600,000$250/sqft
        Source: Public Record Report a problem

        Public tax history

        YearProperty taxesTax assessment
        2025$11,028 +2.3%$768,694 +2%
        2024$10,777 +1.8%$753,623 +2%
        2023$10,583 +1.5%$738,847 +2%
        2022$10,429 +0.4%$724,361 +2%
        2021$10,389 +4.5%$710,159 +1%
        2020$9,939 +1.9%$702,878 +2%
        2019$9,750 +3.6%$689,097 +2%
        2018$9,414 +1.6%$675,586 +2%
        2017$9,266 +0.3%$662,340 +2%
        2016$9,237 +0.6%$649,354 +1.5%
        2015$9,179 $639,601 +2%
        2014$9,179 $627,073 +0.5%
        2013-- $624,240 +74.8%
        2012-- $357,088 +2%
        2011-- $350,087 +0.8%
        2010-- $347,472 -0.2%
        2009-- $348,298 +2%
        2008-- $341,470 +2%
        2007-- $334,776 +2%
        2006-- $328,213 +2%
        2005-- $321,778 +2%
        2004-- $315,469 +1.9%
        2003-- $309,688 +0%
        2002-- $309,617 +4%
        2001-- $297,665
        Find assessor info on the county website

        Monthly payment

        Est. payment

        Payment breakdown

        Explore the cost of this home by adjusting the details. Changes won't be saved.
        All calculations are estimates and provided by Zillow, Inc. for informational purposes only. Actual amounts may vary.
        HOA fees may include property taxes on listings classified as Co-Ops. Contact the listing agent and/or owner for fee details.
        Mortgage interest rates are dependent on a number of factors, including credit score, down payment, and repayment length. Interest rate data provided by Zillow Group Marketplace, Inc. as of 1/1/1970 from various mortgage lenders with which we have lead or other similar arrangements; the Estimated Payment is an average of those rates.
        See how much you could borrow to make a competitive offer.

        Climate risks

        Neighborhood: 94530

        Getting around

        6 / 100
        Car-Dependent
        28 / 100
        Some Transit
        10 / 100
        Somewhat Bikeable

        Nearby schools

        GreatSchools rating

        A local agent can set up tours, give advice and negotiate with sellers.

        Browse local experts

        Similar homes

            • Local buyer's agents are ready to help