Welcome to 2206 Pleasant Drive! This meticulously maintained 2-bedroom, 2-full-bath home offers timeless charm, thoughtful updates, and a fantastic Catonsville location. The main level features beautiful hardwood floors, crown molding, and a cozy living room fireplace, while the kitchen offers hickory cabinetry and convenient access to the backyard and lower level. The fully finished basement provides valuable additional living space, complete with a second full bath—perfect for a recreation room, home office, guest space, or whatever best fits your needs. For buyers looking for additional bedroom space, an existing basement window may also offer the opportunity to be expanded to meet egress requirements, creating the potential for a third bedroom. Outside, enjoy a back patio, carport, and an impressive detached 2-car garage with a loft offering abundant additional storage. The home has been exceptionally well cared for, with major improvements including the roof, gutters, and downspouts (2016); sewer and water service lines (2018); Pella replacement windows throughout (2020); front sidewalk and rear stoop (2022); washer and dryer (2022); and R-30 attic insulation. Ideally situated near shopping, dining, major commuter routes, and all that Catonsville has to offer, this move-in-ready home combines character, functionality, and years of thoughtful maintenance. Schedule your tour today!
Pending
$475,000
2206 Pleasant Dr, Baltimore, MD 21228
2beds
1,939sqft
Single Family Residence
Built in 1959
8,480 Square Feet Lot
$492,000 Zestimate®
$245/sqft
$-- HOA
What's special
Back patioBeautiful hardwood floorsCrown moldingPella replacement windows throughout
- 13 days
- 581
- 44
Zillow last checked:
Listing updated:
Listed by:
Matt Spence 410-952-3489,
The KW Collective 4435741600,
Listing Team: The Spence Group
Source: Bright MLS,MLS#: MDBC2174950
Facts & features
Interior
Bedrooms & bathrooms
- Bedrooms: 2
- Bathrooms: 2
- Full bathrooms: 2
- Main level bathrooms: 1
- Main level bedrooms: 2
Basement
- Area: 1148
Heating
- Baseboard, Natural Gas
Cooling
- Central Air, Electric
Appliances
- Included: Gas Water Heater
Features
- Basement: Finished,Full,Partial,Heated,Improved,Sump Pump
- Number of fireplaces: 1
Interior area
- Total structure area: 2,296
- Total interior livable area: 1,939 sqft
- Finished area above ground: 1,148
- Finished area below ground: 791
Property
Parking
- Total spaces: 6
- Parking features: Garage Faces Front, Storage, Asphalt, Detached, Attached Carport, Driveway
- Garage spaces: 2
- Carport spaces: 2
- Covered spaces: 4
- Uncovered spaces: 2
Accessibility
- Accessibility features: None
Features
- Levels: One
- Stories: 1
- Pool features: None
- Fencing: Picket,Back Yard
Lot
- Size: 8,480 Square Feet
Details
- Additional structures: Above Grade, Below Grade
- Parcel number: 04010107001200
- Zoning: DR 3.5
- Special conditions: Standard
Construction
Type & style
- Home type: SingleFamily
- Architectural style: Colonial
- Property subtype: Single Family Residence
Materials
- Brick
- Foundation: Block
Condition
- New construction: No
- Year built: 1959
Utilities & green energy
- Sewer: Public Sewer
- Water: Public
Community & HOA
Community
- Subdivision: Pleasant Acres
HOA
- Has HOA: No
Location
- Region: Baltimore
Financial & listing details
- Price per square foot: $245/sqft
- Tax assessed value: $317,000
- Annual tax amount: $3,756
- Date on market: 9/10/2026
- Listing agreement: Exclusive Right To Sell
- Ownership: Fee Simple
Estimated market value
$492,000
$467,000 - $517,000
$2,276/mo
Price history
| Date | Event | Price |
|---|---|---|
| 9/14/2026 | Pending sale | $475,000$245/sqft |
Source:  Bright MLS #MDBC2174950 Report a problem Bright MLS #MDBC2174950 Report a problem | ||
| 9/10/2026 | Listed for sale | $475,000+295.8%$245/sqft |
Source: Bright MLS #MDBC2174950 Report a problem | ||
| 8/20/1996 | Sold | $120,000$62/sqft |
Source: Public Record Report a problem | ||
Public tax history
| Year | Property taxes | Tax assessment |
|---|---|---|
| 2025 | $4,582 +24.9% | $309,900 +2.3% |
| 2024 | $3,670 +3.4% | $302,800 +3.4% |
| 2023 | $3,550 +3.5% | $292,933 -3.3% |
| 2022 | $3,431 +3.6% | $302,800 +10.8% |
| 2021 | $3,311 +1.5% | $273,200 +1.5% |
| 2020 | $3,261 +1.6% | $269,033 -1.5% |
| 2019 | $3,210 +1.6% | $273,200 +4.8% |
| 2018 | $3,160 +4.2% | $260,700 +4.2% |
| 2017 | $3,033 -0.5% | $250,233 +4.4% |
| 2016 | $3,049 | $239,767 +4.6% |
| 2015 | $3,049 | $229,300 |
| 2014 | $3,049 | $229,300 |
| 2013 | -- | $229,300 -10.6% |
| 2012 | -- | $256,600 |
| 2011 | -- | $256,600 |
| 2010 | -- | $256,600 -11.7% |
| 2009 | -- | $290,730 +17% |
| 2008 | -- | $248,556 +20.4% |
| 2007 | -- | $206,383 +25.7% |
| 2006 | -- | $164,210 +3.6% |
| 2005 | -- | $158,562 +3.7% |
| 2004 | -- | $152,916 +3.8% |
| 2003 | -- | $147,270 +1.7% |
| 2002 | -- | $144,862 +1.7% |
| 2001 | -- | $142,456 |
Find assessor info on the county website
Monthly payment
Est. payment
Payment breakdown
Explore the cost of this home by adjusting the details. Changes won't be saved.Climate risks
Neighborhood: 21228
Nearby schools
Schools provided by the listing agent
- District: Baltimore County Public Schools
Source: Bright MLS. This data may not be complete. We recommend contacting the local school district to confirm school assignments for this home.

Similar homes
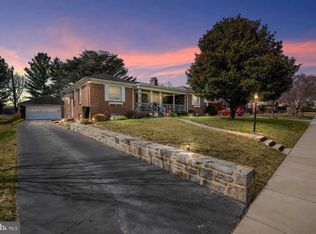
- $424,5003 bd2 ba1.7k sqft5811 Edmondson Ave, Baltimore, MD 21228For Sale

 MLS ID #MDBC2172204, Bob Chew, Samson Properties. Bright MLS
 - $385,0005 bd2 ba2k sqft309 Stafford Dr, Baltimore, MD 21228For Sale
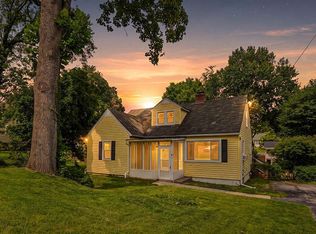 MLS ID #MDBC2171466, Brad Lanasa, Douglas Realty, LLC. Bright MLS
 - $375,0003 bd2 ba1.6k sqft7 Lodge Rd, Baltimore, MD 21228For Sale
 MLS ID #MDBC2174872, Lisa Greaves, Redfin Corp. Bright MLS
 - $549,9993 bd2 ba1.1k sqft8405 Jopenda Dr, Ellicott City, MD 21043For Sale
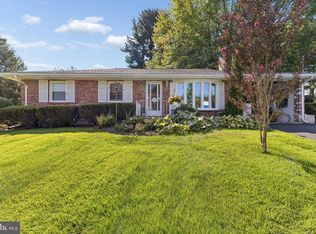 MLS ID #MDHW2073352, Ron Crouse, Pearson Smith Realty, LLC. Bright MLS
 - $500,0003 bd3 ba2.1k sqft949 Oakdale Cir, Millersville, MD 21108For SaleMLS ID #MDAA2156342, Jen Siliezar Cabrera, Northrop Realty. Bright MLS
- $499,9993 bd2 ba2.3k sqft11958 Park Heights Ave, Owings Mills, MD 21117For SaleMLS ID #MDBC2171598, Melanie James, Berkshire Hathaway HomeServices Homesale Realty. Bright MLS
- $355,0003 bd2 ba1.6k sqftNone Available, Baltimore, MD 21228For SaleMLS ID #MDBC2173496, Lee Tessier, EXP Realty, LLC. Bright MLS
- $575,0004 bd3 ba1.7k sqft9305 Angelina Cir, Columbia, MD 21045For SaleMLS ID #MDHW2073522, Ruth Anne Strauss, Hyatt & Company Real Estate, LLC. Bright MLS
- $479,9004 bd3 ba2k sqft226 Gwynnbrook Ave, Owings Mills, MD 21117For SaleMLS ID #MDBC2169654, Noushin Hesselbein, Redfin Corp. Bright MLS
- $419,9003 bd2 ba1.6k sqft3406 Ripple Rd, Baltimore, MD 21244For SaleMLS ID #MDBC2171032, Wayne Davis, United Real Estate Executives. Bright MLS
- $440,0003 bd2 ba1.9k sqft8802 Littlewood Rd, Baltimore, MD 21234For SaleMLS ID #MDBC2173616, Michele Reid, Cummings & Co. Realtors. Bright MLS
- $575,0003 bd2 ba2k sqft9902 Evergreen Ave, Columbia, MD 21046For SaleMLS ID #MDHW2073542, Dan Borowy, Redfin Corp. Bright MLS
- $389,0003 bd2 ba1.6k sqft1800 Palo Cir, Baltimore, MD 21227For SaleMLS ID #MDBC2171296, Blake Hoffman, Fathom Realty MD, LLC. Bright MLS
- $488,0003 bd3 ba2k sqft4760 Hallowed Strm, Ellicott City, MD 21042For SaleMLS ID #MDHW2071576, Curtis Washington, ExecuHome Realty. Bright MLS
- $510,0003 bd3 ba1.7k sqft7065 Melstone Valley Way, Marriottsville, MD 21104For SaleMLS ID #MDCR2037784, Joe Bird, Red Cedar Real Estate, LLC. Bright MLS
- $359,9003 bd2 ba1.3k sqft210 4th Ave, Baltimore, MD 21227For SaleMLS ID #MDBC2175424, Bob Lucido, Keller Williams Lucido Agency. Bright MLS
- $500,0005 bd5 ba2.3k sqft1423 School Ln, Lutherville Timonium, MD 21093For SaleMLS ID #MDBC2173214, James Weiskerger, Next Step Realty. Bright MLS
- $625,0003 bd2 ba1k sqft4921 Alice Ave, Ellicott City, MD 21043For SaleMLS ID #MDHW2073826, John Kantorski, Cummings & Co. Realtors. Bright MLS
- $489,9003 bd2 ba2.3k sqft4516 E Joppa Rd, Perry Hall, MD 21128For SaleMLS ID #MDBC2172396, Nate Young, Cummings & Co. Realtors. Bright MLS
- $445,0004 bd3 ba1.7k sqft7717 Westmoreland Ave, Baltimore, MD 21234For SaleMLS ID #MDBC2174160, Henry Webster, Century 21 Advance Realty. Bright MLS
