Welcome home to this charming 3-bedroom, 1-bathroom gem in the heart of Windom Park! Step inside to find a warm and inviting family room featuring a cozy electric fireplace, perfect for Minnesota winters. The dining room is conveniently located right off the living space, making everyday living and entertaining a breeze. The main floor offers a full bathroom and a functional kitchen with stainless steel appliances. Enjoy your morning coffee or evening unwind on the front porch. Located in a vibrant Minneapolis
neighborhood close to parks, dining, and local amenities—this home is not to be missed!
Active
Price cut: $10.1K (8/10)
$299,900
2206 Polk St NE, Minneapolis, MN 55418
3beds
1,548sqft
Single Family
Built in 1916
4,791 Square Feet Lot
$299,800 Zestimate®
$194/sqft
$-- HOA
What's special
Cozy electric fireplaceFront porch
- 50 days
- 1,241
- 115
Likely to sell faster than
Zillow last checked:
Listing updated:
Listed by:
Laney Pope 507-838-6175,
Weichert, REALTORS- Heartland
Source: NorthstarMLS as distributed by MLS GRID,MLS#: 7109238
Facts & features
Interior
Bedrooms & bathrooms
- Bedrooms: 3
- Bathrooms: 1
- Full bathrooms: 1
Bedroom
- Level: Main
- Area: 110 Square Feet
- Dimensions: 11 x 10
Bedroom 2
- Level: Main
- Area: 110 Square Feet
- Dimensions: 11 x 10
Bedroom 3
- Level: Upper
- Area: 221 Square Feet
- Dimensions: 17 x 13
Deck
- Level: Main
- Area: 40 Square Feet
- Dimensions: 8 x 5
Dining room
- Level: Main
- Area: 108 Square Feet
- Dimensions: 12 x 9
Kitchen
- Level: Main
- Area: 108 Square Feet
- Dimensions: 12 x 9
Laundry
- Level: Lower
- Area: 60 Square Feet
- Dimensions: 10 x 6
Living room
- Level: Main
- Area: 195 Square Feet
- Dimensions: 15 x 13
Office
- Level: Lower
- Area: 81 Square Feet
- Dimensions: 9 x 9
Porch
- Level: Main
- Area: 108 Square Feet
- Dimensions: 18 x 6
Heating
- Forced Air
Cooling
- Central Air
Appliances
- Included: Dishwasher, Dryer, Microwave, Refrigerator, Stainless Steel Appliance(s), Washer
- Laundry: Lower Level
Features
- Basement: Daylight,Full,Partially Finished,Storage Space
- Has fireplace: No
Interior area
- Total structure area: 1,538
- Total interior livable area: 1,548 sqft
- Finished area above ground: 1,248
- Finished area below ground: 300
Property
Parking
- Total spaces: 1
- Parking features: Detached Garage
- Garage spaces: 1
Accessibility
- Accessibility features: None
Features
- Levels: One and One Half
- Stories: 1.5
- Patio & porch: Deck, Porch
Lot
- Size: 4,791 Square Feet
- Dimensions: 4792
Details
- Foundation area: 960
- Parcel number: 1202924320186
- Zoning description: Residential-Single Family
Construction
Type & style
- Home type: SingleFamily
- Property subtype: Single Family
Condition
- New construction: No
- Year built: 1916
Utilities & green energy
- Gas: Natural Gas
- Sewer: City Sewer/Connected
- Water: City Water/Connected
Community & HOA
Community
- Subdivision: Wilsons Rgt Blks East Side Add
HOA
- Has HOA: No
Location
- Region: Minneapolis
Financial & listing details
- Price per square foot: $194/sqft
- Tax assessed value: $239,700
- Annual tax amount: $3,688
- Date on market: 7/16/2026
- Cumulative days on market: 102 days
Estimated market value
$299,800
$285,000 - $315,000
$2,089/mo
Price history
| Date | Event | Price |
|---|---|---|
| 8/10/2026 | Price change | $299,900-3.3%$194/sqft |
Source:  NorthstarMLS as distributed by MLS GRID #7109238 Report a problem NorthstarMLS as distributed by MLS GRID #7109238 Report a problem | ||
| 7/16/2026 | Listed for sale | $310,000-3.1%$200/sqft |
Source: NorthstarMLS as distributed by MLS GRID #7109238 Report a problem | ||
| 7/14/2026 | Listing removed | $320,000$207/sqft |
Source: NorthstarMLS as distributed by MLS GRID #7020500 Report a problem | ||
| 6/29/2026 | Listed for sale | $320,000$207/sqft |
Source: NorthstarMLS as distributed by MLS GRID #7020500 Report a problem | ||
| 4/14/2026 | Listing removed | $320,000$207/sqft |
Source: NorthstarMLS as distributed by MLS GRID #7020500 Report a problem | ||
| 2/12/2026 | Listed for sale | $320,000+18.3%$207/sqft |
Source: NorthstarMLS as distributed by MLS GRID #7020500 Report a problem | ||
| 7/5/2022 | Sold | $270,500+0.6%$175/sqft |
Source: NorthstarMLS as distributed by MLS GRID #6194980 Report a problem | ||
| 6/7/2022 | Pending sale | $269,000$174/sqft |
Source: NorthstarMLS as distributed by MLS GRID #6194980 Report a problem | ||
| 5/19/2022 | Listed for sale | $269,000+102.3%$174/sqft |
Source: NorthstarMLS as distributed by MLS GRID #6194980 Report a problem | ||
| 3/16/2011 | Sold | $133,000$86/sqft |
Source: Public Record Report a problem | ||
| 5/14/2010 | Sold | $133,000-1.5%$86/sqft |
Source:  Lake Superior Area Realtors as distributed by MLS GRID #1175336 Report a problem Lake Superior Area Realtors as distributed by MLS GRID #1175336 Report a problem | ||
| 3/20/2010 | Price change | $135,000-2.9%$87/sqft |
Source: Edina Realty, Inc. #3885409 Report a problem | ||
| 2/22/2010 | Listed for sale | $139,000+117.2%$90/sqft |
Source: Edina Realty, Inc. #3885409 Report a problem | ||
| 12/1/2009 | Sold | $64,000$41/sqft |
Source: Public Record Report a problem | ||
| 9/10/2009 | Sold | $64,000$41/sqft |
Source: Agent Provided Report a problem | ||
| 6/27/2009 | Listed for sale | $64,000$41/sqft |
Source: Brokers Clearing House Realty #3801309 Report a problem | ||
Public tax history
| Year | Property taxes | Tax assessment |
|---|---|---|
| 2025 | $3,688 +11.7% | $239,700 -3.3% |
| 2024 | $3,302 +22.8% | $248,000 -2% |
| 2023 | $2,690 -5% | $253,000 +15% |
| 2022 | $2,831 +3.2% | $220,000 +3.3% |
| 2021 | $2,744 -4% | $213,000 |
| 2020 | $2,857 +4.1% | $213,000 |
| 2019 | $2,744 -4% | $213,000 +4.9% |
| 2018 | $2,857 +10.8% | $203,000 +20.1% |
| 2017 | $2,579 +11.8% | $169,000 +11.6% |
| 2016 | $2,308 +10.7% | $151,500 +3.1% |
| 2015 | $2,085 -1.2% | $147,000 +7.7% |
| 2014 | $2,110 +8.9% | $136,500 +5% |
| 2013 | $1,937 +2.4% | $130,000 |
| 2012 | $1,891 -1.8% | $130,000 +13% |
| 2011 | $1,925 -22.9% | $115,000 -32.7% |
| 2010 | $2,498 -1.2% | $171,000 |
| 2009 | $2,529 +24.9% | $171,000 +20.3% |
| 2006 | $2,024 +9.3% | $142,100 +15% |
| 2005 | $1,852 +27.5% | $123,600 +15% |
| 2004 | $1,453 +13.8% | $107,500 +12% |
| 2002 | $1,277 -50.4% | $96,000 |
| 2001 | $2,572 | -- |
Find assessor info on the county website
Monthly payment
Est. payment
Payment breakdown
Explore the cost of this home by adjusting the details. Changes won't be saved.Climate risks
Neighborhood: Windom Park

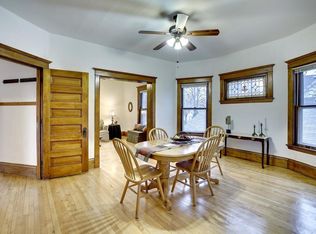
Similar homes
- $289,9003 bd1 ba1.2k sqft1838 Jackson St NE, Minneapolis, MN 55418For Sale

 MLS ID #7132391, Blake Ondercin, Bridge Realty, LLC. NorthstarMLS as distributed by MLS GRID
 - $320,0004 bd1 ba1.3k sqft3018 Grand St NE, Minneapolis, MN 55418For Sale
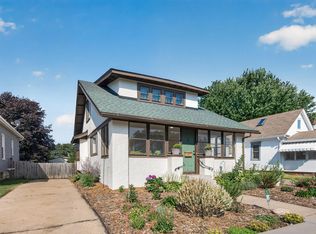 MLS ID #7133491, David J Garves, eXp Realty. NorthstarMLS as distributed by MLS GRID
 - $300,0003 bd1 ba1k sqft854 21st Ave SE, Minneapolis, MN 55414For Sale
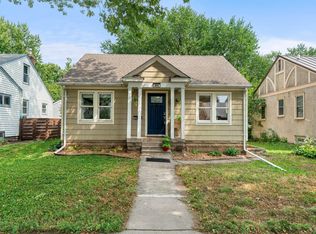 MLS ID #7126506, Gina M Dumas, RE/MAX Results. NorthstarMLS as distributed by MLS GRID
 - $299,0003 bd2 ba1.7k sqft1211 Russell Ave N, Minneapolis, MN 55411For Sale
 MLS ID #7110050, Constance E Vork, Keller Williams Realty Integrity Lakes. NorthstarMLS as distributed by MLS GRID
 - $374,9003 bd2 ba1.7k sqft2231 McKinley St NE, Minneapolis, MN 55418For SaleMLS ID #7135098, Bridgette L Prew, Redfin Corporation. NorthstarMLS as distributed by MLS GRID
- $264,9005 bd2 ba1.8k sqft3407 Logan Ave N, Minneapolis, MN 55412For SaleMLS ID #7137350, Kent W LeFevre, Pathways Realty, LLC. NorthstarMLS as distributed by MLS GRID
- $297,9004 bd3 ba1.2k sqft3810 Thomas Ave N, Minneapolis, MN 55412For SaleMLS ID #7087867, Joe Mueller, RE/MAX Results. NorthstarMLS as distributed by MLS GRID
- $330,0003 bd3 ba1.7k sqft1730 Newton Ave N, Minneapolis, MN 55411For SaleMLS ID #7125083, Henry Poling, Curo Real Estate. NorthstarMLS as distributed by MLS GRID
- $289,9003 bd2 ba1.5k sqft4248 Park Ave, Minneapolis, MN 55407For SaleMLS ID #7112731, Matthew Austinson, Keller Williams Premier Realty. NorthstarMLS as distributed by MLS GRID
- $299,9994 bd2 ba1.3k sqft1825 Minnehaha Ave W, Saint Paul, MN 55104For SaleMLS ID #7134935, Ryan M Platzke, Coldwell Banker Realty - Southwest Regional. NorthstarMLS as distributed by MLS GRID
- $409,0002 bd1 ba1.4k sqft2820 Cleveland St NE, Minneapolis, MN 55418For SaleMLS ID #7104453, Desrochers Realty Group, eXp Realty. NorthstarMLS as distributed by MLS GRID
- $300,0002 bd2 ba1.6k sqft3025 16th Ave S, Minneapolis, MN 55407For SaleMLS ID #7056933, Jado Hark, Compass. NorthstarMLS as distributed by MLS GRID
- $339,9004 bd2 ba1.3k sqft870 22nd Ave SE, Minneapolis, MN 55414For SaleMLS ID #7116049, Claire Bisanz Distad, Coldwell Banker Realty. NorthstarMLS as distributed by MLS GRID
- $275,0003 bd2 ba1.4k sqft3539 Snelling Ave, Minneapolis, MN 55406For SaleMLS ID #7129840, Tom Richgels, Edina Realty, Inc.. NorthstarMLS as distributed by MLS GRID
- $325,0003 bd1 ba1.2k sqft2323 Standish St, Saint Paul, MN 55108For SaleMLS ID #7123498, Tyler Lueck, Edina Realty, Inc.. NorthstarMLS as distributed by MLS GRID
- $319,9005 bd2 ba1.8k sqft4751 3rd St NE, Fridley, MN 55421For SaleMLS ID #7118418, Jason A Papp, Coldwell Banker Realty - Southwest Regional. NorthstarMLS as distributed by MLS GRID
- $244,9004 bd1 ba1.6k sqft3850 Colfax Ave N, Minneapolis, MN 55412For SaleMLS ID #7106129, Jamie Bolinger, Keller Williams Realty Integrity Lakes. NorthstarMLS as distributed by MLS GRID
- $435,0004 bd3 ba1.5k sqft2538 Jefferson St NE, Minneapolis, MN 55418For SaleMLS ID #7104788, Joseph P. Torkildson, eXp Realty. NorthstarMLS as distributed by MLS GRID
- $275,0003 bd1 ba1.4k sqft4223 Nokomis Ave, Minneapolis, MN 55406For SaleMLS ID #7103228, Jonathan Soto, RE/MAX Results. NorthstarMLS as distributed by MLS GRID
- $275,0004 bd2 ba1.2k sqft4357 Main St NE, Columbia Heights, MN 55421For SaleMLS ID #7126491, Nancy Rowbotham, RE/MAX Results. NorthstarMLS as distributed by MLS GRID
