Welcome home to Potomac Yard, where elegant multi-level living meets the energy of one of Alexandria's most sought-after communities. This east-to-west facing unit is bathed in natural light throughout the day, showcasing rich hardwood floors, soaring 9-foot ceilings, and a seamless open-concept layout connecting the living, dining, and kitchen spaces. The gourmet kitchen impresses with dark raised-panel cabinetry, granite countertops, a large center island with seating for four, stainless steel appliances including a gas cooktop, and a classic tile backsplash. The adjacent dining area features hardwood floors and a designer pendant light, comfortably seating a full table. The generously sized living room is anchored by a double-sided gas fireplace set against a dramatic accent wall and framed by a custom built-in shelving and media wall. A covered balcony off the kitchen is the perfect spot to unwind with string lights overhead. Upstairs, all-new carpet (2024) flows throughout the upper level. The generously sized primary suite offers breathtaking views of the Capitol and Washington Monument, plantation shutters, a private balcony, and a custom walk-in closet (2024). The spa-inspired en-suite bath features dual sinks, granite countertops, and a frameless glass shower with floor-to-ceiling tile. Two additional generously sized bedrooms feature new carpet (2024) and ceiling fans, served by a full hall bath with granite vanity. A dedicated laundry room with full-size washer and dryer completes the upper level. The top level offers a spectacular bonus suite with carpet flooring and sweeping open views, featuring a custom built-in desk and cabinetry workspace ideal as a private home office or guest retreat. A one-car garage plus one-car driveway provide rare and convenient parking. The HOA covers professional landscaping and snow removal, and residents enjoy the community programming of the Potomac Yard Civic Association. Just minutes to Founding Farmers, Dok Khao Thai, Cava, Chipotle, Giant Food, Target, HomeGoods, Total Wine, and the shops of Potomac Yard Plaza - plus Potomac Yard Park directly across the street with bike paths, basketball courts, and pickleball courts. Quick access to the Potomac Yard Metro, GW Parkway, Pentagon City, National Landing, and Old Town Alexandria. Schedule your private tour today!
Sold for $1,020,000
$1,020,000
2206 Potomac Ave Unit 102, Alexandria, VA 22301
3beds
2,786sqft
Townhouse
Built in 2012
-- sqft lot
$1,026,400 Zestimate®
$366/sqft
$5,841 Estimated rent
Home value
$1,026,400
$965,000 - $1.09M
$5,841/mo
Zestimate® history
Owner options
List your home for rent
$5,841/mo
Rent Zestimate®
Find your next renter with Zillow Rental Manager. Plus, with online applications, you can quickly screen prospective tenants – for free.
$5,841/mo
Rent Zestimate®
Refinance and save
$6,373/mo
Est. payment
Refinancing to a lower rate could help reduce your monthly payments and save thousands over the life of the loan.
$6,373/mo
Est. payment
Explore your selling options
Work with a Zillow partner agent
Leverage their expertise and Zillow's premium Showcase listings to get your home seen by more buyers.
Get startedList with your own agent
Get your home in front of millions of buyers by listing it on Zillow.
Learn how to do itSell it yourself
Take full control of how buyers see your home on Zillow by listing For Sale by Owner (FSBO).
List your homeWhat's special
Private balconyEast-to-west facing unitGranite countertopsCeiling fansDark raised-panel cabinetryRich hardwood floorsPlantation shutters
Zillow last checked:
Listing updated:
Listed by:
Colin Gunderson 310-994-1135,
KW Metro Center,
Listing Team: One Residential
Bought with:
Kaitlyn Falstad, SP40003676
KW Metro Center
Source: Bright MLS,MLS#: VAAX2054964
Facts & features
Interior
Bedrooms & bathrooms
- Bedrooms: 3
- Bathrooms: 3
- Full bathrooms: 2
- 1/2 bathrooms: 1
- Main level bathrooms: 1
Rooms
- Room types: Living Room, Dining Room, Primary Bedroom, Bedroom 2, Bedroom 3, Kitchen, Breakfast Room, Laundry, Primary Bathroom, Full Bath
Primary bedroom
- Level: Upper
Bedroom 2
- Features: Flooring - Carpet
- Level: Upper
- Area: 154 Square Feet
- Dimensions: 11 X 14
Bedroom 3
- Features: Flooring - Carpet
- Level: Upper
- Area: 154 Square Feet
- Dimensions: 11 X 14
Primary bathroom
- Level: Upper
Breakfast room
- Level: Main
Dining room
- Features: Flooring - HardWood, Fireplace - Gas
- Level: Main
- Area: 195 Square Feet
- Dimensions: 13 X 15
Other
- Level: Upper
Kitchen
- Features: Flooring - HardWood
- Level: Main
- Area: 168 Square Feet
- Dimensions: 8 X 21
Laundry
- Features: Flooring - Laminated
- Level: Upper
Living room
- Features: Flooring - HardWood
- Level: Main
- Area: 374 Square Feet
- Dimensions: 22 X 17
Heating
- Central, Natural Gas
Cooling
- Central Air, Electric
Appliances
- Included: Dishwasher, Disposal, Refrigerator, Ice Maker, Microwave, Cooktop, Washer, Dryer, Stainless Steel Appliance(s), Gas Water Heater
- Laundry: Has Laundry, Washer In Unit, Dryer In Unit, Upper Level, Laundry Room
Features
- Kitchen - Gourmet, Breakfast Area, Kitchen Island, Kitchen - Table Space, Combination Dining/Living, Eat-in Kitchen, Upgraded Countertops, Primary Bath(s), Open Floorplan, Walk-In Closet(s), Primary Bedroom - Bay Front, Ceiling Fan(s), Dry Wall, 9'+ Ceilings
- Flooring: Carpet, Engineered Wood, Wood
- Windows: Window Treatments
- Has basement: No
- Number of fireplaces: 1
- Fireplace features: Gas/Propane
Interior area
- Total structure area: 2,786
- Total interior livable area: 2,786 sqft
- Finished area above ground: 2,786
- Finished area below ground: 0
Property
Parking
- Total spaces: 2
- Parking features: Garage Door Opener, Attached, Driveway
- Attached garage spaces: 1
- Uncovered spaces: 1
Accessibility
- Accessibility features: None
Features
- Levels: Three
- Stories: 3
- Exterior features: Balcony
- Pool features: None
Details
- Additional structures: Above Grade, Below Grade
- Parcel number: 60024890
- Zoning: CDD#10
- Special conditions: Standard
Construction
Type & style
- Home type: Townhouse
- Architectural style: Contemporary
- Property subtype: Townhouse
Materials
- Combination
- Foundation: Other
- Roof: Other
Condition
- Very Good
- New construction: No
- Year built: 2012
Details
- Builder name: PULTE
Utilities & green energy
- Sewer: Public Sewer
- Water: Public
Community & HOA
Community
- Security: Security System
- Condo and coop fee: $250 monthly
- Subdivision: Potomac Yard
HOA
- Has HOA: Yes
- Amenities included: Basketball Court, Bike Trail, Jogging Path, Soccer Field, Tennis Court(s), Tot Lots/Playground, Volleyball Courts
- Services included: Maintenance Grounds, Snow Removal, Trash, Insurance, Maintenance Structure
- HOA fee: $125 monthly
- HOA name: POTOMAC YARD HOA
- Second HOA name: Potomac Yard Condo Association
Location
- Region: Alexandria
Financial & listing details
- Price per square foot: $366/sqft
- Tax assessed value: $953,197
- Annual tax amount: $10,818
- Date on market: 4/9/2026
- Listing agreement: Exclusive Right To Sell
- Listing terms: Cash,Conventional,VA Loan
- Ownership: Condominium
Price history
| Date | Event | Price |
|---|---|---|
| 5/4/2026 | Sold | $1,020,000-0.5%$366/sqft |
Source:  Bright MLS #VAAX2054964 Report a problem Bright MLS #VAAX2054964 Report a problem | ||
| 4/21/2026 | Pending sale | $1,025,000$368/sqft |
Source: Bright MLS #VAAX2054964 Report a problem | ||
| 4/16/2026 | Contingent | $1,025,000$368/sqft |
Source: Bright MLS #VAAX2054964 Report a problem | ||
| 4/9/2026 | Listed for sale | $1,025,000+3.5%$368/sqft |
Source: Bright MLS #VAAX2054964 Report a problem | ||
| 2/1/2024 | Sold | $990,000+1.5%$355/sqft |
Source: Bright MLS #VAAX2029942 Report a problem | ||
| 2/1/2024 | Pending sale | $974,900$350/sqft |
Source: Bright MLS #VAAX2029942 Report a problem | ||
| 1/8/2024 | Contingent | $974,900$350/sqft |
Source: Bright MLS #VAAX2029942 Report a problem | ||
| 1/6/2024 | Pending sale | $974,900$350/sqft |
Source: Bright MLS #VAAX2029942 Report a problem | ||
| 1/4/2024 | Listed for sale | $974,900$350/sqft |
Source: Bright MLS #VAAX2029942 Report a problem | ||
Public tax history
Tax history is unavailable.
Neighborhood: Potomac Yard-Potomac Greens
Nearby homes
- $--3 bd3 ba1.7k sqft2206 Potomac Ave UNIT 101, Alexandria, VA 22301Off Market

- $896,3003 bd2 ba1.7k sqft2206 Potomac Ave #349, Alexandria, VA 22301Off Market
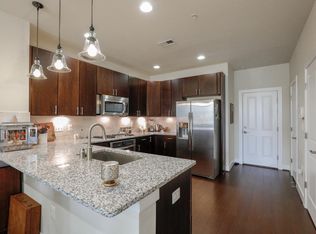
- $990,0003 bd2 ba2.7k sqft2206 Potomac Ave #350, Alexandria, VA 22301Sold
- $1,023,5003 bd3 ba2.7k sqft2208 Potomac Ave UNIT 102, Alexandria, VA 22301Off Market
- $904,1003 bd3 ba1.7k sqft2208 Potomac Ave #347, Alexandria, VA 22301Off Market
- $1,009,5003 bd2 ba1.7k sqft2208 Potomac Ave #348, Alexandria, VA 22301Off Market
- $880,9273 bd3 ba1.7k sqft2208 Potomac Ave UNIT 101, Alexandria, VA 22301Off Market
- $1,300,0004 bd5 ba2.5k sqft2202 Potomac Ave, Alexandria, VA 22301Sold
Nearby schools
GreatSchools rating
- 2/10Jefferson-Houston PreK-8 SchoolGrades: PK-8Distance: 1.3 mi
- 2/10Alexandria City High SchoolGrades: 9-12Distance: 2.1 mi
Schools provided by the listing agent
- Elementary: Jefferson-houston
- Middle: Jefferson-houston
- High: Alexandria City
- District: Alexandria City Public Schools
Source: Bright MLS. This data may not be complete. We recommend contacting the local school district to confirm school assignments for this home.
Get a cash offer in 3 minutes
Find out how much your home could sell for in as little as 3 minutes with a no-obligation cash offer.
Estimated market value
$1,026,400
Get a cash offer in 3 minutes
Find out how much your home could sell for in as little as 3 minutes with a no-obligation cash offer.
Estimated market value
$1,026,400
- Virginia
- Alexandria City
- Alexandria
- 22301
- Potomac Yard-Potomac Greens
- 2206 Potomac Ave Unit 102
Nearby cities
Nearby neighborhoods
Nearby zip codes
Other Alexandria Topics
