Nestled in the desirable community of Trophy Club, this gorgeous 5 bedroom 4 bathroom home offers the perfect blend of luxury and comfort. Set on a spacious, oversized lot, this property boasts an entertainer’s dream outdoor space. The heart of the home is the open-concept living area, with 20ft ceilings that flow seamlessly into the large kitchen and breakfast nook. Enjoy cooking and hosting with the eat-in style island and look out onto the covered patio for a pretty pool view.
Step outside to your private backyard oasis. The large covered patio is perfect for entertaining year-round, whether you're hosting a summer BBQ or enjoying a quiet evening with your family.
The generous lot size provides plenty of room for outdoor activities or future expansion, while inside, the spacious bedrooms offer comfort and privacy.
The large media room is wired up and ready to go to host movie nights for large groups of family and friends. The primary suite is a true retreat: vaulted ceiling, large windows, and plenty of space for furniture and a sitting area. The primary bath features a large jacuzzi-style tub with a large walk-in shower, double vanity, water closet, and a large walk in closet with plenty of storage.
The home is just minutes away from local amenities like Trophy Club Park, Trophy Club Country Club, schools, shopping, and dining.
With golf course views throughout the neighborhood, a pool, and plenty of space for entertaining, this home is perfect for those who appreciate a blend of elegance and relaxation. Schedule your private tour today and make this Trophy Club gem yours!
Sold
Price Unknown
2206 Prestwick Ave, Trophy Club, TX 76262
5beds
4,968sqft
Single Family Residence
Built in 2009
0.34 Acres Lot
$1,160,600 Zestimate®
$--/sqft
$7,484 Estimated rent
Home value
$1,160,600
$1.08M - $1.24M
$7,484/mo
Zestimate® history
Owner options
List your home for rent
$7,484/mo
Rent Zestimate®
Find your next renter with Zillow Rental Manager. Plus, with online applications, you can quickly screen prospective tenants – for free.
$7,484/mo
Rent Zestimate®
Refinance and save
$450/mo
Est. payment
Refinancing to a lower rate could help reduce your monthly payments and save thousands over the life of the loan.
$450/mo
Est. payment
Explore your selling options
Work with a Zillow partner agent
Leverage their expertise and Zillow's premium Showcase listings to get your home seen by more buyers.
Get startedList with your own agent
Get your home in front of millions of buyers by listing it on Zillow.
Learn how to do itSell it yourself
Take full control of how buyers see your home on Zillow by listing For Sale by Owner (FSBO).
List your homeWhat's special
Generous lot sizePrivate backyard oasisSpacious oversized lotSpacious bedroomsCovered patioVaulted ceilingLarge jacuzzi-style tub
Zillow last checked:
Listing updated:
Listed by:
Cale Ham 0702809 972-897-1915,
TMP Realty, LLC 817-201-5119
Bought with:
Susan Mathews
Allie Beth Allman & Associates
Source: NTREIS,MLS#: 20823764
Facts & features
Interior
Bedrooms & bathrooms
- Bedrooms: 5
- Bathrooms: 4
- Full bathrooms: 4
Primary bedroom
- Features: Ceiling Fan(s), Dual Sinks, En Suite Bathroom, Jetted Tub, Walk-In Closet(s)
- Level: First
- Dimensions: 22 x 15
Bedroom
- Level: Second
- Dimensions: 14 x 13
Bedroom
- Level: Second
- Dimensions: 15 x 14
Bedroom
- Level: Second
- Dimensions: 14 x 11
Dining room
- Level: Second
- Dimensions: 16 x 11
Other
- Level: First
- Dimensions: 14 x 11
Kitchen
- Level: First
- Dimensions: 19 x 14
Living room
- Features: Built-in Features, Ceiling Fan(s), Fireplace
- Level: First
- Dimensions: 21 x 20
Living room
- Features: Built-in Features, Ceiling Fan(s)
- Level: Second
- Dimensions: 20 x 14
Media room
- Level: Second
- Dimensions: 22 x 15
Heating
- Central, Electric
Cooling
- Central Air, Electric
Appliances
- Included: Built-In Gas Range, Dishwasher, Disposal, Washer
Features
- Double Vanity, Eat-in Kitchen, Granite Counters, High Speed Internet, Kitchen Island, Open Floorplan, Pantry, Walk-In Closet(s)
- Flooring: Carpet, Engineered Hardwood, Tile
- Windows: Bay Window(s)
- Has basement: No
- Number of fireplaces: 1
- Fireplace features: Living Room
Interior area
- Total interior livable area: 4,968 sqft
Property
Parking
- Total spaces: 3
- Parking features: Direct Access, Door-Single, Garage Faces Front, Garage, Garage Door Opener, Garage Faces Side
- Attached garage spaces: 3
Features
- Levels: Two
- Stories: 2
- Patio & porch: Covered
- Exterior features: Gas Grill
- Pool features: Diving Board, In Ground, Pool, Salt Water
- Fencing: Fenced
Lot
- Size: 0.34 Acres
Details
- Parcel number: R533414
Construction
Type & style
- Home type: SingleFamily
- Architectural style: Detached
- Property subtype: Single Family Residence
- Attached to another structure: Yes
Condition
- Year built: 2009
Utilities & green energy
- Sewer: Public Sewer
- Water: Public
- Utilities for property: Electricity Connected, Natural Gas Available, Sewer Available, Separate Meters, Water Available
Community & HOA
Community
- Features: Sidewalks
- Security: Security System
- Subdivision: The Highlands At Trophy Club N
HOA
- Has HOA: Yes
- Services included: Association Management
- HOA fee: $450 annually
- HOA name: Associa - PMG North Texas
- HOA phone: 214-368-4030
Location
- Region: Trophy Club
Financial & listing details
- Tax assessed value: $1,143,043
- Annual tax amount: $17,258
- Date on market: 1/24/2025
- Cumulative days on market: 34 days
- Exclusions: Refrigerator in the kitchen can be a negotiable item. Washer/dry units along with utility room refrigerator does not convey.
- Electric utility on property: Yes
Price history
| Date | Event | Price |
|---|---|---|
| 4/9/2025 | Sold | -- |
Source: NTREIS #20823764 Report a problem | ||
| 3/11/2025 | Pending sale | $1,299,000$261/sqft |
Source: NTREIS #20823764 Report a problem | ||
| 2/28/2025 | Contingent | $1,299,000$261/sqft |
Source: NTREIS #20823764 Report a problem | ||
| 1/24/2025 | Listed for sale | $1,299,000$261/sqft |
Source: NTREIS #20823764 Report a problem | ||
Public tax history
| Year | Property taxes | Tax assessment |
|---|---|---|
| 2025 | $19,034 +6.3% | $1,070,990 +10% |
| 2024 | $17,914 +10.9% | $973,627 +10% |
| 2023 | $16,147 -6% | $885,115 +10% |
| 2022 | $17,179 +5.5% | $804,650 +10% |
| 2021 | $16,288 +7.4% | $731,500 +10% |
| 2020 | $15,163 -6.3% | $665,000 -3.2% |
| 2019 | $16,176 -0.4% | $687,000 +2.8% |
| 2018 | $16,247 +9.7% | $668,000 +1.1% |
| 2017 | $14,810 | $660,982 +10% |
| 2016 | $14,810 +14.4% | $600,893 +9.7% |
| 2015 | $12,949 | $547,800 +10% |
| 2014 | $12,949 | $498,000 +4.8% |
| 2013 | $12,949 | $475,000 |
| 2012 | -- | $475,000 |
| 2011 | -- | $475,000 +3.3% |
| 2010 | -- | $459,629 +326.4% |
| 2009 | -- | $107,782 |
Find assessor info on the county website
Neighborhood: 76262
Nearby homes
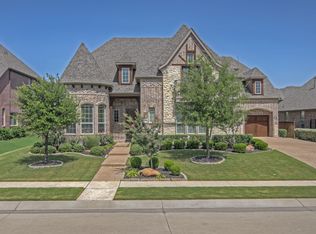
- $1,305,1005 bd4 ba5k sqft2204 Prestwick Ave, Trophy Club, TX 76262Off Market
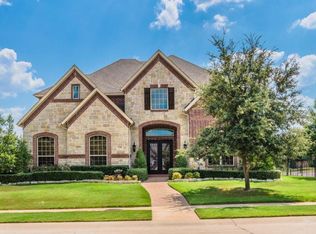
- $1,053,4005 bd5 ba4.8k sqft2200 Aberdeen Dr, Trophy Club, TX 76262Off Market
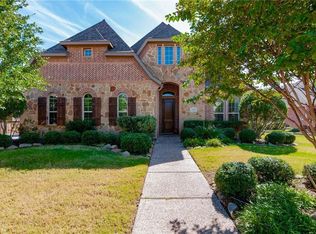
- $862,3003 bd4 ba3.6k sqft2202 Aberdeen Dr, Trophy Club, TX 76262Off Market
- $951,2004 bd4 ba3.7k sqft2202 Prestwick Ave, Trophy Club, TX 76262Off Market
- $--5 bd5 ba5.2k sqft2204 Aberdeen Dr, Trophy Club, TX 76262Sold
- $1,329,6004 bd5 ba4.6k sqft2217 Edinburgh Ave, Trophy Club, TX 76262Off Market
- $1,066,2004 bd4 ba4.3k sqft2207 Prestwick Ave, Trophy Club, TX 76262Off Market
- $1,150,8005 bd4 ba4.9k sqft2209 Prestwick Ave, Trophy Club, TX 76262Off Market
Nearby schools
GreatSchools rating
- 10/10Lakeview Elementary SchoolGrades: PK-5Distance: 1 mi
- 9/10Medlin Middle SchoolGrades: 6-8Distance: 0.7 mi
- 8/10Byron Nelson High SchoolGrades: 9-12Distance: 0.9 mi
Schools provided by the listing agent
- Elementary: Lakeview
- Middle: Medlin
- High: Byron Nelson
- District: Northwest ISD
Source: NTREIS. This data may not be complete. We recommend contacting the local school district to confirm school assignments for this home.
Get a cash offer in 3 minutes
Find out how much your home could sell for in as little as 3 minutes with a no-obligation cash offer.
Estimated market value
$1,160,600
Get a cash offer in 3 minutes
Find out how much your home could sell for in as little as 3 minutes with a no-obligation cash offer.
Estimated market value
$1,160,600
- Texas
- Denton County
- Trophy Club
- 76262
- 2206 Prestwick Ave
