This beautifully remodeled home offers the perfect blend of elegance and comfort. Featuring a spacious kitchen with a breakfast bar, it’s ideal for entertaining and everyday living. The primary suite boasts a walk-in closet, garden tub, and dual vanity, creating a luxurious retreat. A unique addition is the maid's quarters with a private entrance, providing extra flexibility. Outside, enjoy the charming backyard pergola, perfect for relaxing or hosting gatherings. Don't miss this incredible opportunity to live in one of the most sought-after communities!
Sold
Price Unknown
2206 Red River Dr, Mission, TX 78572
3beds
2,878sqft
Single Family Residence, Residential
Built in 2001
10,802 Square Feet Lot
$414,100 Zestimate®
$--/sqft
$3,266 Estimated rent
Home value
$414,100
$381,000 - $451,000
$3,266/mo
Zestimate® history
Owner options
List your home for rent
$3,266/mo
Rent Zestimate®
Find your next renter with Zillow Rental Manager. Plus, with online applications, you can quickly screen prospective tenants – for free.
$3,266/mo
Rent Zestimate®
Refinance and save
$575/mo
Est. payment
Refinancing to a lower rate could help reduce your monthly payments and save thousands over the life of the loan.
$575/mo
Est. payment
Explore your selling options
Work with a Zillow partner agent
Leverage their expertise and Zillow's premium Showcase listings to get your home seen by more buyers.
Get startedList with your own agent
Get your home in front of millions of buyers by listing it on Zillow.
Learn how to do itSell it yourself
Take full control of how buyers see your home on Zillow by listing For Sale by Owner (FSBO).
List your homeWhat's special
Spacious kitchenWalk-in closetDual vanityBreakfast barPrimary suiteCharming backyard pergolaGarden tub
Zillow last checked:
Listing updated:
Listed by:
Glenda Pecina 956-579-2276,
Zapphire Real Estate Group
Source: Greater McAllen AOR,MLS#: 466481
Facts & features
Interior
Bedrooms & bathrooms
- Bedrooms: 3
- Bathrooms: 4
- Full bathrooms: 3
- 1/2 bathrooms: 1
Dining room
- Description: Living Area(s): 1
Living room
- Description: Living Area(s): 1
Heating
- Has Heating (Unspecified Type)
Cooling
- Central Air, Electric, Heat Pump
Appliances
- Included: Electric Water Heater, Water Heater (In Garage), Dishwasher, Microwave, Refrigerator, Stove/Range-Electric Smooth
- Laundry: Laundry Room, Washer/Dryer Connection
Features
- Countertops (Quartz), Stone Counters, Bonus Room, Ceiling Fan(s), Crown Molding, Split Bedrooms, Walk-In Closet(s)
- Flooring: Hardwood, Laminate, Tile
- Windows: Double Pane Windows, No Window Coverings, Plantation Shutters, Wood/Faux Blinds, Bay Window(s)
Interior area
- Total structure area: 2,878
- Total interior livable area: 2,878 sqft
Property
Parking
- Total spaces: 2
- Parking features: Attached, Garage Faces Side
- Attached garage spaces: 2
Features
- Patio & porch: Patio, Patio Slab
- Fencing: Landscaped
Lot
- Size: 10,802 Square Feet
- Features: Curb & Gutters, Sidewalks
Details
- Additional structures: Gazebo
- Parcel number: T325500000002500
Construction
Type & style
- Home type: SingleFamily
- Property subtype: Single Family Residence, Residential
Materials
- Stucco
- Foundation: Slab
- Roof: Concrete
Condition
- Year built: 2001
Utilities & green energy
- Sewer: Public Sewer
- Water: Public
Green energy
- Energy efficient items: None
Community & HOA
Community
- Features: Curbs, Gated, Sidewalks, Street Lights
- Security: Smoke Detector(s)
- Subdivision: The Greens At Cimarron
HOA
- Has HOA: Yes
- HOA fee: $575 annually
- HOA name: Magnolia
Location
- Region: Mission
Financial & listing details
- Tax assessed value: $387,875
- Annual tax amount: $10,675
- Date on market: 4/4/2025
- Road surface type: Paved
Price history
| Date | Event | Price |
|---|---|---|
| 10/16/2025 | Sold | -- |
Source: Greater McAllen AOR #466481 Report a problem | ||
| 9/4/2025 | Pending sale | $424,500$147/sqft |
Source: Greater McAllen AOR #466481 Report a problem | ||
| 6/20/2025 | Price change | $424,500-2.3%$147/sqft |
Source: Greater McAllen AOR #466481 Report a problem | ||
| 5/28/2025 | Price change | $434,500-1.1%$151/sqft |
Source: Greater McAllen AOR #466481 Report a problem | ||
| 4/4/2025 | Listed for sale | $439,500+0.1%$153/sqft |
Source: Greater McAllen AOR #466481 Report a problem | ||
| 3/28/2025 | Listing removed | $2,950$1/sqft |
Source: Greater McAllen AOR #452022 Report a problem | ||
| 3/26/2025 | Price change | $439,000-1.3%$153/sqft |
Source: Greater McAllen AOR #445819 Report a problem | ||
| 1/29/2025 | Listed for sale | $445,000+17.4%$155/sqft |
Source: Greater McAllen AOR #445819 Report a problem | ||
| 10/22/2024 | Listed for rent | $2,950$1/sqft |
Source: Greater McAllen AOR #452022 Report a problem | ||
| 9/21/2021 | Sold | -- |
Source: Greater McAllen AOR #355750 Report a problem | ||
| 9/6/2021 | Pending sale | $379,000$132/sqft |
Source: Greater McAllen AOR #355750 Report a problem | ||
| 4/24/2021 | Listed for sale | $379,000+35.8%$132/sqft |
Source: Greater McAllen AOR #355750 Report a problem | ||
| 4/3/2017 | Listing removed | $279,000$97/sqft |
Source: Keller Williams - Rio Grande Valley #201409 Report a problem | ||
| 11/29/2016 | Listed for sale | $279,000$97/sqft |
Source: Visual Tour #201409 Report a problem | ||
Public tax history
| Year | Property taxes | Tax assessment |
|---|---|---|
| 2025 | $9,363 -11.8% | $387,875 -12.8% |
| 2024 | $10,613 -0.6% | $444,629 -0.9% |
| 2023 | $10,675 -0.5% | $448,637 +6.9% |
| 2022 | $10,728 +21.9% | $419,571 +24.5% |
| 2021 | $8,803 | $337,113 +6.3% |
| 2020 | -- | $317,168 +1.7% |
| 2019 | $8,491 -9.6% | $311,896 -6.6% |
| 2018 | $9,395 | $333,975 -1.5% |
| 2017 | $9,395 +15.4% | $339,043 +16.3% |
| 2016 | $8,138 +3.1% | $291,585 +3.2% |
| 2015 | $7,890 | $282,668 -0.6% |
| 2014 | $7,890 | $284,413 -12.3% |
| 2013 | -- | $324,320 +18.2% |
| 2012 | -- | $274,407 -2.1% |
| 2011 | -- | $280,302 -7.3% |
| 2010 | -- | $302,390 +0.4% |
| 2009 | -- | $301,260 -1.3% |
| 2008 | -- | $305,280 -4.3% |
| 2007 | -- | $318,997 +0.6% |
| 2006 | -- | $317,157 +16.3% |
| 2005 | -- | $272,619 +3% |
| 2004 | -- | $264,628 +2.7% |
| 2003 | -- | $257,735 +4.6% |
| 2002 | -- | $246,393 +334.5% |
| 2001 | -- | $56,711 |
| 2000 | -- | $56,711 |
Find assessor info on the county website
Neighborhood: 78572
Nearby homes
- $479,9004 bd4 ba3.3k sqft2208 Red River Dr, Mission, TX 78572Off Market

- $553,7004 bd4 ba3.7k sqft2204 Red River Dr, Mission, TX 78572Off Market

- $779,7006 bd6 ba5.2k sqft2205 Red River Dr, Mission, TX 78572Off Market
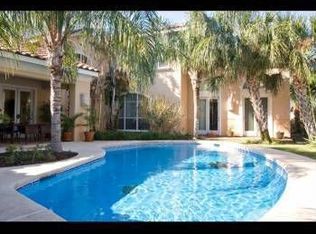
- $801,9005 bd6 ba7k sqft2210 Red River Dr, Mission, TX 78572Off Market
- $504,2004 bd5 ba4.2k sqft2207 Red River Dr, Mission, TX 78572Off Market
- $780,9005 bd5 ba4.8k sqft2203 Red River Dr, Mission, TX 78572Off Market
- $25,587-- bd-- ba-- sqft2203 Red River Dr, Mission, TX 78572Off Market
- $113,5780.58 acres2200 Red River Dr, Mission, TX 78572Off Market
Nearby schools
GreatSchools rating
- 7/10Lloyd & Dolly Bentsen Elementary SchoolGrades: PK-6Distance: 1.2 mi
- 8/10B L Gray Junior High SchoolGrades: 7-8Distance: 1.7 mi
- 7/10Sharyland High SchoolGrades: 9-12Distance: 2.1 mi
Schools provided by the listing agent
- Elementary: Bentsen
- Middle: B.L. Gray Junior High
- High: Sharyland H.S.
- District: Sharyland ISD
Source: Greater McAllen AOR. This data may not be complete. We recommend contacting the local school district to confirm school assignments for this home.
- Texas
- Hidalgo County
- Mission
- 78572
- 2206 Red River Dr
