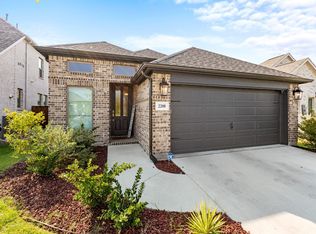
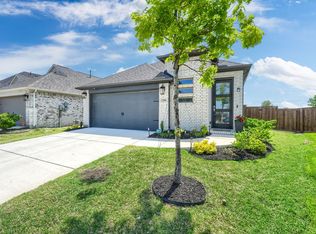
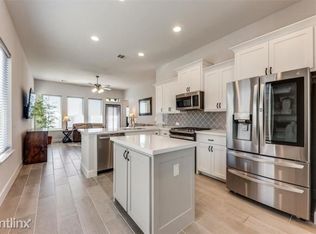
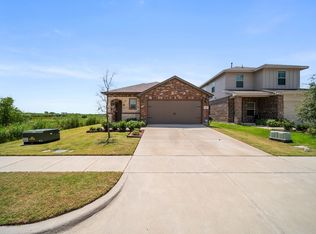
Discover comfort, style, and convenience in this beautifully designed Perry Homes residence located in the desirable Devonshire community. This three bedroom, two bathroom home features a thoughtfully designed split bedroom layout, offering added privacy for the spacious primary suite. Durable luxury vinyl plank flooring extends throughout the bright, open living areas, creating a seamless flow that is perfect for everyday living and entertaining. The kitchen serves as the heart of the home with upgraded cabinetry, a gas cooktop, generous counter space, and an easy connection to the dining and living areas. Residents of Devonshire enjoy access to resort style amenities, including a community pool, splash pad, scenic walking trails, peaceful ponds, and beautifully maintained outdoor spaces. Conveniently located near schools, shopping, dining, and major roadways, this home offers an exceptional opportunity to enjoy one of the area’s most popular communities. Schedule your private showing today!
For sale
Price cut: $25K (9/9)
$250,000
2206 Rothbury Dr, Forney, TX 75126
3beds
1,558sqft
Single Family Residence
Built in 2021
4,791 Square Feet Lot
$248,800 Zestimate®
$160/sqft
$54/mo HOA
What's special
Beautifully maintained outdoor spacesGenerous counter spaceGas cooktopUpgraded cabinetrySpacious primary suite
- 52 days
- 108
- 13
Zillow last checked:
Listing updated:
Listed by:
Cameron Butler 0572740 512-788-9495,
Realty Of America, LLC 512-788-9495
Source: NTREIS,MLS#: 21342310
Facts & features
Interior
Bedrooms & bathrooms
- Bedrooms: 3
- Bathrooms: 2
- Full bathrooms: 2
Primary bedroom
- Features: Walk-In Closet(s)
- Level: First
- Dimensions: 15 x 14
Bedroom
- Features: Walk-In Closet(s)
- Level: First
- Dimensions: 10 x 11
Bedroom
- Features: Walk-In Closet(s)
- Level: First
- Dimensions: 10 x 10
Primary bathroom
- Features: Built-in Features, Dual Sinks, Linen Closet, Stone Counters, Separate Shower
- Level: First
- Dimensions: 10 x 9
Dining room
- Level: First
- Dimensions: 13 x 12
Other
- Features: Built-in Features, Stone Counters
- Level: First
- Dimensions: 8 x 5
Kitchen
- Features: Breakfast Bar, Built-in Features, Kitchen Island, Stone Counters, Walk-In Pantry
- Level: First
- Dimensions: 16 x 13
Living room
- Level: First
- Dimensions: 14 x 18
Utility room
- Features: Built-in Features, Utility Room
- Level: First
- Dimensions: 6 x 6
Heating
- Central, Natural Gas
Cooling
- Central Air, Ceiling Fan(s), Electric
Appliances
- Included: Dishwasher, Electric Oven, Gas Cooktop, Disposal, Microwave, Tankless Water Heater, Vented Exhaust Fan
- Laundry: Washer Hookup, Electric Dryer Hookup
Features
- Decorative/Designer Lighting Fixtures, High Speed Internet, Kitchen Island, Pantry, Smart Home, Cable TV, Walk-In Closet(s)
- Flooring: Carpet, Ceramic Tile
- Has basement: No
- Has fireplace: No
Interior area
- Total interior livable area: 1,558 sqft
Video & virtual tour
Property
Parking
- Total spaces: 2
- Parking features: Garage Faces Front, Garage, Garage Door Opener
- Attached garage spaces: 2
Features
- Levels: One
- Stories: 1
- Patio & porch: Covered
- Exterior features: Rain Gutters
- Pool features: None, Community
- Fencing: Wood
Lot
- Size: 4,791 Square Feet
Details
- Parcel number: 213996
Construction
Type & style
- Home type: SingleFamily
- Architectural style: Traditional,Detached
- Property subtype: Single Family Residence
Materials
- Brick
- Foundation: Slab
- Roof: Composition
Condition
- Resale
- Year built: 2021
Utilities & green energy
- Utilities for property: Natural Gas Available, Municipal Utilities, Sewer Available, Separate Meters, Underground Utilities, Water Available, Cable Available
Community & HOA
Community
- Features: Clubhouse, Playground, Park, Pool, Trails/Paths, Curbs, Sidewalks
- Security: Prewired, Carbon Monoxide Detector(s), Smoke Detector(s)
- Subdivision: Devonshire Village 13a
HOA
- Has HOA: Yes
- Services included: Association Management, Maintenance Structure
- HOA fee: $162 quarterly
- HOA name: Devonshire Hoa
- HOA phone: 972-552-2820
Location
- Region: Forney
Financial & listing details
- Price per square foot: $160/sqft
- Tax assessed value: $338,305
- Annual tax amount: $9,308
- Date on market: 7/28/2026
- Cumulative days on market: 53 days
- Listing terms: Cash,Conventional,FHA,VA Loan
Estimated market value
$248,800
$236,000 - $261,000
$2,124/mo
Price history
| Date | Event | Price |
|---|---|---|
| 9/9/2026 | Price change | $250,000-9.1%$160/sqft |
Source: NTREIS #21342310 Report a problem | ||
| 7/28/2026 | Listed for sale | $275,000-21.9%$177/sqft |
Source: NTREIS #21342310 Report a problem | ||
| 7/7/2024 | Listing removed | -- |
Source: NTREIS #20566177 Report a problem | ||
| 6/3/2024 | Price change | $352,000-1.4%$226/sqft |
Source: NTREIS #20566177 Report a problem | ||
| 3/27/2024 | Price change | $357,000-0.8%$229/sqft |
Source: NTREIS #20566177 Report a problem | ||
| 3/21/2024 | Listed for sale | $360,000+3.2%$231/sqft |
Source: NTREIS #20566177 Report a problem | ||
| 3/31/2022 | Sold | -- |
Source: NTREIS #14627407 Report a problem | ||
| 11/2/2021 | Pending sale | $348,900$224/sqft |
Source: NTREIS #14627407 Report a problem | ||
| 10/1/2021 | Price change | $348,900+0.9%$224/sqft |
Source: NTREIS #14627407 Report a problem | ||
| 7/16/2021 | Listed for sale | $345,900$222/sqft |
Source: NTREIS #14627407 Report a problem | ||
Public tax history
| Year | Property taxes | Tax assessment |
|---|---|---|
| 2025 | $7,506 -7.7% | $338,305 -1.3% |
| 2024 | $8,128 -12.8% | $342,785 +0.7% |
| 2023 | $9,322 -2.2% | $340,306 +0.2% |
| 2022 | $9,531 | $339,701 +579.4% |
| 2021 | -- | $50,000 |
Find assessor info on the county website
Monthly payment
Est. payment
Payment breakdown
Explore the cost of this home by adjusting the details. Changes won't be saved.Climate risks
Neighborhood: 75126
Nearby schools
Schools provided by the listing agent
- Elementary: Crosby
- Middle: Brown,Smith
- High: North Forney
- District: Forney ISD
Source: NTREIS. This data may not be complete. We recommend contacting the local school district to confirm school assignments for this home.
Similar homes
- $254,9003 bd2 ba1.6k sqft2765 Pease Dr, Forney, TX 75126For Sale
 MLS ID #21381764, Nicole Phelps. NTREIS
 - $292,5003 bd2 ba1.7k sqft2430 Bathwick Ln, Forney, TX 75126For Sale
 MLS ID #21328101, Katie Reames. NTREIS
 - $250,0003 bd2 ba1.4k sqft2138 Hobby Dr, Forney, TX 75126For Sale
 MLS ID #21370940, Daniel Harker. NTREIS
 - $250,0003 bd2 ba1.5k sqft1501 Dilley Ln, Forney, TX 75126For Sale
 MLS ID #21369955, Dave Budny. NTREIS
