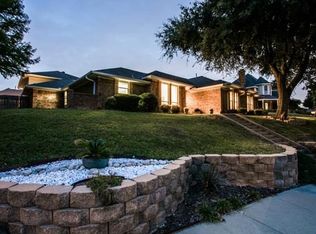
STUNNING HOME NEAR LAKE! Features mature landscaping and captivating curb appeal with an updated rear driveway & walkways. Step into a marble entryway that exudes elegance. The kitchen boasts double ovens, granite countertops, and an island with a vent hood and electric cooktop. The main living room offers hardwood floors, paneling, and a gas brick fireplace flanked with built in bookcases. The den facing pool offers a wet bar and backyard views. Enjoy the expansive bay windows that adorn the breakfast nook and the separate formal dining room. Downstairs you will find two spacious bedrooms, a shared full bath, and a recently updated half bath. Upstairs at the rear of the home the master bedroom boasts tray ceilings, built-in features, a sitting area, and ensuite bath. Your private outdoor oasis waits with a covered patio, private pool-spa combo with new energy efficient equipment, a wooden deck and stunning tropical landscaping. Quiet location, minutes to Lake - new paint and carpet!
Sold
Price Unknown
2206 Royal Crest Dr, Garland, TX 75043
3beds
2,555sqft
Single Family Residence
Built in 1978
10,367 Square Feet Lot
$426,000 Zestimate®
$--/sqft
$3,204 Estimated rent
Home value
$426,000
$405,000 - $452,000
$3,204/mo
Zestimate® history
Owner options
List your home for rent
$3,204/mo
Rent Zestimate®
Find your next renter with Zillow Rental Manager. Plus, with online applications, you can quickly screen prospective tenants – for free.
$3,204/mo
Rent Zestimate®
Refinance and save
Refinancing to a lower rate could help reduce your monthly payments and save thousands over the life of the loan.
Explore your selling options
Work with a Zillow partner agent
Leverage their expertise and Zillow's premium Showcase listings to get your home seen by more buyers.
Get startedList with your own agent
Get your home in front of millions of buyers by listing it on Zillow.
Learn how to do itSell it yourself
Take full control of how buyers see your home on Zillow by listing For Sale by Owner (FSBO).
List your homeWhat's special
Hardwood floorsBackyard viewsCaptivating curb appealNew paintPrivate pool-spa comboExpansive bay windows
Zillow last checked:
Listing updated:
Listed by:
Victoria Mellin 0745681 940-202-0028,
Sarah Boyd & Co 940-202-0028
Bought with:
David Brown
David Christopher & Associates
Source: NTREIS,MLS#: 20485179
Facts & features
Interior
Bedrooms & bathrooms
- Bedrooms: 3
- Bathrooms: 3
- Full bathrooms: 2
- 1/2 bathrooms: 1
Primary bedroom
- Features: En Suite Bathroom, Sitting Area in Primary, Walk-In Closet(s)
- Level: Second
- Dimensions: 22 x 14
Bedroom
- Features: Walk-In Closet(s)
- Level: First
- Dimensions: 14 x 11
Bedroom
- Level: First
- Dimensions: 14 x 12
Primary bathroom
- Features: Built-in Features, Dual Sinks, Garden Tub/Roman Tub, Solid Surface Counters, Separate Shower
- Level: Second
Breakfast room nook
- Features: Eat-in Kitchen
- Level: First
- Dimensions: 12 x 12
Den
- Features: Built-in Features
- Level: First
- Dimensions: 18 x 14
Dining room
- Level: First
- Dimensions: 12 x 12
Other
- Features: Built-in Features, Solid Surface Counters
- Level: First
Half bath
- Features: Granite Counters
- Level: First
Kitchen
- Features: Built-in Features, Eat-in Kitchen, Granite Counters, Kitchen Island, Pantry
- Level: First
- Dimensions: 15 x 12
Living room
- Features: Fireplace
- Level: First
- Dimensions: 17 x 12
Utility room
- Features: Built-in Features, Utility Room
- Level: First
- Dimensions: 10 x 5
Heating
- Central, Fireplace(s), Natural Gas
Cooling
- Central Air, Ceiling Fan(s), Electric
Appliances
- Included: Double Oven, Dishwasher, Electric Cooktop, Disposal, Gas Water Heater, Vented Exhaust Fan
- Laundry: Washer Hookup, Electric Dryer Hookup, Laundry in Utility Room
Features
- Wet Bar, Built-in Features, Decorative/Designer Lighting Fixtures, Eat-in Kitchen, Granite Counters, Kitchen Island, Other, Pantry, Paneling/Wainscoting, Walk-In Closet(s)
- Flooring: Carpet, Ceramic Tile, Laminate, Marble, Wood
- Windows: Bay Window(s), Skylight(s), Window Coverings
- Has basement: No
- Number of fireplaces: 1
- Fireplace features: Gas, Gas Log, Gas Starter, Living Room, Masonry
Interior area
- Total interior livable area: 2,555 sqft
Property
Parking
- Total spaces: 2
- Parking features: Door-Single, Garage, Garage Door Opener, Garage Faces Rear
- Attached garage spaces: 2
Features
- Levels: Two
- Stories: 2
- Patio & porch: Rear Porch, Patio, Covered, Deck
- Exterior features: Deck, Private Yard
- Has private pool: Yes
- Pool features: In Ground, Other, Pool, Private, Pool/Spa Combo
- Fencing: Wood
Lot
- Size: 10,367 Square Feet
- Features: Back Yard, Interior Lot, Lawn, Landscaped, Few Trees
Details
- Parcel number: 26671500040150000
Construction
Type & style
- Home type: SingleFamily
- Architectural style: Traditional,Detached
- Property subtype: Single Family Residence
Materials
- Brick
- Foundation: Slab
- Roof: Composition
Condition
- Year built: 1978
Utilities & green energy
- Sewer: Public Sewer
- Water: Public
- Utilities for property: Sewer Available, Water Available
Community & HOA
Community
- Security: Smoke Detector(s)
- Subdivision: West Shore Estates
HOA
- Has HOA: No
- HOA name: West Shore Estates
Location
- Region: Garland
Financial & listing details
- Tax assessed value: $385,000
- Annual tax amount: $7,472
- Date on market: 12/3/2023
- Cumulative days on market: 130 days
- Listing terms: Conventional,FHA,VA Loan
Price history
| Date | Event | Price |
|---|---|---|
| 5/7/2024 | Sold | -- |
Source: NTREIS #20485179 Report a problem | ||
| 4/18/2024 | Pending sale | $419,000$164/sqft |
Source: NTREIS #20485179 Report a problem | ||
| 4/8/2024 | Contingent | $419,000$164/sqft |
Source: NTREIS #20485179 Report a problem | ||
| 3/18/2024 | Price change | $419,000-2.3%$164/sqft |
Source: NTREIS #20485179 Report a problem | ||
| 3/5/2024 | Price change | $429,000-1.2%$168/sqft |
Source: NTREIS #20485179 Report a problem | ||
| 1/18/2024 | Listed for sale | $434,000-3.3%$170/sqft |
Source: NTREIS #20485179 Report a problem | ||
| 12/3/2023 | Listing removed | -- |
Source: NTREIS #20485179 Report a problem | ||
| 11/30/2023 | Listed for sale | $449,000+136.9%$176/sqft |
Source: NTREIS #20485179 Report a problem | ||
| 7/9/2012 | Listing removed | $189,500$74/sqft |
Source: RE/MAX ASSOCIATES OF DALLAS #11760840 Report a problem | ||
| 4/27/2012 | Listed for sale | $189,500$74/sqft |
Source: ABRAMS REALTORS INC #11760840 Report a problem | ||
Public tax history
| Year | Property taxes | Tax assessment |
|---|---|---|
| 2025 | $1,645 -19.9% | $385,000 |
| 2024 | $2,052 +186.1% | $385,000 +17.9% |
| 2023 | $717 -8.7% | $326,550 |
| 2022 | $785 +4.7% | $326,550 +27.1% |
| 2021 | $750 +0.5% | $256,870 |
| 2020 | $747 +10.2% | $256,870 +12.7% |
| 2019 | $678 -0.6% | $228,000 |
| 2018 | $681 -83.1% | $228,000 +5.4% |
| 2017 | $4,028 -10.4% | $216,390 |
| 2016 | $4,497 +15.4% | $216,390 +28.9% |
| 2015 | $3,897 | $167,920 |
| 2014 | $3,897 | $167,920 |
| 2013 | -- | -- |
| 2012 | -- | -- |
| 2011 | -- | -- |
| 2010 | -- | -- |
| 2009 | -- | -- |
| 2008 | -- | -- |
| 2007 | -- | -- |
| 2005 | -- | -- |
| 2004 | -- | -- |
| 2003 | -- | -- |
| 2002 | -- | -- |
| 2001 | -- | -- |
Find assessor info on the county website
Neighborhood: West Shore Estates
Nearby homes
- $435,4003 bd3 ba3.2k sqft2204 Royal Crest Dr, Garland, TX 75043Off Market
- $367,2003 bd3 ba2.8k sqft2210 Royal Crest Dr, Garland, TX 75043Off Market
- $426,8004 bd2 ba2.4k sqft3110 Redcliff Ln, Garland, TX 75043Off Market

- $615,5005 bd4 ba4.4k sqft3106 Redcliff Ln, Garland, TX 75043Off Market
- $582,5004 bd4 ba4.3k sqft2201 Royal Crest Dr, Garland, TX 75043Off Market
- $400,2003 bd2 ba2.5k sqft3114 Redcliff Ln, Garland, TX 75043Off Market
- $---- bd-- ba-- sqft2030 Westshore Dr, Garland, TX 75043Off Market
- $386,5004 bd3 ba2.6k sqft2205 Royal Crest Dr, Garland, TX 75043Off Market
Nearby schools
GreatSchools rating
- NAClub Hill Elementary SchoolGrades: 3-5Distance: 0.9 mi
- 9/10Austin Academy For ExcellenceGrades: 6-8Distance: 1.1 mi
- 2/10South Garland High SchoolGrades: 8-12Distance: 1.5 mi
Schools provided by the listing agent
- District: Garland ISD
Source: NTREIS. This data may not be complete. We recommend contacting the local school district to confirm school assignments for this home.
Get a cash offer in 3 minutes
Find out how much your home could sell for in as little as 3 minutes with a no-obligation cash offer.
Estimated market value
$426,000
Get a cash offer in 3 minutes
Find out how much your home could sell for in as little as 3 minutes with a no-obligation cash offer.
Estimated market value
$426,000
- Texas
- Dallas County
- Garland
- 75043
- West Shore Estates
- 2206 Royal Crest Dr
Nearby cities
Nearby neighborhoods
Nearby zip codes
Other Garland Topics
