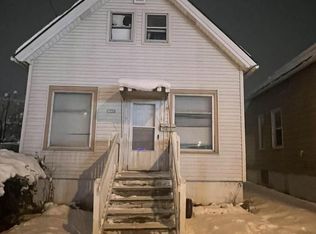
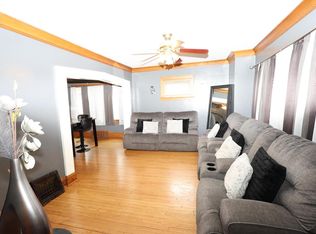
Welcome to this charming 1.5 Cape Cod home offering 4 bedrooms, 2 baths with plenty of potential! This property features a functional layout with comfortable living spaces, a spacious kitchen, full basement with 2 additional rooms, and a backyard ready for your personal touch. With four bedrooms, there's flexibility for a home office, guest room, or growing household. Conveniently located near shopping, restaurants, schools, parks, and easy access to major roadways. Whether you're a first-time homebuyer or looking for your next investment opportunity, this home offers an affordable chance to make it your own. Bring your ideas and discover the possibilities this property has to offer. Schedule your showing today! PRICED TO SELL! Home Warranty included.
Active
$155,000
2206 S 5th PLACE, Milwaukee, WI 53207
4beds
990sqft
Single Family Residence
Built in 1900
3,049 Square Feet Lot
$150,700 Zestimate®
$157/sqft
$-- HOA
What's special
Comfortable living spacesSpacious kitchenFunctional layout
- 28 days
- 554
- 39
Zillow last checked:
Listing updated:
Listed by:
Omar Ortiz 414-704-0081,
Flamboyant Real Estate Group LLC
Source: WIREX MLS,MLS#: 1983052 Originating MLS: Metro MLS
Facts & features
Interior
Bedrooms & bathrooms
- Bedrooms: 4
- Bathrooms: 2
- Full bathrooms: 2
- Main level bedrooms: 2
Primary bedroom
- Level: Main
- Area: 132
- Dimensions: 12 x 11
Bedroom 2
- Level: Main
- Area: 121
- Dimensions: 11 x 11
Bedroom 3
- Level: Upper
- Area: 110
- Dimensions: 10 x 11
Bedroom 4
- Level: Upper
- Area: 110
- Dimensions: 10 x 11
Bathroom
- Features: Ceramic Tile, Master Bedroom Bath, Shower Over Tub
Dining room
- Level: Main
- Area: 120
- Dimensions: 12 x 10
Kitchen
- Level: Main
- Area: 110
- Dimensions: 10 x 11
Living room
- Level: Main
- Area: 120
- Dimensions: 10 x 12
Heating
- Natural Gas, Forced Air
Cooling
- Wall/Window Unit(s)
Appliances
- Included: Window A/C, Dishwasher, Microwave
Features
- High Speed Internet
- Basement: Finished,Full,Walk-Out Access
Interior area
- Total structure area: 990
- Total interior livable area: 990 sqft
Property
Parking
- Parking features: No Garage
Features
- Levels: One and One Half
- Stories: 1
- Fencing: Fenced Yard
Lot
- Size: 3,049 Square Feet
- Features: Sidewalks
Details
- Parcel number: 4671061000
- Zoning: RT4 Residential
Construction
Type & style
- Home type: SingleFamily
- Architectural style: Cape Cod
- Property subtype: Single Family Residence
Materials
- Aluminum Siding, Aluminum/Steel, Vinyl Siding
Condition
- 21+ Years
- New construction: No
- Year built: 1900
Utilities & green energy
- Sewer: Public Sewer
- Water: Public
- Utilities for property: Cable Available
Community & HOA
Location
- Region: Milwaukee
- Municipality: Milwaukee
Financial & listing details
- Price per square foot: $157/sqft
- Tax assessed value: $122,800
- Annual tax amount: $2,208
- Date on market: 10/2/2026
- Inclusions: Dishwasher And Microwave
- Exclusions: Seller's And Tenant's Personal Property
Estimated market value
$150,700
$143,000 - $158,000
$1,818/mo
Price history
| Date | Event | Price |
|---|---|---|
| 10/2/2026 | Listed for sale | $155,000+210%$157/sqft |
Source:  WIREX MLS #1983052 Report a problem | ||
| 11/17/1999 | Sold | $50,000$51/sqft |
Source: Public Record Report a problem | ||
Public tax history
| Year | Property taxes | Tax assessment |
|---|---|---|
| 2025 | $2,554 +6% | $122,800 +16.8% |
| 2024 | $2,410 +30.1% | $105,100 +34.1% |
| 2023 | $1,853 -0.8% | $78,400 |
| 2022 | $1,867 +6.8% | $78,400 +24.8% |
| 2021 | $1,748 | $62,800 |
| 2020 | $1,748 | $62,800 |
| 2019 | $1,748 +10.7% | $62,800 +10.8% |
| 2018 | $1,579 +61.4% | $56,700 +15.5% |
| 2017 | $978 -13.9% | $49,100 +1% |
| 2016 | $1,137 -3.4% | $48,600 +10% |
| 2015 | $1,177 | $44,200 |
| 2014 | $1,177 | $44,200 -9.6% |
| 2012 | -- | $48,900 -18.1% |
| 2011 | -- | $59,700 |
| 2010 | $1,419 -9.4% | $59,700 -10% |
| 2009 | $1,566 | $66,300 -5.3% |
| 2008 | -- | $70,000 +4.9% |
| 2007 | -- | $66,700 |
| 2006 | -- | $66,700 |
| 2005 | -- | $66,700 +25.1% |
| 2004 | -- | $53,300 +34.9% |
| 2003 | -- | $39,500 +5.3% |
| 2002 | -- | $37,500 +5% |
| 2001 | $1,304 +39.9% | $35,700 |
| 2000 | $932 +7% | $35,700 +19.8% |
| 1999 | $871 | $29,800 |
Find assessor info on the county website
Monthly payment
Est. payment
Payment breakdown
Explore the cost of this home by adjusting the details. Changes won't be saved.Climate risks
Neighborhood: Lincoln Village
Nearby schools
Schools provided by the listing agent
- District: Milwaukee
Source: WIREX MLS. This data may not be complete. We recommend contacting the local school district to confirm school assignments for this home.
Similar homes
- $159,0004 bd2 ba1.1k sqft1956 S 16th STREET, Milwaukee, WI 53204Active
 MLS ID #1944350, Timothy Norland. WIREX MLS
- $--3 bd2 ba1.4k sqft2530 N 17th St, Milwaukee, WI 53206AuctionServiceLink Auction
- $169,0003 bd2 ba1.2k sqft4822 N 18th STREET, Milwaukee, WI 53209Active
 MLS ID #1986818, Tracey Davis. WIREX MLS
- $150,0004 bd1 ba1.2k sqft4064 N 24th STREET, Milwaukee, WI 53209Active
 MLS ID #1966143, James Harris Jr. WIREX MLS
