Skip main navigation
Sold for $825,000
  • $825,000

    2206 S Beeler Way, Denver, CO 80231

    4beds
    3,383sqft
    Single Family Residence
    Built in 1973
    0.28 Acres Lot
    $905,900 Zestimate®
    $244/sqft
    $3,879 Estimated rent

    Home value

    $905,900

    $842,000 - $978,000

    $3,879/mo

    Zestimate® history
    Loading
    Loading...

    Owner options

    List your home for rent

    $3,879/mo

    Rent Zestimate®

    Find your next renter with Zillow Rental Manager. Plus, with online applications, you can quickly screen prospective tenants – for free.

    Learn more

    $3,879/mo

    Rent Zestimate®

    Refinance and save

    $3,995/mo

    Est. payment

    Refinancing to a lower rate could help reduce your monthly payments and save thousands over the life of the loan.

    See today's rates

    $3,995/mo

    Est. payment

    Explore your selling options

    Work with a Zillow partner agent

    Leverage their expertise and Zillow's premium Showcase listings to get your home seen by more buyers.

    Get started

    List with your own agent

    Get your home in front of millions of buyers by listing it on Zillow.

    Learn how to do it

    Sell it yourself

    Take full control of how buyers see your home on Zillow by listing For Sale by Owner (FSBO).

    List your home

    What's special

    Cozy fireplaceFabulous backyardCherry creekPrivate rooftop deckEat in kitchenNew steel roofLarge living space
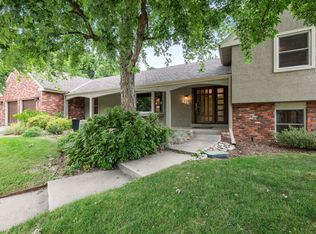
    Welcome to your oasis in the city. This neighborhood is one of Denver's best kept secrets. This spacious home boasts multiple living spaces including a huge sunroom/bonus room and a seperate art studio with a sink and lots of storage. The large living room features a sitting area with a cozy fireplace. The eat in kitchen has a breakfast nook with a convenient pass through to the sunroom/bonus room. Don't miss the walk in pantry. Three bedrooms complete the main level including an ensuite. The newly finished basement has a bedroom, bath and large living space. The fabulous backyard features a tranquil water feature and a spiral staircase to an amazing private rooftop deck. The perfect place to unwind after a long day and enjoy the view. A new steel roof was recently added. It's not only beautiful but ensures durability for many years. This home is close to the best of Denver, Cherry Creek and the Highline Canal. Welcome home!

    Zillow last checked:

    Listing updated:

    Listed by:

    Holly Reef 303-322-2202 hollyreef@remax.net,

    RE/MAX PROFESSIONALS

    Bought with:

    Ryan Schulz, 40036645

    Berkshire Hathaway HomeServices Colorado Real Estate, LLC

    Source: REcolorado as distributed by MLS GRID,MLS#: 9779117MLS Logo

    Facts & features

    Interior

    Bedrooms & bathrooms
    • Bedrooms: 4
    • Bathrooms: 3
    • Full bathrooms: 3
    • Main level bathrooms: 2
    • Main level bedrooms: 3
    Primary bedroom
    • Level: Main
    Bedroom
    • Level: Main
    Bedroom
    • Level: Main
    Bedroom
    • Level: Basement
    Bathroom
    • Level: Main
    Bathroom
    • Level: Basement
    Bathroom
    • Level: Main
    Game room
    • Level: Basement
    Kitchen
    • Level: Main
    Living room
    • Level: Main
    Sun room
    • Level: Main
    Heating
    • Hot Water
    Cooling
    • Central Air, Evaporative Cooling
    Appliances
    • Included: Dishwasher, Disposal, Dryer, Refrigerator, Washer
    Features
    • Open Floorplan, Pantry, Primary Suite
    • Flooring: Carpet, Tile
    • Basement: Finished,Full
    • Number of fireplaces: 1
    • Fireplace features: Living Room
    Interior area
    • Total structure area: 3,383
    • Total interior livable area: 3,383 sqft
    • Finished area above ground: 2,438
    • Finished area below ground: 945

    Property

    Parking
    • Total spaces: 2
    • Parking features: Garage - Attached
    • Attached garage spaces: 2
    Features
    • Levels: One
    • Stories: 1
    • Patio & porch: Front Porch, Rooftop
    • Fencing: Full
    Lot
    • Size: 0.28 Acres
    • Features: Level
    Details
    • Parcel number: 031268133
    • Special conditions: Standard

    Construction

    Type & style
    • Home type: SingleFamily
    • Architectural style: Traditional
    • Property subtype: Single Family Residence
    Materials
    • Brick
    • Roof: Stone-Coated Steel
    Condition
    • Year built: 1973

    Utilities & green energy

    • Sewer: Public Sewer

    Community & neighborhood

    Security
    • Security features: Carbon Monoxide Detector(s)
    Location
    • Region: Denver
    • Subdivision: Huntington Estates

    HOA & financial

    HOA
    • Has HOA: Yes
    • HOA fee: $150 annually
    • Association name: Huntington Estates
    • Association phone: 000-000-0000

    Other

    Other facts
    • Listing terms: Cash,Conventional,FHA,VA Loan
    • Ownership: Individual
    • Road surface type: Paved

    Price history

    DateEventPrice
    4/26/2024Sold$825,000$244/sqft
    Source: REcolorado as distributed by MLS GRID #9779117 Report a problem
    3/29/2024Pending sale$825,000$244/sqft
    Source: REcolorado as distributed by MLS GRID #9779117 Report a problem
    3/22/2024Listed for sale$825,000$244/sqft
    Source: REcolorado as distributed by MLS GRID #9779117 Report a problem

    Public tax history

    YearProperty taxesTax assessment
    2025$4,515 +13.8%$51,638 -3.9%
    2024$3,969 +9.7%$53,707 -7.3%
    2023$3,618 -0.5%$57,949 +21.9%
    2022$3,637 $47,545 -2.8%
    2021-- $48,913 +23.4%
    2020$2,889 -4.4%$39,626
    2019$3,024 $39,626 +2.1%
    2018$3,024 +1.2%$38,808
    2017$2,987 $38,808 +9.9%
    2016-- $35,319
    2015-- $35,319 +17.4%
    2014$2,630 +13.1%$30,073 +7.6%
    2013$2,326 $27,950
    2012-- $27,950
    2011$3,373 +2.2%$27,950 -20.9%
    2010$3,299 -3.6%$35,320
    2009$3,421 $35,320 -2.9%
    2008-- $36,377
    2007-- $36,377 +18.5%
    2006-- $30,694
    2005-- $30,694 -3.2%
    2002$2,711 +21.3%$31,710 +29.5%
    2001$2,234 $24,490

    Find assessor info on the county website

    Neighborhood: 80231

    Nearby schools

    GreatSchools rating
    Schools provided by the listing agent
    • Elementary: Eastridge
    • Middle: Prairie
    • High: Overland
    • District: Cherry Creek 5

    Source: REcolorado as distributed by MLS GRID. This data may not be complete. We recommend contacting the local school district to confirm school assignments for this home.

    Get a cash offer in 3 minutes
    Find out how much your home could sell for in as little as 3 minutes with a no-obligation cash offer.
    Estimated market value
    $905,900
    Get a cash offer in 3 minutes
    Find out how much your home could sell for in as little as 3 minutes with a no-obligation cash offer.
    Estimated market value
    $905,900