One Family Owned 3bed/2 full bath home with NO HOA has 1464 sq ft heated living area and sits on .21 of an acre. Public records is incorrect. This home has 2 full baths. Appraisal was done a few months ago to support listing price. Brand new waterproof luxury vinyl plank flooring in main rooms including kitchen. Entire interior freshly painted as of 2/2024. Large room sizes compared to neighbors with a 20x19 living room and has a 10x13 vinyl enclosed porch and has A/C. Kit. Island bar is mobile (see pics) . Master Bath has updated plumbing, a new sink, toilet and cabinets. Roof is only 11 years old, water heater new 9/2021, A/C new 2017 and has quarterly service contract. Septic was inspected and cleaned on 5/31/23. Electric updated to code. Backyard has large concrete pad with electric connections for gazebo or outdoor kitchen. It is completely fenced and contains avocado, plum, mango and Jamaican cherry trees. Home has been inspected and has 4pt available upon request after showings. Will pass current insurance and financing needs for FHA, VA, and Conventional loans. Full price cash offers welcome with proof of funds. **SELLER NOT interested in investor offers ** Owner is a Realtor** and related to listing agent. Offers will be written up on Current FAR BAR AS IS contracts only w/proof of funds. This is an AS IS sale by owner. Owner willing to give 1% to buyer's agent at this time the rest will have to come from buyer side. ALL FURNITURE FOR SALE or can be left in the home for the right offer price. Buyers to verify room sizes to their satisfaction. 1 hr notice preferred before showings requested list agent or owner will attend showings.
Sold for $275,000
$275,000
2206 S CRYSTAL LAKE DRIVE, LAKELAND, FL 33801
3beds
1,464sqft
Single Family Residence
Built in 1956
9,117 Square Feet Lot
$287,800 Zestimate®
$188/sqft
$1,753 Estimated rent
Home value
$287,800
$273,000 - $305,000
$1,753/mo
Zestimate® history
Owner options
List your home for rent
$1,753/mo
Rent Zestimate®
Find your next renter with Zillow Rental Manager. Plus, with online applications, you can quickly screen prospective tenants – for free.
$1,753/mo
Rent Zestimate®
Refinance and save
$1,847/mo
Est. payment
Refinancing to a lower rate could help reduce your monthly payments and save thousands over the life of the loan.
$1,847/mo
Est. payment
Explore your selling options
Work with a Zillow partner agent
Leverage their expertise and Zillow's premium Showcase listings to get your home seen by more buyers.
Get startedList with your own agent
Get your home in front of millions of buyers by listing it on Zillow.
Learn how to do itSell it yourself
Take full control of how buyers see your home on Zillow by listing For Sale by Owner (FSBO).
List your homeWhat's special
Zillow last checked:
Listing updated:
Listed by:
Stephanie Meyer PA 407-761-1484,
KELLER WILLIAMS REALTY SMART 1 863-508-3000
Bought with:
Amy Harris, 3346214
REMAX EXPERTS
Source: Stellar MLS,MLS#: L4943781 Originating MLS: East Polk
Originating MLS: East Polk
Facts & features
Interior
Bedrooms & bathrooms
- Bedrooms: 3
- Bathrooms: 2
- Full bathrooms: 2
Rooms
- Room types: Florida Room, Dining Room, Living Room
Primary bedroom
- Features: Ceiling Fan(s), Built-in Closet
- Level: First
- Dimensions: 11x15.5
Bedroom 2
- Features: Ceiling Fan(s), Built-in Closet
- Level: First
- Dimensions: 14x8.5
Bedroom 3
- Features: Ceiling Fan(s), Built-in Closet
- Level: First
- Dimensions: 13.5x8.5
Balcony porch lanai
- Level: First
- Dimensions: 10x13
Dining room
- Level: First
- Dimensions: 17x11
Kitchen
- Features: Breakfast Bar, Built-In Shelving, Ceiling Fan(s), Exhaust Fan, Kitchen Island
- Level: First
- Dimensions: 15.5x11
Living room
- Features: Ceiling Fan(s)
- Level: First
- Dimensions: 20x19
Heating
- Central, Electric
Cooling
- Central Air
Appliances
- Included: Oven, Cooktop, Electric Water Heater, Exhaust Fan, Microwave, Refrigerator
- Laundry: Electric Dryer Hookup, Inside, Washer Hookup
Features
- Ceiling Fan(s), Eating Space In Kitchen, Open Floorplan, Primary Bedroom Main Floor, Solid Wood Cabinets, Thermostat
- Flooring: Carpet, Luxury Vinyl
- Windows: Blinds, Shades, Shutters, Tinted Windows, Window Treatments, Hurricane Shutters
- Has fireplace: No
Interior area
- Total structure area: 1,836
- Total interior livable area: 1,464 sqft
Property
Parking
- Total spaces: 1
- Parking features: Covered, Driveway, Ground Level, Off Street, Open
- Carport spaces: 1
- Has uncovered spaces: Yes
Features
- Levels: One
- Stories: 1
- Patio & porch: Covered, Enclosed, Front Porch, Patio, Porch, Rear Porch
- Exterior features: Courtyard, Dog Run, Garden, Irrigation System, Lighting, Rain Gutters, Sidewalk, Storage
- Fencing: Board,Chain Link,Fenced,Vinyl
Lot
- Size: 9,117 Square Feet
- Dimensions: 37 x 138
- Features: City Lot, Landscaped, Level
- Residential vegetation: Fruit Trees, Mature Landscaping, Oak Trees, Trees/Landscaped
Details
- Parcel number: 242828246400001160
- Zoning: RA-3
- Special conditions: None
Construction
Type & style
- Home type: SingleFamily
- Property subtype: Single Family Residence
Materials
- Block
- Foundation: Slab
- Roof: Shingle
Condition
- Completed
- New construction: No
- Year built: 1956
Utilities & green energy
- Sewer: Septic Tank
- Water: Public
- Utilities for property: BB/HS Internet Available, Cable Available, Electricity Connected, Phone Available, Public, Street Lights, Water Connected
Community & HOA
Community
- Security: Security Lights, Security System, Security System Owned, Smoke Detector(s)
- Pet fee: $0 monthly
- Subdivision: FAIRMOUNT PARK
HOA
- Has HOA: No
Location
- Region: Lakeland
Financial & listing details
- Price per square foot: $188/sqft
- Tax assessed value: $192,895
- Annual tax amount: $2,509
- Date on market: 4/16/2024
- Cumulative days on market: 6 days
- Listing terms: Cash,Conventional,FHA,VA Loan
- Ownership: Fee Simple
- Total actual rent: 0
- Electric utility on property: Yes
- Road surface type: Asphalt, Paved
Price history
| Date | Event | Price |
|---|---|---|
| 5/23/2024 | Sold | $275,000-3.5%$188/sqft |
Source:  Stellar MLS #L4943781 Report a problem Stellar MLS #L4943781 Report a problem | ||
| 4/22/2024 | Pending sale | $285,000$195/sqft |
Source: Stellar MLS #L4943781 Report a problem | ||
| 4/16/2024 | Listed for sale | $285,000$195/sqft |
Source: Stellar MLS #L4943781 Report a problem | ||
Public tax history
| Year | Property taxes | Tax assessment |
|---|---|---|
| 2025 | $3,480 +38.8% | $192,895 +68.5% |
| 2024 | $2,507 -0.1% | $114,454 +10% |
| 2023 | $2,510 +8.2% | $104,049 +10% |
| 2022 | $2,319 +20.7% | $94,590 +10% |
| 2021 | $1,920 +8% | $85,991 +10% |
| 2020 | $1,779 +6.3% | $78,174 +10% |
| 2019 | $1,674 | $71,067 -28% |
| 2018 | $1,674 +12.8% | $98,672 +68% |
| 2017 | $1,484 +21.9% | $58,733 +10% |
| 2016 | $1,217 +10.5% | $53,394 +10% |
| 2015 | $1,102 +32.7% | $48,540 +10% |
| 2014 | $831 -0.6% | $44,127 +5.5% |
| 2013 | $835 +1.4% | $41,842 +2.5% |
| 2012 | $823 +229.1% | $40,823 -26.1% |
| 2011 | $250 -32.1% | $55,265 -20.4% |
| 2010 | $368 +4.3% | $69,421 +1.2% |
| 2009 | $353 -0.4% | $68,617 +0.1% |
| 2008 | $355 | $68,548 |
| 2007 | -- | -- |
| 2006 | $824 | -- |
| 2005 | -- | -- |
| 2004 | $739 +3.3% | -- |
| 2003 | $715 +0.6% | $60,060 0% |
| 2002 | $711 +62.1% | $60,090 +28.3% |
| 2001 | $439 | $46,840 |
Find assessor info on the county website
Neighborhood: Crystal Lake
Nearby homes
- $208,3002 bd2 ba1.3k sqft2210 S Crystal Lake Dr, Lakeland, FL 33801Off Market
- $199,5002 bd2 ba1k sqft2202 S Crystal Lake Dr, Lakeland, FL 33801Off Market
- $256,0004 bd2 ba1.5k sqft1516 Smithfield Ave, Lakeland, FL 33801Off Market
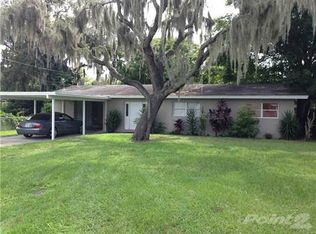
- $218,7003 bd2 ba1k sqft2214 S Crystal Lake Dr, Lakeland, FL 33801Off Market

- $247,7003 bd2 ba1.4k sqft2207 Olney Rd, Lakeland, FL 33801Off Market
- $266,5003 bd2 ba1.4k sqft2211 Olney Rd, Lakeland, FL 33801Off Market
- $---- bd-- ba-- sqft2211 E Olney Rd N, Lakeland, FL 33801Off Market
- $225,7003 bd2 ba1.2k sqft2203 Olney Rd, Lakeland, FL 33801Off Market
Nearby schools
GreatSchools rating
- 3/10Crystal Lake Elementary SchoolGrades: PK-5Distance: 0.7 mi
- 1/10Crystal Lake Middle SchoolGrades: 6-8Distance: 0.5 mi
- 5/10Lakeland Senior High SchoolGrades: 9-12Distance: 1.4 mi
Get a cash offer in 3 minutes
Find out how much your home could sell for in as little as 3 minutes with a no-obligation cash offer.
Estimated market value
$287,800
Get a cash offer in 3 minutes
Find out how much your home could sell for in as little as 3 minutes with a no-obligation cash offer.
Estimated market value
$287,800
- Florida
- Polk County
- Lakeland
- 33801
- Crystal Lake
- 2206 S CRYSTAL LAKE DRIVE
Nearby cities
Nearby neighborhoods
Nearby zip codes
Other Lakeland Topics
