Discover this beautifully remodeled home perfectly situated between Green Mountain Park and Bear Creek Park, offering an unparalleled blend of modern living and outdoor adventure. This 4-bedroom, 2-bathroom gem spans 2,032 square feet and boasts an open floor plan designed for both comfort and style. The heart of the home, the kitchen, features brand-new stainless steel appliances and a beautiful kitchen island that serves as a centerpiece for both cooking and gathering. This space is complemented by a mix of sleek quartz and warm butcher block countertops, along with an artistic backsplash—creating the perfect balance of form and aesthetics. The main floor also includes two great-sized bedrooms and a fully updated bathroom featuring a new vanity, beautiful tile, and a tub. A fully finished basement adds valuable living space, including a great room ideal for recreation, 2 bedrooms, and an updated bathroom that can be served as a guest suite. The attached 2-car garage provides convenience and storage, while the home's layout ensures seamless transitions from one space to the next. A brand-new AC unit ensures year-round comfort, and a new roof (2024) giving you peace of mind for years to come. With easy access to Highway E-470 and 6th Avenue, commuting is a breeze, and you’re less than 10 minutes from the iconic Red Rocks Amphitheatre. Whether you're hiking nearby trails, enjoying mountain views, or entertaining at home, this property offers the perfect lifestyle in a prime location. Don't miss this chance to live close to nature with all the modern comforts you deserve!
Sold for $670,000
$670,000
2206 S Devinney Street, Lakewood, CO 80228
4beds
2,032sqft
Single Family Residence
Built in 1983
8,189 Square Feet Lot
$653,100 Zestimate®
$330/sqft
$3,149 Estimated rent
Home value
$653,100
$614,000 - $692,000
$3,149/mo
Zestimate® history
Owner options
List your home for rent
$3,149/mo
Rent Zestimate®
Find your next renter with Zillow Rental Manager. Plus, with online applications, you can quickly screen prospective tenants – for free.
$3,149/mo
Rent Zestimate®
Refinance and save
$3,961/mo
Est. payment
Refinancing to a lower rate could help reduce your monthly payments and save thousands over the life of the loan.
$3,961/mo
Est. payment
Explore your selling options
Work with a Zillow partner agent
Leverage their expertise and Zillow's premium Showcase listings to get your home seen by more buyers.
Get startedList with your own agent
Get your home in front of millions of buyers by listing it on Zillow.
Learn how to do itSell it yourself
Take full control of how buyers see your home on Zillow by listing For Sale by Owner (FSBO).
List your homeWhat's special
Great roomFully finished basementArtistic backsplashKitchen islandBrand-new stainless steel appliancesOpen floor planFully updated bathroom
Zillow last checked:
Listing updated:
Listed by:
Lyna Nguyen 720-365-2974 nguyen.lyna@gmail.com,
Brokers Guild Real Estate
Bought with:
Janna Vanner, 040037268
RE/MAX Professionals
Source: REcolorado as distributed by MLS GRID,MLS#: 7705066
Facts & features
Interior
Bedrooms & bathrooms
- Bedrooms: 4
- Bathrooms: 2
- Full bathrooms: 1
- 3/4 bathrooms: 1
- Main level bathrooms: 1
- Main level bedrooms: 2
Primary bedroom
- Description: New Carpet, Large Window, Mountain Views
- Level: Main
- Area: 149.5 Square Feet
- Dimensions: 11.5 x 13
Bedroom
- Description: New Carpet, Large Window, Views Of Backyard
- Level: Main
- Area: 120 Square Feet
- Dimensions: 10 x 12
Bedroom
- Description: Conforming, Egress Window, Closet
- Level: Basement
- Area: 167.61 Square Feet
- Dimensions: 11.1 x 15.1
Bedroom
- Description: Conforming, Egress Window, Closet
- Level: Basement
- Area: 105.68 Square Feet
- Dimensions: 9.11 x 11.6
Bathroom
- Description: New Tile, Vanity And Tub/Shower, Mirror
- Level: Main
- Area: 33.29 Square Feet
- Dimensions: 4.11 x 8.1
Bathroom
- Description: New Tile, Vanity, Shower, Mirror
- Level: Basement
- Area: 50.22 Square Feet
- Dimensions: 6.2 x 8.1
Great room
- Description: Egress Windows, Spacious, Perfect For Recreation/Entertainment
- Level: Basement
- Area: 338.4 Square Feet
- Dimensions: 18 x 18.8
Kitchen
- Description: Remodeled Kitchen, Brand-New Stainless Appliances, Butcher Block Island, New Cabinets, Quartz Countertop
- Level: Main
- Area: 114.46 Square Feet
- Dimensions: 9.7 x 11.8
Laundry
- Level: Basement
Living room
- Description: Laminate, Large Windows
- Level: Main
- Area: 259.76 Square Feet
- Dimensions: 13.6 x 19.1
Heating
- Forced Air, Natural Gas
Cooling
- Central Air
Appliances
- Included: Dishwasher, Disposal, Gas Water Heater, Range, Range Hood, Refrigerator
- Laundry: In Unit
Features
- Butcher Counters, Eat-in Kitchen, Entrance Foyer, Kitchen Island, Open Floorplan, Quartz Counters
- Flooring: Laminate
- Windows: Double Pane Windows
- Basement: Finished,Full
- Common walls with other units/homes: No Common Walls
Interior area
- Total structure area: 2,032
- Total interior livable area: 2,032 sqft
- Finished area above ground: 1,026
- Finished area below ground: 1,006
Property
Parking
- Total spaces: 2
- Parking features: Concrete
- Attached garage spaces: 2
Features
- Levels: One
- Stories: 1
- Exterior features: Private Yard
- Fencing: Full
Lot
- Size: 8,189 Square Feet
- Features: Level
Details
- Parcel number: 175799
- Special conditions: Standard
Construction
Type & style
- Home type: SingleFamily
- Architectural style: Traditional
- Property subtype: Single Family Residence
Materials
- Brick, Frame
- Foundation: Concrete Perimeter
- Roof: Composition
Condition
- Updated/Remodeled
- Year built: 1983
Utilities & green energy
- Electric: 220 Volts
- Sewer: Public Sewer
- Water: Public
- Utilities for property: Cable Available, Natural Gas Connected
Community & HOA
Community
- Security: Carbon Monoxide Detector(s), Smoke Detector(s)
- Subdivision: Green Mountain Village
HOA
- Has HOA: No
Location
- Region: Lakewood
Financial & listing details
- Price per square foot: $330/sqft
- Tax assessed value: $549,016
- Annual tax amount: $2,423
- Date on market: 12/5/2024
- Listing terms: Cash,Conventional,FHA,VA Loan
- Exclusions: Staging Items
- Ownership: Agent Owner
- Electric utility on property: Yes
- Road surface type: Paved
Price history
| Date | Event | Price |
|---|---|---|
| 12/31/2024 | Sold | $670,000+0.1%$330/sqft |
Source:  REcolorado as distributed by MLS GRID #7705066 Report a problem REcolorado as distributed by MLS GRID #7705066 Report a problem | ||
| 12/12/2024 | Pending sale | $669,000$329/sqft |
Source: REcolorado as distributed by MLS GRID #7705066 Report a problem | ||
| 12/5/2024 | Listed for sale | $669,000+31.2%$329/sqft |
Source: REcolorado as distributed by MLS GRID #7705066 Report a problem | ||
| 8/27/2024 | Sold | $510,000+3%$251/sqft |
Source: Public Record Report a problem | ||
| 8/6/2024 | Pending sale | $495,000$244/sqft |
Source: REcolorado as distributed by MLS GRID #2304936 Report a problem | ||
| 8/5/2024 | Listed for sale | $495,000$244/sqft |
Source: REcolorado as distributed by MLS GRID #2304936 Report a problem | ||
| 7/30/2024 | Contingent | $495,000$244/sqft |
Source:  HomeSmart #2304936 Report a problem HomeSmart #2304936 Report a problem | ||
| 7/30/2024 | Pending sale | $495,000$244/sqft |
Source: REcolorado as distributed by MLS GRID #2304936 Report a problem | ||
| 7/29/2024 | Listed for sale | $495,000$244/sqft |
Source: REcolorado as distributed by MLS GRID #2304936 Report a problem | ||
Public tax history
| Year | Property taxes | Tax assessment |
|---|---|---|
| 2025 | $2,435 +0.5% | $34,313 +2.2% |
| 2024 | $2,423 +22% | $33,563 |
| 2023 | $1,985 -1.4% | $33,563 +17.9% |
| 2022 | $2,014 +12.8% | $28,468 -2.8% |
| 2021 | $1,785 | $29,288 +9.1% |
| 2020 | $1,785 +1.3% | $26,857 |
| 2019 | $1,762 +8.5% | $26,857 +8.4% |
| 2018 | $1,624 | $24,771 |
| 2017 | $1,624 +38.5% | $24,771 +16.3% |
| 2016 | $1,172 +100% | $21,299 |
| 2015 | $586 -31.4% | $21,299 +25.6% |
| 2014 | $854 +2.6% | $16,953 |
| 2013 | $833 -46.3% | $16,953 +0.8% |
| 2012 | $1,550 -3.1% | $16,813 |
| 2011 | $1,599 +0.2% | $16,813 -3.7% |
| 2010 | $1,596 +79.1% | $17,450 |
| 2009 | $891 +0.2% | $17,450 -1.3% |
| 2008 | $889 -1.7% | $17,680 |
| 2007 | $904 -43.5% | $17,680 -0.5% |
| 2006 | $1,601 +2.2% | $17,760 +4.5% |
| 2005 | $1,567 +9.2% | $16,990 |
| 2004 | $1,436 +103% | $16,990 |
| 2003 | $707 -49.2% | $16,990 +3% |
| 2002 | $1,393 +7.4% | $16,500 +20.5% |
| 2001 | $1,297 -0.8% | $13,690 |
| 2000 | $1,308 | $13,690 |
Find assessor info on the county website
Neighborhood: Green Mountain Village
Nearby homes
- $735,4004 bd3 ba2.1k sqft2210 S Devinney St, Lakewood, CO 80228Off Market
- $583,5003 bd2 ba1.3k sqft2202 S Devinney St, Lakewood, CO 80228Off Market
- $707,9005 bd3 ba2.6k sqft2214 S Devinney St, Lakewood, CO 80228Off Market
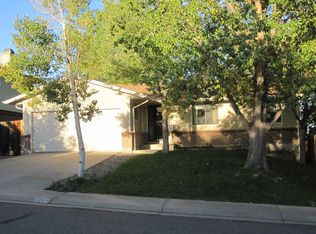
- $688,7004 bd3 ba2.1k sqft2205 S Devinney St, Lakewood, CO 80228Off Market
- $743,8006 bd3 ba2.9k sqft13963 W Warren Ave, Lakewood, CO 80228Off Market
- $609,5003 bd2 ba1.4k sqft2209 S Devinney St, Lakewood, CO 80228Off Market
- $682,8005 bd4 ba1.8k sqft13965 W Warren Ave, Lakewood, CO 80228Off Market
- $597,8003 bd2 ba1.3k sqft13967 W Warren Ave, Lakewood, CO 80228Off Market
Nearby schools
GreatSchools rating
- 7/10Rooney Ranch Elementary SchoolGrades: K-5Distance: 0.3 mi
- 6/10Dunstan Middle SchoolGrades: 6-8Distance: 1.2 mi
- 8/10Green Mountain High SchoolGrades: 9-12Distance: 1.3 mi
Schools provided by the listing agent
- Elementary: Rooney Ranch
- Middle: Dunstan
- High: Green Mountain
- District: Jefferson County R-1
Source: REcolorado as distributed by MLS GRID. This data may not be complete. We recommend contacting the local school district to confirm school assignments for this home.
Get a cash offer in 3 minutes
Find out how much your home could sell for in as little as 3 minutes with a no-obligation cash offer.
Estimated market value
$653,100
Get a cash offer in 3 minutes
Find out how much your home could sell for in as little as 3 minutes with a no-obligation cash offer.
Estimated market value
$653,100
- Colorado
- Jefferson County
- Lakewood
- 80228
- Green Mountain Village
- 2206 S Devinney Street
Nearby cities
Nearby neighborhoods
Nearby zip codes
Other Lakewood Topics
