Skip main navigation
Active
  • Price cut: $5K (8/6)
    $410,000

    2206 S Manitou Ave, Boise, ID 83706

    2beds
    2baths
    1,170sqft
    : 
    $2,464/mo
    Get pre-qualified
    Single Family Residence
    Built in 1953
    7,405 Square Feet Lot
    $400,000 Zestimate®
    $350/sqft
    $-- HOA

    What's special

    Cozy dining nookLouvered pergolaUpdated kitchenLvp flooring throughoutTree-lined street
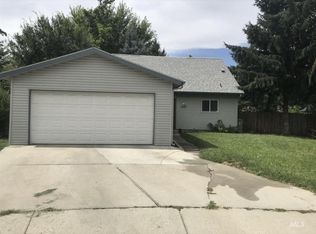
    A rare opportunity to own a well-loved Boise home with true family history, this 1953 residence was built by the current owner’s father and blends timeless character with modern updates. Featuring 2 bedrooms and 2 bathrooms, the home offers an updated kitchen with a cozy dining nook, LVP flooring throughout, and beautifully refinished hardwood floors in the bedrooms. Spacious living and family rooms provide comfortable, flexible living spaces. The east-facing backyard is designed for enjoyment, complete with a louvered pergola and two versatile sheds, one with 220V power and one with 110V. Set on a tree-lined street and ideally located just 0.2 miles from Manitou Park, 1.6 miles from Boise State University, and 2.6 miles from the airport, this property offers a blend of charm, convenience, and everyday livability. *Please note* - Photos of empty rooms are AI generated; buyer to confirm all representations independently.
    34 days
    |
    1,187
    |
    37
    |

    Likely to sell faster than

    Zillow last checked:

    Listing updated:

    Listed by:

    Sara Astorquia Main:208-378-9100,

    Mike Gamblin Real Estate

    Source: IMLS,MLS#: 98994241MLS Logo

      Facts & features

      Interior

      Bedrooms & bathrooms
      • Bedrooms: 2
      • Bathrooms: 2
      • Main level bathrooms: 2
      • Main level bedrooms: 2
      Primary bedroom
      • Level: Main
      • Area: 110
      • Dimensions: 11 x 10
      Bedroom 2
      • Level: Main
      • Area: 88
      • Dimensions: 8 x 11
      Family room
      • Level: Main
      • Area: 195
      • Dimensions: 13 x 15
      Kitchen
      • Level: Main
      • Area: 80
      • Dimensions: 10 x 8
      Living room
      • Level: Main
      • Area: 180
      • Dimensions: 12 x 15
      Heating
      • Forced Air, Natural Gas
      Cooling
      • Central Air, Wall/Window Unit(s)
      Appliances
      • Included: Gas Water Heater, Dishwasher, Oven/Range Freestanding, Refrigerator, Washer, Dryer
      Features
      • Family Room, Laminate Counters, Number of Baths Main Level: 2
      • Flooring: Hardwood, Engineered Vinyl Plank
      • Has basement: No
      • Has fireplace: No
      Interior area
      • Total structure area: 1,170
      • Total interior livable area: 1,170 sqft
      • Finished area above ground: 1,170
      Video & virtual tour

      Property

      Parking
      • Total spaces: 2
      • Parking features: Carport, Driveway
      • Carport spaces: 2
      • Has uncovered spaces: Yes
      Accessibility
      • Accessibility features: Bathroom Bars, See Remarks
      Features
      • Levels: One
      • Has spa: Yes
      • Spa features: Bath
      • Fencing: Partial,Wood
      Lot
      • Size: 7,405 Square Feet
      • Features: Standard Lot 6000-9999 SF, Auto Sprinkler System, Drip Sprinkler System, Manual Sprinkler System, Partial Sprinkler System, Irrigation Sprinkler System
      Details
      • Additional structures: Shed(s)
      • Parcel number: R1955020248
      • Zoning: R-1C

      Construction

      Type & style
      • Home type: SingleFamily
      • Property subtype: Single Family Residence
      Materials
      • Brick, Wood Siding
      • Roof: Composition
      Condition
      • Year built: 1953

      Utilities & green energy

      • Water: Public
      • Utilities for property: Sewer Connected, Broadband Internet

      Community & HOA

      Community
      • Subdivision: Dundee
      Location
      • Region: Boise

      Financial & listing details

      • Price per square foot: $350/sqft
      • Tax assessed value: $383,500
      • Annual tax amount: $2,392
      • Date on market: 7/16/2026
      • Listing terms: Cash,Conventional
      • Ownership: Fee Simple
      • Road surface type: Paved

        Estimated market value

        $400,000

        $380,000 - $420,000

        $2,304/mo

        Price history

        Price history is unavailable.

        Public tax history

        YearProperty taxesTax assessment
        2025$1,963 -6.7%$383,500 +12.4%
        2024$2,103 -0.8%$341,300 -1.1%
        2023$2,120 +26.6%$345,200 -6.3%
        2022$1,675 +37.5%$368,300 +32.8%
        2021$1,218 -17%$277,300 +36.9%
        2020$1,467 +11.4%$202,600 -2.6%
        2019$1,317 +7.3%$208,100 +19.9%
        2018$1,227 +7098.4%$173,500 +13%
        2017$17 $153,600 +9.6%
        2016$17 $140,100 +10.1%
        2015$17 +387.1%$127,200 +39.2%
        2012$4 -99.6%$91,400 -7%
        2011$905 -12.6%$98,300 -18.1%
        2010$1,035 $120,000 -5.7%
        2009-- $127,200 +3.3%
        2007-- $123,100 +29.3%
        2006-- $95,200 +29.7%
        2003-- $73,400 +5.2%
        2002-- $69,800
        2001-- $69,800
        Find assessor info on the county website

        Monthly payment

        Est. payment

        Payment breakdown

        Explore the cost of this home by adjusting the details. Changes won't be saved.
        All calculations are estimates and provided by Zillow, Inc. for informational purposes only. Actual amounts may vary.
        HOA fees may include property taxes on listings classified as Co-Ops. Contact the listing agent and/or owner for fee details.
        See how much you could borrow to make a competitive offer.

        Climate risks

        Neighborhood: South Boise Village

        Getting around

        60 / 100
        Somewhat Walkable
        80 / 100
        Very Bikeable

        Nearby schools

        GreatSchools rating
        Schools provided by the listing agent
        • Elementary: Garfield
        • Middle: East Jr
        • High: Timberline (Boise)
        • District: Boise School District #1

        Source: IMLS. This data may not be complete. We recommend contacting the local school district to confirm school assignments for this home.

        A local agent can set up tours, give advice and negotiate with sellers.

        Browse local experts

        Similar homes