Skip main navigation
Sold for $538,000
  • $538,000

    2206 S Pollard St, Arlington, VA 22204

    2beds
    1,206sqft
    Single Family Residence
    Built in 1945
    2,500 Square Feet Lot
    $575,000 Zestimate®
    $446/sqft
    $3,012 Estimated rent

    Home value

    $575,000

    $546,000 - $604,000

    $3,012/mo

    Zestimate® history
    Loading
    Loading...

    Owner options

    List your home for rent

    $3,012/mo

    Rent Zestimate®

    Find your next renter with Zillow Rental Manager. Plus, with online applications, you can quickly screen prospective tenants – for free.

    Learn more

    $3,012/mo

    Rent Zestimate®

    Refinance and save

    $3,329/mo

    Est. payment

    Refinancing to a lower rate could help reduce your monthly payments and save thousands over the life of the loan.

    See today's rates

    $3,329/mo

    Est. payment

    Explore your selling options

    Work with a Zillow partner agent

    Leverage their expertise and Zillow's premium Showcase listings to get your home seen by more buyers.

    Get started

    List with your own agent

    Get your home in front of millions of buyers by listing it on Zillow.

    Learn how to do it

    Sell it yourself

    Take full control of how buyers see your home on Zillow by listing For Sale by Owner (FSBO).

    List your home

    What's special

    New drivewayNew windowsUpdated kitchenBeautiful hardwood floorsFresh paint throughoutCeramic tile flooringFully fenced private backyard
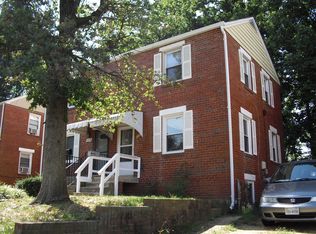
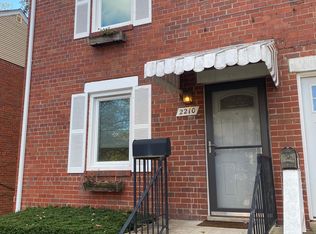
    Newly Renovated Arlington Brick Townhouse in superb location close to Shirlington. 3 levels w/ 1,200 sqft of living space, 2 Bedrooms, 2 Bathrooms & Beautiful Hardwood floors. Updated Kitchen & Bathrooms, new Windows, new Washer & Dryer, Ceramic Tile flooring in Kitchen, Bathrooms & lower level, fresh paint throughout, and new Driveway. Main level features entry Foyer, Living room, Dining Room, & Kitchen which opens to Backyard. Upper level has two bedrooms w/ amazing natural light, plus a full bathroom. Lower level has large Rec/Family room, full Bath, Laundry, room for storage, and walk-out to backyard. Fully fenced private backyard backing to trees. Only 1 Block to Fort Barnard Park/Playground & Fort Barnard Dog Park! Approximately 3 miles to multiple Metro Stations, w/ easy access to nearby Bus routes, Parks, W&OD Trail & Major Roadways (Glebe Rd, I-395, I-66, Route 7 & Columbia Pike) and short commute to The Pentagon & Washington D.C.

    Zillow last checked:

    Listing updated:

    Listed by:

    Chris Earman 703-628-4541,

    Weichert, REALTORS,

    Co-Listing Agent: Matthew Mark Earman 703-328-4563,

    Weichert, REALTORS

    Bought with:

    NON MEMBER, 0225194075

    Non Subscribing Office

    Source: Bright MLS,MLS#: VAAR2038298MLS Logo

    Facts & features

    Interior

    Bedrooms & bathrooms
    • Bedrooms: 2
    • Bathrooms: 2
    • Full bathrooms: 2
    Rooms
    • Room types: Living Room, Dining Room, Bedroom 2, Kitchen, Foyer, Bedroom 1, Laundry, Recreation Room, Utility Room, Bathroom 1, Bathroom 2
    Basement
    • Area: 416
    Heating
    • Forced Air, Natural Gas
    Cooling
    • Central Air, Electric
    Appliances
    • Included: Microwave, Disposal, Oven/Range - Gas, Refrigerator, Washer, Dryer, Water Heater, Gas Water Heater
    • Laundry: Laundry Room
    Features
    • Floor Plan - Traditional, Kitchen - Galley, Dry Wall
    • Flooring: Hardwood, Ceramic Tile, Wood
    • Windows: Double Pane Windows
    • Basement: Rear Entrance,Finished
    • Has fireplace: No
    Interior area
    • Total structure area: 1,232
    • Total interior livable area: 1,206 sqft
    • Finished area above ground: 816
    • Finished area below ground: 390

    Property

    Parking
    • Total spaces: 1
    • Parking features: Concrete, Driveway, On Street
    • Uncovered spaces: 1
    Accessibility
    • Accessibility features: None
    Features
    • Levels: Three
    • Stories: 3
    • Pool features: None
    Lot
    • Size: 2,500 Square Feet
    Details
    • Additional structures: Above Grade, Below Grade
    • Parcel number: 31017030
    • Zoning: R2-7
    • Special conditions: Standard

    Construction

    Type & style
    • Home type: SingleFamily
    • Architectural style: Colonial
    • Property subtype: Single Family Residence
    • Attached to another structure: Yes
    Materials
    • Brick
    • Foundation: Slab
    • Roof: Shingle
    Condition
    • Very Good
    • New construction: No
    • Year built: 1945
    • Major remodel year: 2023

    Utilities & green energy

    • Sewer: Public Sewer
    • Water: Public

    Community & HOA

    Community
    • Subdivision: Douglas Park
    HOA
    • Has HOA: No
    Location
    • Region: Arlington

    Financial & listing details

    • Price per square foot: $446/sqft
    • Tax assessed value: $478,800
    • Annual tax amount: $4,931
    • Date on market: 12/3/2023
    • Listing agreement: Exclusive Right To Sell
    • Ownership: Fee Simple

    Price history

    DateEventPrice
    1/19/2024Sold$538,000-2.1%$446/sqft
    Source: Bright MLS #VAAR2038298 Report a problem
    12/20/2023Contingent$549,500$456/sqft
    Source: Bright MLS #VAAR2038298 Report a problem
    12/3/2023Listed for sale$549,500-3.4%$456/sqft
    Source: Bright MLS #VAAR2038298 Report a problem
    11/26/2023Listing removed--
    Source: Bright MLS #VAAR2036664 Report a problem
    11/11/2023Price change$569,000-1%$472/sqft
    Source: Bright MLS #VAAR2036664 Report a problem
    10/17/2023Listed for sale$575,000-0.5%$477/sqft
    Source: Bright MLS #VAAR2036664 Report a problem
    10/5/2023Listing removed$578,000$479/sqft
    Source: Bright MLS #VAAR2034986 Report a problem
    9/14/2023Price change$578,000-0.2%$479/sqft
    Source: Bright MLS #VAAR2034986 Report a problem
    8/25/2023Listed for sale$579,000+33.4%$480/sqft
    Source: Bright MLS #VAAR2034986 Report a problem
    11/7/2022Sold$434,000$360/sqft
    Source: Public Record Report a problem

    Public tax history

    YearProperty taxesTax assessment
    2025$5,444 +9.9%$527,000 +9.9%
    2024$4,955 +0.5%$479,700 +0.2%
    2023$4,932 +1.6%$478,800 +1.6%
    2022$4,855 +8%$471,400 +8%
    2021$4,495 +16.4%$436,400 +15.9%
    2020$3,862 +12.8%$376,400 +12.8%
    2019$3,425 +2.8%$333,800 +0.8%
    2018$3,332 +7.2%$331,200 +7.2%
    2017$3,108 +7.1%$308,900 +5.5%
    2016$2,903 -1.4%$292,900 -0.9%
    2015$2,944 +10.5%$295,600 +10.5%
    2014$2,665 +12.2%$267,600 +13.3%
    2013$2,376 +8.5%$236,200
    2012$2,191 +1.4%--
    2011$2,161 --
    2009-- --
    2008-- --
    2007-- --
    2006-- --
    2005-- --
    2004-- --
    2003-- --
    2002-- --
    2001-- $99,100
    Find assessor info on the county website

    Neighborhood: Nauck

    Nearby schools

    GreatSchools rating
    Schools provided by the listing agent
    • Elementary: Drew
    • Middle: Gunston
    • High: Wakefield
    • District: Arlington County Public Schools

    Source: Bright MLS. This data may not be complete. We recommend contacting the local school district to confirm school assignments for this home.

    Get a cash offer in 3 minutes
    Find out how much your home could sell for in as little as 3 minutes with a no-obligation cash offer.
    Estimated market value
    $575,000
    Get a cash offer in 3 minutes
    Find out how much your home could sell for in as little as 3 minutes with a no-obligation cash offer.
    Estimated market value
    $575,000