Skip main navigation
Off market
  • $448,700

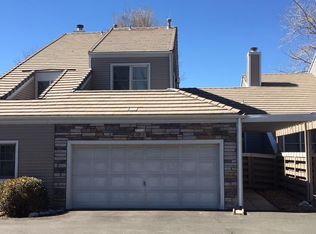
    2206 S Yosemite Cir, Denver, CO 80231

    2beds
    1,792sqft
    Attached Single Family
    Built in 1984
    2,613 Square Feet Lot
    $448,700 Zestimate®
    $250/sqft
    $2,563 Estimated rent

    Home value

    $448,700

    $426,000 - $471,000

    $2,563/mo

    Zestimate® history
    Loading
    Loading...

    Owner options

    List your home for rent

    $2,563/mo

    Rent Zestimate®

    Find your next renter with Zillow Rental Manager. Plus, with online applications, you can quickly screen prospective tenants – for free.

    Learn more

    $2,563/mo

    Rent Zestimate®

    Refinance and save

    $2,893/mo

    Est. payment

    Refinancing to a lower rate could help reduce your monthly payments and save thousands over the life of the loan.

    See today's rates

    $2,893/mo

    Est. payment

    Explore your selling options

    Work with a Zillow partner agent

    Leverage their expertise and Zillow's premium Showcase listings to get your home seen by more buyers.

    Get started

    List with your own agent

    Get your home in front of millions of buyers by listing it on Zillow.

    Learn how to do it

    Sell it yourself

    Take full control of how buyers see your home on Zillow by listing For Sale by Owner (FSBO).

    List your home

    What's special

    STUNNING REMODEL COMPLETE KITCHEN AND MASTER BATH END UNIT IN A PICTURE PERFECT SECLUDED GEM IN THE CITY* GORGEOUS KITCHEN HAS SOFT CLOSE GREY CABINETS, GRANITE COUNTERTOPS, LARGE ISLAND, 5 BURNER GAS/CONVECTION STOVE, MICROWAVE, WINE COOLER CABINET, BEAUTIFUL BACKSPLASH & PANTY*MAIN FLOOR MASTER HAS VALUTED CEILINGS, SHUTTERS, QUAINT PATIO AREA W/ OUTDOOR AWNING PATIO COVER*MAIN FLOOR MASTER BATH W/ BARN DOOR ENTRANCE INCLUDES HUGH NATURAL STONE SHOWER, SOAKING TUB, VANITY FOR ONE BUT PLUMB FOR TWO, CUSTOM TILE FLOORING, WALK-IN CLOSET*MAIN FLOOR LAUNDRY W/ ADDITIONAL SECOND LAUNDRY IN BASEMENT*MAIN FLOOR HAS LAMINATE FLOORING, VAULTED CEILING, GAS FIREPLACE, ALL NEW WINDOWS & PATIO DOORS*UPSTAIRS HAS LARGE LOFT, BEDROOM W/ BALCONY (TV & TV STAND STAYS) & FULL BATH*BEAUTIFUL LARGE FENCED BACKYARD HAS LAWN, NEW FENCE & GATE, GARDEN AREA & PATIO*2017 GAS WATER HEATER*2017 HVAC*NEED STORAGE?PLENTY IN THE BASEMENT*COMMUNITY BACKS TO HIGHLINE CANAL TRAIL*CLOSE TO DTC & LIGHT RAIL STATION!

    This property is off market, which means it's not currently listed for sale or rent on Zillow. This may be different from what's available on other websites or public sources.

    Facts & features

    Interior

    Bedrooms & bathrooms
    • Bedrooms: 2
    • Bathrooms: 3
    • Full bathrooms: 2
    • 1/2 bathrooms: 1
    Heating
    • Forced air, Gas
    Cooling
    • Central
    Appliances
    • Included: Dishwasher, Dryer, Microwave, Range / Oven, Refrigerator
    • Laundry: Washer/Dryer Included
    Features
    • Window Coverings, Cable TV, Kitchen Island, Pantry, Walk-In Closet(s), Double Pane Windows, Master Bath, Open Floorplan, Remodeled, Master Suite, Vaulted, Updated, Smoke Free
    • Flooring: Tile, Carpet, Laminate
    • Basement: Finished
    • Has fireplace: Yes
    • Fireplace features: Gas/Gas Logs
    Interior area
    • Total interior livable area: 1,792 sqft

    Property

    Parking
    • Total spaces: 2
    • Parking features: Garage - Attached
    Features
    • Exterior features: Stone, Vinyl
    • Has view: Yes
    • View description: Mountain
    Lot
    • Size: 2,613 Square Feet
    Details
    • Parcel number: 197327220004
    • Zoning: RES

    Construction

    Type & style
    • Home type: Townhouse
    • Property subtype: Attached Single Family
    Materials
    • Wood
    • Roof: Tile
    Condition
    • Year built: 1984

    Utilities & green energy

    • Sewer: Public Sewer
    • Water: Public

    Community & HOA

    HOA
    • Has HOA: Yes
    • Amenities included: Clubhouse, Community Pool, Water, Insurance, Recycling, Common Area Grounds Maintenance, Exterior Maintenance w/ Roof, Trash Removal
    • Services included: Insurance, Water, Trash Removal, Clubhouse, Community Pool, Recycling, Common Area Grounds Maintenance, Exterior Maintenance w/ Roof
    • HOA fee: $300 monthly
    Location
    • Region: Denver

    Financial & listing details

    • Price per square foot: $250/sqft
    • Tax assessed value: $502,000
    • Annual tax amount: $2,947

    Price history

    DateEventPrice
    8/30/2019Sold$390,000-2%$218/sqft
    Source: 8z Real Estate solds #7408984_80231 Report a problem
    8/1/2019Pending sale$398,000$222/sqft
    Source: Berkshire Hathaway HomeServices Innovative RE #7408984 Report a problem
    6/24/2019Listed for sale$398,000+32.7%$222/sqft
    Source: Berkshire Hathaway HomeServices Innovative RE #7408984 Report a problem
    9/2/2015Sold$300,000$167/sqft
    Source: Public Record Report a problem
    8/12/2015Pending sale$300,000$167/sqft
    Source: 8Z Real Estate #5236840 Report a problem
    8/6/2015Listed for sale$300,000+38.2%$167/sqft
    Source: 8Z Real Estate #5236840 Report a problem
    9/21/2006Sold$217,000+34%$121/sqft
    Source: Public Record Report a problem
    12/22/1999Sold$162,000+19.2%$90/sqft
    Source: Public Record Report a problem
    7/30/1997Sold$135,900+3%$76/sqft
    Source: Public Record Report a problem
    4/18/1996Sold$131,900$74/sqft
    Source: Public Record Report a problem

    Public tax history

    YearProperty taxesTax assessment
    2025$2,947 +13.7%$31,375 +2.8%
    2024$2,591 +7.6%$30,532 -11.6%
    2023$2,408 -0.5%$34,549 +28.4%
    2022$2,421 $26,903 -2.8%
    2021-- $27,678 +11.6%
    2020$2,156 -3.8%$24,810
    2019$2,242 $24,810 +3.7%
    2018$2,242 +1.2%$23,926
    2017$2,215 $23,926 +28.7%
    2016-- $18,594
    2015-- $18,594 +28.3%
    2014$1,754 +17.3%$14,495 -5.4%
    2013$1,495 $15,330
    2012-- $15,330
    2011$1,572 -0.1%$15,330 -7.2%
    2010$1,573 +1.9%$16,520
    2009$1,544 $16,520 +2.8%
    2008-- $16,071
    2007-- $16,071 +6.9%
    2006-- $15,029
    2005-- $15,029 -2.7%
    2002$1,321 +11.6%$15,450 +19.1%
    2001$1,183 $12,970
    Find assessor info on the county website

    Neighborhood: 80231

    Nearby schools

    GreatSchools rating
    Schools provided by the listing agent
    • Elementary: Eastridge
    • Middle: Prairie
    • High: Overland
    • District: Cherry Creek 5

    Source: The MLS. This data may not be complete. We recommend contacting the local school district to confirm school assignments for this home.

    Get a cash offer in 3 minutes
    Find out how much your home could sell for in as little as 3 minutes with a no-obligation cash offer.
    Estimated market value
    $448,700
    Get a cash offer in 3 minutes
    Find out how much your home could sell for in as little as 3 minutes with a no-obligation cash offer.
    Estimated market value
    $448,700