Skip main navigation
Sold for $350,000
  • $350,000

    2206 SW Cape Cod Drive, Port St Lucie, FL 34953

    3beds
    2,123sqft
    Townhouse
    Built in 2006
    3,833 Square Feet Lot
    $347,300 Zestimate®
    $165/sqft
    $2,627 Estimated rent

    Home value

    $347,300

    $313,000 - $386,000

    $2,627/mo

    Zestimate® history
    Loading
    Loading...

    Owner options

    List your home for rent

    $2,627/mo

    Rent Zestimate®

    Find your next renter with Zillow Rental Manager. Plus, with online applications, you can quickly screen prospective tenants – for free.

    Learn more

    $2,627/mo

    Rent Zestimate®

    Refinance and save

    $2,881/mo

    Est. payment

    Refinancing to a lower rate could help reduce your monthly payments and save thousands over the life of the loan.

    See today's rates

    $2,881/mo

    Est. payment

    Explore your selling options

    Work with a Zillow partner agent

    Leverage their expertise and Zillow's premium Showcase listings to get your home seen by more buyers.

    Get started

    List with your own agent

    Get your home in front of millions of buyers by listing it on Zillow.

    Learn how to do it

    Sell it yourself

    Take full control of how buyers see your home on Zillow by listing For Sale by Owner (FSBO).

    List your home

    What's special

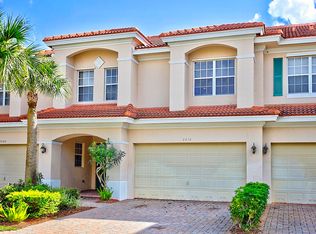
    Welcome to this stunning 3-bedroom | 2.5 bath, updated Mediterranean-style TH where luxury meets comfort, privacy and effortless Florida living. The expansive two-level design with thoughtfully curated finishes throughout. Main level features living room, formal dining, and gourmet kitchen complete with granite countertops, sleek SS appliances & wood cabinetry. Upstairs, a spacious primary suite highlighted by a tray ceiling, fully renovated spa-inspired bathroom, custom-designed closets-still under warranty. Two large secondary bedrooms, a full bath, and a versatile loft/media lounge perfect for relaxing after a long day. But the true show stopper is the extended Florida room/Lanai built in 2022, perfect for entertaining. AC & HW 2025. This end-unit is a well maintained property.

    Zillow last checked:

    Listing updated:

    Listed by:

    Sudha Vinesh Aubeeluck-Clark 240-793-6045,

    LPT Realty, LLC,

    Edward A Clark,

    LPT Realty, LLC

    Bought with:

    Susan A. Maxwell, 3068075

    RE/MAX of Stuart - Palm City

    Mirella Daru, 3366463

    RE/MAX of Stuart - Palm City

    Source: BeachesMLS,MLS#: R11166626MLS LogoOriginating MLS: BeachesMLS

    Facts & features

    Interior

    Bedrooms & bathrooms
    • Bedrooms: 3
    • Bathrooms: 3
    • Full bathrooms: 2
    • 1/2 bathrooms: 1
    • Main level bathrooms: 1
    Rooms
    • Room types: Dining Room, Florida Room
    Primary bedroom
    • Description: BA to verify measurements
    • Level: Upper
    • Area: 221
    • Dimensions: 17 X 13
    Kitchen
    • Description: BA to verify measurements
    • Level: Main
    • Area: 132
    • Dimensions: 12 X 11
    Living room
    • Description: BA to verify measurements
    • Level: Main
    • Area: 234
    • Dimensions: 18 X 13
    Heating
    • Central
    Cooling
    • Central Air, Ceiling Fan(s)
    Appliances
    • Included: Dryer, Dishwasher, ENERGY STAR Qualified Dishwasher, Electric Range, Electric Water Heater, Freezer, Disposal, Ice Maker, Microwave, Refrigerator, Water Heater, Washer
    • Laundry: Inside, Main Level, Washer Dryer Install Allowed
    Features
    • Breakfast Area, Closet Cabinetry, Dining Area, Separate/Formal Dining Room, Dual Sinks, Entrance Foyer, Eat-in Kitchen, High Ceilings, Jetted Tub, Pantry, Separate Shower, Upper Level Primary, Vaulted Ceiling(s), Walk-In Closet(s)
    • Flooring: Carpet, Concrete, Ceramic Tile, Laminate
    • Windows: Blinds, Double Hung, Drapes, Metal, Sliding
    Interior area
    • Total structure area: 2,700
    • Total interior livable area: 2,123 sqft

    Property

    Parking
    • Total spaces: 2
    • Parking features: Attached, Driveway, Garage, Garage Door Opener
    • Attached garage spaces: 2
    • Has uncovered spaces: Yes
    Accessibility
    • Accessibility features: None
    Features
    • Levels: Two
    • Stories: 2
    • Entry location: Entry Level Front Door
    • Patio & porch: Patio, Screened
    • Exterior features: Outdoor Living Area
    • Pool features: Association, Heated
    • Has view: Yes
    • View description: Preserve
    • Waterfront features: None
    Lot
    • Size: 3,833 Square Feet
    • Features: Landscaped, Sprinklers Automatic, Sprinkler System, < 1/4 Acre
    Details
    • Parcel number: 431460000910002
    • Zoning: PUD
    • Special conditions: Standard,Listed As-Is

    Construction

    Type & style
    • Home type: Townhouse
    • Architectural style: Mediterranean
    • Property subtype: Townhouse
    Materials
    • Block, Concrete, Stucco
    • Roof: Barrel
    Condition
    • Resale,Updated/Remodeled
    • New construction: No
    • Year built: 2006
    Details
    • Builder name: Lennar

    Utilities & green energy

    • Electric: 220 Volts
    • Sewer: Public Sewer
    • Water: Public
    • Utilities for property: Cable Available, Electricity Available, Sewer Available, Water Available
    Green energy
    • Energy efficient items: Appliances

    Community & HOA

    Community
    • Features: Home Owners Association, Gated, Property Manager On-Site, Street Lights
    • Security: Fire Alarm, Security Gate, Gated with Guard, Gated Community, Smoke Detector(s), Security Fence, Security Guard, Security Lights
    • Pet deposit fee: $300
    • Subdivision: THIRD REPLAT OF PORTOFINO ISLES
    HOA
    • Has HOA: Yes
    • Amenities included: Basketball Court, Cabana, Clubhouse, Community Kitchen, Fitness Center, Gated, Management, Maintenance, Picnic Area, Playground, Park, Pool, Parking, Security, Sidewalks, Tennis Court(s)
    • Services included: Common Areas, Maintenance Grounds, Pest Control, Reserve Fund, Security, Internet
    • HOA fee: $311 monthly
    • HOA name: Newport Isles Property Owners Association Inc.
    • HOA phone: 772-345-1642
    Location
    • Region: Port Saint Lucie

    Financial & listing details

    • Price per square foot: $165/sqft
    • Tax assessed value: $294,200
    • Annual tax amount: $4,443
    • Date on market: 2/25/2026
    • Cumulative days on market: 60 days
    • Listing terms: Cash,Conventional,FHA,VA Loan
    • Electric utility on property: Yes
    • Road surface type: Asphalt

    Price history

    DateEventPrice
    8/31/2026Listing removed$2,600$1/sqft
    Source: Martin County REALTORS® of the Treasure Coast (MCRTC) #M20055873 Report a problem
    8/23/2026Price change$2,600-1%$1/sqft
    Source: Martin County REALTORS® of the Treasure Coast (MCRTC) #M20055873 Report a problem
    7/25/2026Price change$2,625-0.9%$1/sqft
    Source: Martin County REALTORS® of the Treasure Coast (MCRTC) #M20055873 Report a problem
    7/13/2026Price change$2,650-5.4%$1/sqft
    Source: Martin County REALTORS® of the Treasure Coast (MCRTC) #M20055873 Report a problem
    6/5/2026Listed for rent$2,800$1/sqft
    Source: Martin County REALTORS® of the Treasure Coast (MCRTC) #M20055873 Report a problem
    5/21/2026Sold$350,000-2.2%$165/sqft
    Source: BeachesMLS #R11166626 Report a problem
    4/26/2026Pending sale$357,990$169/sqft
    Source: BeachesMLS #R11166626 Report a problem
    2/25/2026Listed for sale$357,990+79%$169/sqft
    Source: BeachesMLS #RX-11166626 Report a problem
    3/18/2020Listing removed$199,999+2.6%$94/sqft
    Source: Sweet Life Realty Group #RX-10556731 Report a problem
    3/16/2020Sold$195,000-2.5%$92/sqft
    Source: BeachesMLS #R10556731 Report a problem
    8/24/2019Listed for sale$199,999-25.9%$94/sqft
    Source: Sweet Life Realty Group #RX-10556731 Report a problem
    12/15/2006Sold$270,000$127/sqft
    Source: Public Record Report a problem

    Public tax history

    YearProperty taxesTax assessment
    2025$4,443 +2.9%$184,402 +2.9%
    2024$4,317 +2.1%$179,206 +3%
    2023$4,230 -8.9%$173,987 +3%
    2022$4,642 +1.8%$168,920 +3%
    2021$4,560 -20.1%$164,000
    2020$5,710 $164,000 -0.4%
    2019$5,710 +1.6%$164,700 +5.8%
    2018$5,621 +8.1%$155,600 +10.1%
    2017$5,200 +5.6%$141,300 +9.9%
    2016$4,924 +5.6%$128,600 +9.8%
    2015$4,661 +4.9%$117,100 +22.1%
    2014$4,445 $95,920 +10%
    2013-- $87,200 +6.2%
    2012-- $82,100 +3.4%
    2011-- $79,400 -10.1%
    2010-- $88,300 -24.7%
    2009-- $117,300 -23%
    2008-- $152,400 -20.1%
    2007-- $190,700 +662.8%
    2006-- $25,000 -28.6%
    2005-- $35,000
    Find assessor info on the county website

    Neighborhood: Newport Isles

    Nearby schools

    GreatSchools rating
    Schools provided by the listing agent
    • Elementary: Windmill Point
    • Middle: Manatee Academy K-8
    • High: Treasure Coast

    Source: BeachesMLS. This data may not be complete. We recommend contacting the local school district to confirm school assignments for this home.

    Get a cash offer in 3 minutes
    Find out how much your home could sell for in as little as 3 minutes with a no-obligation cash offer.
    Estimated market value

    $347,300

    Get a cash offer in 3 minutes
    Find out how much your home could sell for in as little as 3 minutes with a no-obligation cash offer.
    Estimated market value

    $347,300