Welcome to this stunning 3-bedroom, 2-bathroom home offering 1,946 square feet of thoughtfully designed living space that's ready for immediate occupancy. This bright and airy residence features a striking cathedral ceiling with an exposed beam in the living room, creating an impressive focal point that draws the eye upward.
The heart of the home showcases beautiful built-in features and a cozy fireplace, perfect for gathering with family and friends. Stylish barn doors add character while providing access to both the laundry room and office space, combining functionality with rustic charm.
The updated primary bathroom stands out as a true retreat, featuring a luxurious waterfall shower-head and spacious walk-in shower designed for relaxation. Throughout the home, abundant natural light creates an inviting atmosphere that feels both comfortable and sophisticated. New carpet, Smart light switches and a Ring alarm with cameras and flood lights combine to make this home special. You'll find granite countertops, quartz countertops, updated cabinets, fresh paint, a Ryobi Smart garage door opener and an amazing office space with built-in bookshelves and cabinets. So much attention to all the extras!
Outside, you'll discover a wonderfully private backyard that serves as your own personal oasis, ideal for entertaining or simply unwinding after a long day.
Location advantages include proximity to Dixon Holman Park for outdoor recreation, and convenient access to shopping options. Transportation connections are excellent, with both CentrePort Station and the airport transit hub within reasonable distance.
This move-in ready home combines modern updates with timeless appeal, offering the perfect balance of comfort, style, and practicality. The thoughtful layout maximizes both living space and storage, while the quality finishes throughout reflect pride of ownership and attention to detail.
Sold
Price Unknown
2206 Sand Creek Ct, Arlington, TX 76006
3beds
1,946sqft
Single Family Residence
Built in 1985
7,230 Square Feet Lot
$377,900 Zestimate®
$--/sqft
$2,375 Estimated rent
Home value
$377,900
$351,000 - $408,000
$2,375/mo
Zestimate® history
Owner options
List your home for rent
$2,375/mo
Rent Zestimate®
Find your next renter with Zillow Rental Manager. Plus, with online applications, you can quickly screen prospective tenants – for free.
$2,375/mo
Rent Zestimate®
Refinance and save
Refinancing to a lower rate could help reduce your monthly payments and save thousands over the life of the loan.
Explore your selling options
Work with a Zillow partner agent
Leverage their expertise and Zillow's premium Showcase listings to get your home seen by more buyers.
Get startedList with your own agent
Get your home in front of millions of buyers by listing it on Zillow.
Learn how to do itSell it yourself
Take full control of how buyers see your home on Zillow by listing For Sale by Owner (FSBO).
List your homeWhat's special
Cozy fireplacePrivate backyardFresh paintUpdated cabinetsAbundant natural lightGranite countertopsQuartz countertops
Zillow last checked:
Listing updated:
Listed by:
Jean Christenberry 0555037 (817)779-7747,
Keller Williams Lonestar DFW 817-795-2500
Bought with:
Tracy Record
The Michael Group Real Estate
Source: NTREIS,MLS#: 21044828
Facts & features
Interior
Bedrooms & bathrooms
- Bedrooms: 3
- Bathrooms: 2
- Full bathrooms: 2
Primary bedroom
- Features: Dual Sinks, Linen Closet, Walk-In Closet(s)
- Level: First
- Dimensions: 13 x 15
Bedroom
- Level: First
- Dimensions: 11 x 11
Bedroom
- Level: First
- Dimensions: 11 x 12
Primary bathroom
- Features: Built-in Features, Dual Sinks, Granite Counters, Linen Closet
- Level: First
- Dimensions: 9 x 12
Breakfast room nook
- Level: First
- Dimensions: 10 x 8
Dining room
- Level: First
- Dimensions: 11 x 12
Other
- Features: Built-in Features, Granite Counters, Linen Closet
- Level: First
- Dimensions: 8 x 11
Kitchen
- Level: First
- Dimensions: 10 x 13
Living room
- Level: First
- Dimensions: 19 x 19
Office
- Level: First
- Dimensions: 13 x 17
Utility room
- Features: Built-in Features, Closet, Utility Room
- Level: First
- Dimensions: 10 x 3
Heating
- Central, Electric
Cooling
- Central Air, Electric
Appliances
- Included: Dishwasher, Electric Oven, Electric Range, Disposal, Microwave
- Laundry: Washer Hookup, Electric Dryer Hookup, Laundry in Utility Room
Features
- Built-in Features, Decorative/Designer Lighting Fixtures, Eat-in Kitchen, Granite Counters, High Speed Internet, Cable TV, Vaulted Ceiling(s), Natural Woodwork, Walk-In Closet(s)
- Flooring: Carpet, Laminate
- Windows: Bay Window(s), Window Coverings
- Has basement: No
- Number of fireplaces: 1
- Fireplace features: Family Room, Masonry, Wood Burning
Interior area
- Total interior livable area: 1,946 sqft
Property
Parking
- Total spaces: 2
- Parking features: Driveway, Garage, Kitchen Level, Garage Faces Rear
- Attached garage spaces: 2
- Has uncovered spaces: Yes
Features
- Levels: One
- Stories: 1
- Patio & porch: Rear Porch
- Exterior features: Lighting
- Pool features: None
- Fencing: Back Yard,Wood
Lot
- Size: 7,230 Square Feet
- Features: Cul-De-Sac, Hardwood Trees, Landscaped, Level, Sprinkler System
Details
- Parcel number: 03652270
Construction
Type & style
- Home type: SingleFamily
- Architectural style: Traditional,Detached
- Property subtype: Single Family Residence
Materials
- Brick
- Foundation: Slab
- Roof: Composition
Condition
- Year built: 1985
Utilities & green energy
- Sewer: Public Sewer
- Water: Public
- Utilities for property: Sewer Available, Water Available, Cable Available
Community & HOA
Community
- Features: Curbs
- Security: Other
- Subdivision: Woodridge Add
HOA
- Has HOA: No
Location
- Region: Arlington
Financial & listing details
- Tax assessed value: $295,118
- Annual tax amount: $7,845
- Date on market: 8/30/2025
- Cumulative days on market: 17 days
- Listing terms: Cash,Conventional,FHA,VA Loan
Price history
| Date | Event | Price |
|---|---|---|
| 11/10/2025 | Sold | -- |
Source: NTREIS #21044828 Report a problem | ||
| 10/7/2025 | Pending sale | $375,000$193/sqft |
Source: NTREIS #21044828 Report a problem | ||
| 9/17/2025 | Contingent | $375,000$193/sqft |
Source: NTREIS #21044828 Report a problem | ||
| 8/30/2025 | Listed for sale | $375,000$193/sqft |
Source: NTREIS #21044828 Report a problem | ||
| 5/4/2017 | Sold | -- |
Source: Agent Provided Report a problem | ||
Public tax history
| Year | Property taxes | Tax assessment |
|---|---|---|
| 2025 | $4,337 -28.2% | $295,118 -18.8% |
| 2024 | $6,040 +8.5% | $363,287 +5.3% |
| 2023 | $5,568 -14.3% | $345,121 +6.2% |
| 2022 | $6,499 +4.1% | $324,937 +13.7% |
| 2021 | $6,241 +9.1% | $285,789 +16.6% |
| 2020 | $5,718 +3.5% | $245,176 |
| 2019 | $5,526 +3.5% | $245,176 +6.6% |
| 2018 | $5,341 +88.2% | $230,000 +0.2% |
| 2017 | $2,837 +1.3% | $229,458 +11.5% |
| 2016 | $2,800 -3.5% | $205,823 +22.2% |
| 2015 | $2,903 | $168,500 |
| 2014 | $2,903 | $168,500 +5.5% |
| 2013 | -- | $159,700 +0.8% |
| 2012 | -- | $158,500 |
| 2011 | -- | $158,500 +3.8% |
| 2010 | -- | $152,700 -2.9% |
| 2009 | -- | $157,200 |
| 2008 | -- | $157,200 |
| 2007 | -- | $157,200 |
| 2006 | -- | $157,200 |
| 2005 | -- | $157,200 |
| 2004 | -- | $157,200 |
| 2003 | -- | $157,200 -1.6% |
| 2002 | -- | $159,800 +4.6% |
| 2001 | -- | $152,700 +18.4% |
| 2000 | -- | $129,000 |
Find assessor info on the county website
Neighborhood: North
Nearby homes
- $373,9003 bd2 ba1.8k sqft2204 Sand Creek Ct, Arlington, TX 76006Off Market

- $391,7003 bd2 ba2.3k sqft2208 Sand Creek Ct, Arlington, TX 76006Off Market
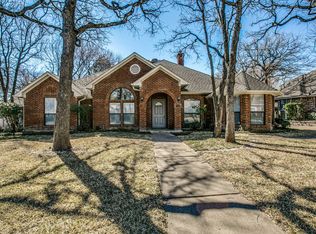
- $344,6003 bd2 ba1.9k sqft2418 Cross Timbers Trl, Arlington, TX 76006Off Market
- $383,7003 bd2 ba1.9k sqft2416 Cross Timbers Trl, Arlington, TX 76006Off Market
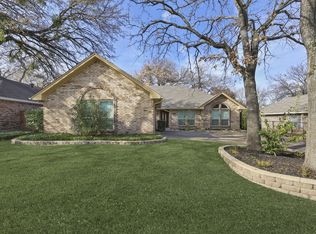
- $--3 bd2 ba1.7k sqft2412 Cross Timbers Trl, Arlington, TX 76006Sold
- $--3 bd2 ba2.1k sqft2420 Cross Timbers Trl, Arlington, TX 76006Sold
- $387,2004 bd3 ba1.8k sqft2207 Sand Creek Ct, Arlington, TX 76006Off Market
- $--4 bd3 ba2.5k sqft2202 Sand Creek Ct, Arlington, TX 76006Sold
Nearby schools
GreatSchools rating
- 3/10Ellis Elementary SchoolGrades: PK-6Distance: 0.3 mi
- 3/10Nichols Junior High SchoolGrades: 7-8Distance: 0.8 mi
- 2/10Lamar High SchoolGrades: 9-12Distance: 3.3 mi
Schools provided by the listing agent
- Elementary: Ellis
- High: Lamar
- District: Arlington ISD
Source: NTREIS. This data may not be complete. We recommend contacting the local school district to confirm school assignments for this home.
Get a cash offer in 3 minutes
Find out how much your home could sell for in as little as 3 minutes with a no-obligation cash offer.
Estimated market value
$377,900
Get a cash offer in 3 minutes
Find out how much your home could sell for in as little as 3 minutes with a no-obligation cash offer.
Estimated market value
$377,900
- Texas
- Tarrant County
- Arlington
- 76006
- North
- 2206 Sand Creek Ct
Nearby cities
Nearby neighborhoods
Nearby zip codes
Other Arlington Topics
