Skip main navigation
Sold
  • Price Unknown

    2206 Seagull Ln, Mission, TX 78572

    3beds
    1,436sqft
    Single Family Residence, Residential
    Built in 2025
    5,079.1 Square Feet Lot
    $233,400 Zestimate®
    $--/sqft
    $1,911 Estimated rent

    Home value

    $233,400

    $208,000 - $261,000

    $1,911/mo

    Zestimate® history
    Loading
    Loading...

    Owner options

    List your home for rent

    $1,911/mo

    Rent Zestimate®

    Find your next renter with Zillow Rental Manager. Plus, with online applications, you can quickly screen prospective tenants – for free.

    Learn more

    $1,911/mo

    Rent Zestimate®

    Refinance and save

    $174/mo

    Est. payment

    Refinancing to a lower rate could help reduce your monthly payments and save thousands over the life of the loan.

    See today's rates

    $174/mo

    Est. payment

    Explore your selling options

    Work with a Zillow partner agent

    Leverage their expertise and Zillow's premium Showcase listings to get your home seen by more buyers.

    Get started

    List with your own agent

    Get your home in front of millions of buyers by listing it on Zillow.

    Learn how to do it

    Sell it yourself

    Take full control of how buyers see your home on Zillow by listing For Sale by Owner (FSBO).

    List your home

    What's special

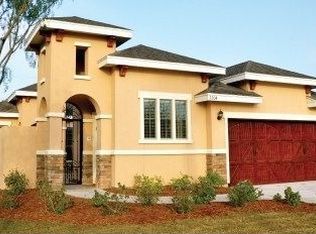
    Driftwood flooring throughout homeQuartz countertopsUpgraded maple wood cabinetsGe stainless steel appliances
    This beautiful home is located in a 55+ Community & includes the following features: -Upgraded maple wood cabinets -Quartz countertops -GE stainless steel appliances- Gas -Driftwood flooring throughout home

    Zillow last checked:

    Listing updated:

    Listed by:

    Brad K. Frisby 956-275-8069,

    Key Realty

    Source: Greater McAllen AOR,MLS#: 469615

    Facts & features

    Interior

    Bedrooms & bathrooms
    • Bedrooms: 3
    • Bathrooms: 2
    • Full bathrooms: 2
    Dining room
    • Description: Living Area(s): 1
    Living room
    • Description: Living Area(s): 1
    Heating
    • Has Heating (Unspecified Type)
    Cooling
    • Zoned, Gas
    Appliances
    • Included: Electric Water Heater, Gas Water Heater, Water Heater (Programmable thermostat), Gas Cooktop, Microwave, Double Oven
    • Laundry: Laundry Room, Washer/Dryer Connection
    Features
    • Countertops (Quartz), Ceiling Fan(s), Split Bedrooms, Walk-In Closet(s)
    • Flooring: Tile
    • Windows: Double Pane Windows, No Window Coverings
    Interior area
    • Total structure area: 1,436
    • Total interior livable area: 1,436 sqft

    Property

    Parking
    • Total spaces: 2
    • Parking features: Attached, Garage Faces Front, Garage Door Opener
    • Attached garage spaces: 2
    Features
    • Exterior features: Sprinkler System
    • Fencing: Wood
    Lot
    • Size: 5,079 sqft
    • Features: Corner Lot, Curb & Gutters, Irregular Lot, Professional Landscaping, Sidewalks, Sprinkler System
    Details
    • Parcel number: R225501000011800
    • Other equipment: 1 Year Warranty, 2-10 Year Warranty

    Construction

    Type & style
    • Home type: SingleFamily
    • Property subtype: Single Family Residence, Residential
    Materials
    • Stone, Stucco
    • Foundation: Slab
    • Roof: Composition
    Condition
    • New Construction
    • New construction: Yes
    • Year built: 2025
    Details
    • Warranty included: Yes

    Utilities & green energy

    • Sewer: Public Sewer
    • Utilities for property: Internet Access
    Green energy
    • Energy efficient items: Energy Star, Thermostat

    Community & neighborhood

    Security
    • Security features: Smoke Detector(s)
    Community
    • Community features: Curbs, Gated, Pool, Sidewalks, Street Lights, Tennis Available
    Location
    • Region: Mission
    • Subdivision: Retama Village At Bentsen Palm

    HOA & financial

    HOA
    • Has HOA: Yes
    • HOA fee: $174 monthly
    • Association name: Rhodes Property Management

    Other

    Other facts
    • Road surface type: Paved

    Price history

    DateEventPrice
    9/26/2025Sold--
    Source: Greater McAllen AOR #469615 Report a problem
    9/8/2025Pending sale$269,990$188/sqft
    Source: Greater McAllen AOR #469615 Report a problem
    8/4/2025Price change$269,990+9.8%$188/sqft
    Source: Greater McAllen AOR #469615 Report a problem
    7/24/2025Price change$245,990-8.9%$171/sqft
    Source: Nexus MLS #N480000000157 Report a problem
    7/22/2025Pending sale$269,990$188/sqft
    Source: Greater McAllen AOR #469615 Report a problem
    1/3/2025Price change$269,990+3.8%$188/sqft
    Source: Nexus MLS #N480000000157 Report a problem
    12/25/2024Price change$259,990-3.7%$181/sqft
    Source: Nexus MLS #N480000000157 Report a problem
    11/19/2024Listed for sale$269,990$188/sqft
    Source: Nexus MLS #N480000000157 Report a problem

    Public tax history

    YearProperty taxesTax assessment
    2025$4,735 +1477.1%$192,562 +1509.6%
    2024$300 -60.5%$11,963 -61.3%
    2023$760 -9.1%$30,937
    2022$836 -0.5%$30,937
    2021$841 $30,937 -28.4%
    2020-- $43,180
    2019$1,181 +44.4%$43,180 +42.9%
    2018$818 $30,226
    2017$818 -30.5%$30,226 -30%
    2016$1,177 +52.5%$43,180 +42.9%
    2015$772 $30,226 +7.7%
    2014$772 $28,067 -35%
    2013-- $43,180
    2012-- $43,180 +128.2%
    2011-- $18,923
    2010-- $18,923 -27.8%
    2009-- $26,213 -26.3%
    2008-- $35,560

    Find assessor info on the county website

    Neighborhood: 78572

    Nearby schools

    GreatSchools rating
    Schools provided by the listing agent
    • Elementary: De Escandon
    • Middle: Irene M Garcia
    • High: Palmview H.S.
    • District: La Joya ISD

    Source: Greater McAllen AOR. This data may not be complete. We recommend contacting the local school district to confirm school assignments for this home.